- Overview
- Description
- Property Details
- Location
- HOA Management
- Facts & Features
- Getting Around
- Nearby Homes
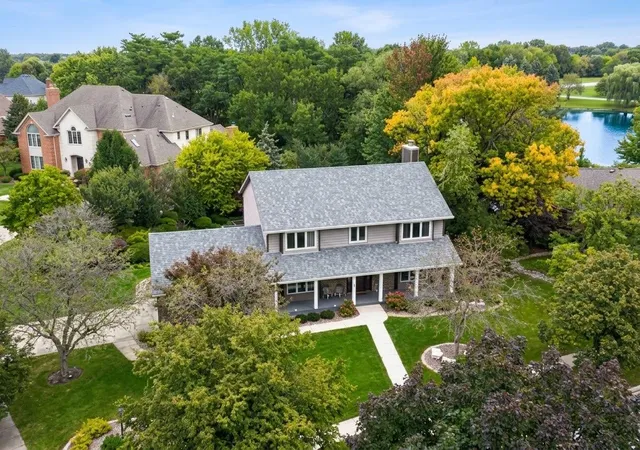


Street View
$599,900
Monthly Est:$2,986
 5 Beds
 4 Baths
3 full baths + 1 half bath
 4,648sqft
600 Morningside Dr, Crown Point, IN 46307
$599,900
$2,986/moEst:
Get Pre-Approved
Single Family Residence
Built in 1990
$58.33/mo HOA
18,295.2 sqft lot
$129/sq.ft
Description
Take a drive through beautiful Briar Estates and you'll appreciate the quality and character of this established neighborhood, a distinctive 39-home development known for its custom-built homes. Built with an emphasis on quality and substantial construction, this home delivers the craftsmanship and lasting appeal that can be hard to find in newer construction. This 5-bedroom, 3.5-bath home offers over 4,600 finished square feet, a walk-out lower level, 2024 roof, whole-house Generac generator, and a renovated 2025 kitchen featuring Wolf and Sub-Zero appliances. Situated on a 0.42-acre corner lot with pond views, this home delivers an impressive combination of space, features, and location. The main level features hardwood floors, a formal dining room, and a renovated kitchen with white cabinetry, quartz countertops, and an expanded island. The kitchen opens to an expansive family room with custom built-ins and an adjoining four-seasons room overlooking the backyard, Trex deck, retractable awning, stone walkways, and covered patio. Upstairs, the primary suite features a walk-in closet and private bath with double vanity and custom tile shower with built-in bench. Second-floor laundry is conveniently located near the bedrooms. The finished walk-out lower level includes a fifth-bedroom suite, dedicated office, recreation area, abundant storage, and private entry--ideal for guests or multigenerational living. Additional features include an epoxy-finished garage floor and direct access to the wooded Sauerman Woods trails leading to Sauerman Woods Park. Located in a low-traffic neighborhood, the home is minutes from downtown Crown Point, the Southlake YMCA, shopping, dining, and major commuter routes. Disclaimer: Certain photos within this listing have been digitally altered for visual presentation.
- Houzeo last checked: 1 minute ago
- Listing updated: November 4, 2026 at 3:00 am
- Listing Provided by: Troy Hill (219) 779-7170 , Alexander Nickla | Realty Executives Premier (219) 462-2224
- Source: Northwest Indiana REALTORS® Association MLS-IN as distributed by MLS GRID | MLS#: 840827

Property Details
Status
Active
Type
Single Family Residence
No. of Stories
-
County
City
Neighborhood
--
Year Built
1990
HOA Fees
$58.33/mo
Finished Area
4,648 sqft
Lot Size
18,295.2 sqft lot
Basement Area
- sqft
MLS Name
Northwest Indiana REALTORS® Association MLS
MLS Number
840827
MLS Status
Active
Days on Market
144

Continue Your Journey in App
Find your dream home, receive real-time updates, and many more!
Continue Your Journey in App
Find your dream home, receive real-time updates, and many more!
Location
HOA Management
Briar Estates HOA
HOA Fees
$700/ Annually
Amenities
 Amenities and services may be covered by one or multiple associations and service providers.
 Other
Disclaimer: Amenities are based on third-party information and may vary; buyers must independently verify all amenities, as information is deemed reliable but not guaranteed.
Facts & Features
Rooms
Bedrooms & bathrooms
Bedrooms: 5
Bathrooms: 4
Interior
Interior Features
Ceiling Fan(s), Walk In Closet(s), Wet Bar, Pantry, Kitchen Island, In Law Floorplan, Granite Counters, Eat In Kitchen, Entrance Foyer
Appliances
Built In Gas Range, Washer, Stainless Steel Appliance(s), Range Hood, Other, Microwave, Energy Star Qualified Appliances, Dishwasher, Dryer
Exterior Features
Lighting, Other
Heating
Forced Air, Natural Gas
Sewer
Public Sewer
Utilities & Energy
Association Amenities
Other
Parking Features
Attached, Garage Faces Side, Driveway, Garage Door Opener
Utilities
Electricity Available, Natural Gas Available
Fireplace Features
Great Room, Living Room
Water Source
Public
Pool Features
None
Basement
Finished, Walk Out Access, Storage Space, Full
Other Features
Patio And Porch Features
Covered, Porch, Patio, Deck
Subdivision Name
Briar Estates
Lot Features
Back Yard, Paved, Other, Landscaped, Corner Lot, Cul De Sac
Price History
| Date | Event | Price |
|---|---|---|
11/02/2026 Source: | Price Decreased | $599,900 -4.76% $129/sqft |
09/28/2026 Source: | Price Decreased | $629,900 -3.08% $136/sqft |
08/18/2026 Source: | Price Decreased | $649,900 -2.26% $140/sqft |
08/03/2026 Source: | Listed for Sale | $664,900 +13.66% $143/sqft |
03/03/2024 Source: | Price Decreased | $585,000 -2.48% $126/sqft |

Show more
Nearby Homes
Find Homes by Property Features in Crown Point, IN
Nearby New Homes For Sale

Based on information provided by the Northwest Indiana REALTORS® Association, Inc. Multiple Listing Service through Nov 08, 2026, 05:01AM as submitted to and distributed by MLS GRID. All data is obtained from various sources and may not have been verified by the broker or MLS GRID. Supplied Open House Information is subject to change without notice. All information should be independently reviewed and verified for accuracy. Properties may or may not be listed by the office/agent presenting the information. IDX information is provided exclusively for consumers personal non-commercial use. It may not be used for any purpose other than to identify prospective properties consumers may be interested in purchasing. The data is deemed reliable but is not guaranteed by MLS GRID. The use of the MLS GRID Data may be subject to an end-user license agreement prescribed by the Member Participant’s applicable MLS, if any, and as amended from time to time. © 2026 Northwest Indiana REALTORS® Association, Inc. Multiple Listing Service. All rights reserved.
 Advertising Broker: Donna Mink | Mink Realty
