- Overview
- Description
- Property Details
- Location
- HOA Management
- Facts & Features
- Getting Around
- Nearby Homes




$11,900,000
Monthly Est:$59,231
 5 Beds
 7 Baths
5 full baths + 2 half baths
 5,767sqft
600 Mourning Dove Dr, Sarasota, FL 34236
$11,900,000
$59,231/moEst:
Get Pre-Approved
Single Family Residence
Built in 2026
$89.08/mo HOA
16,262 sqft lot
$2,063/sq.ft
Description
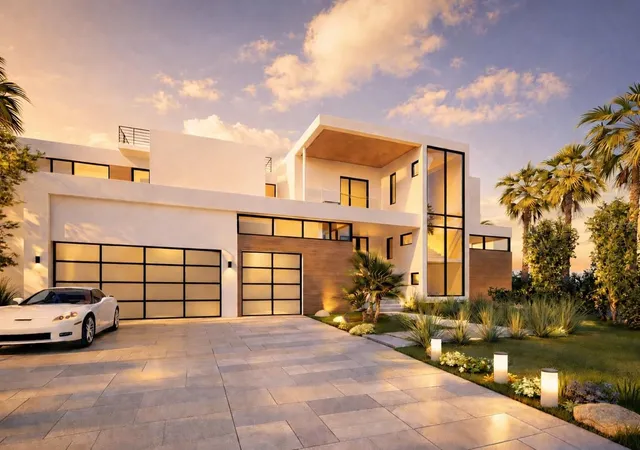
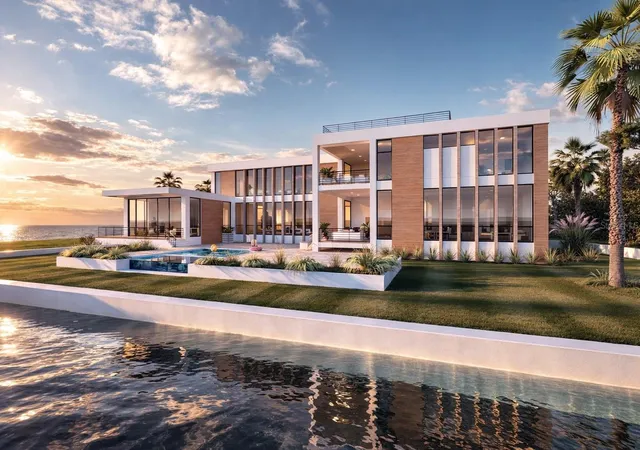
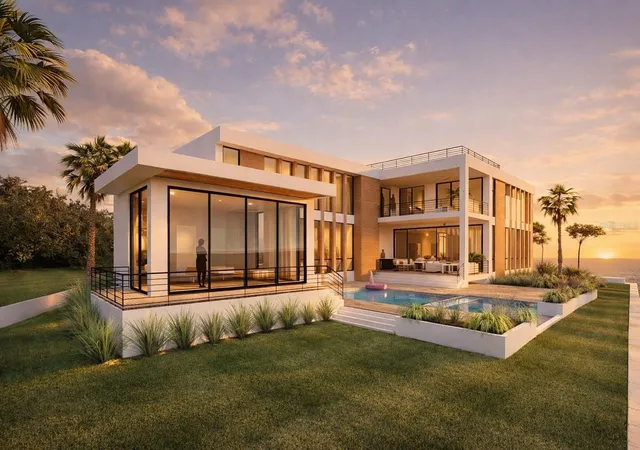
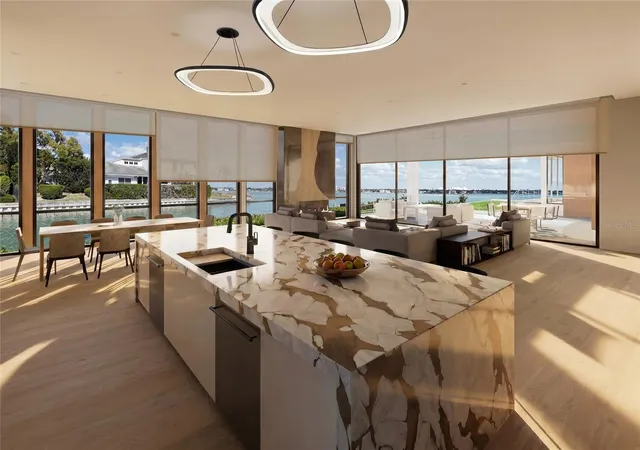
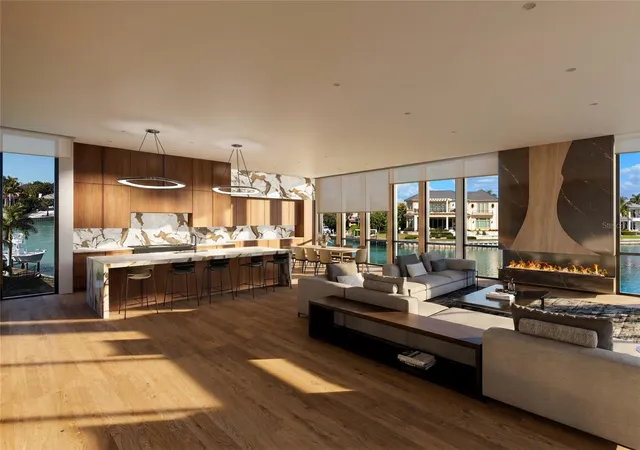
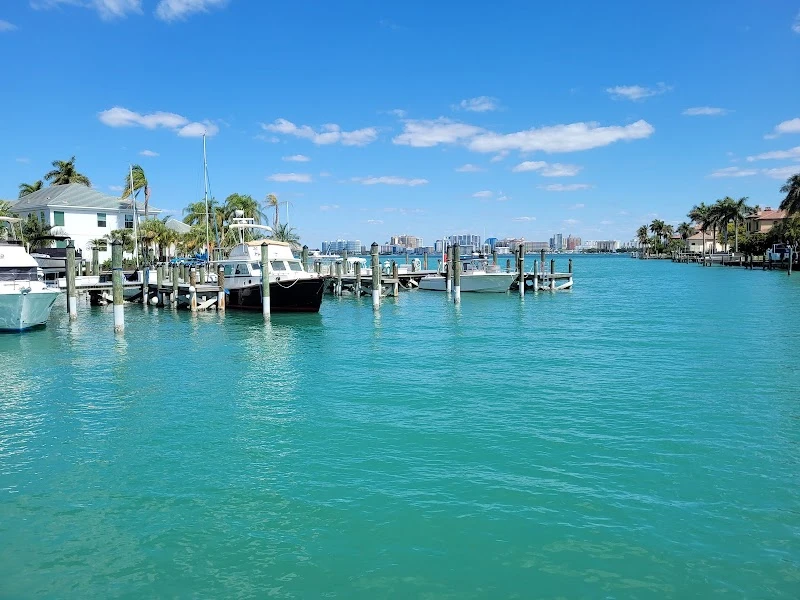
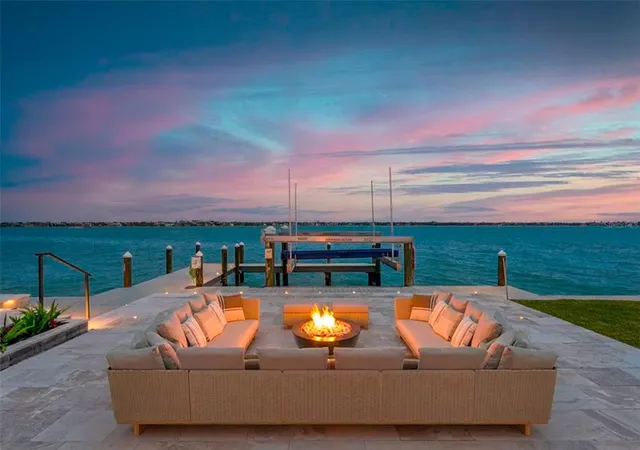
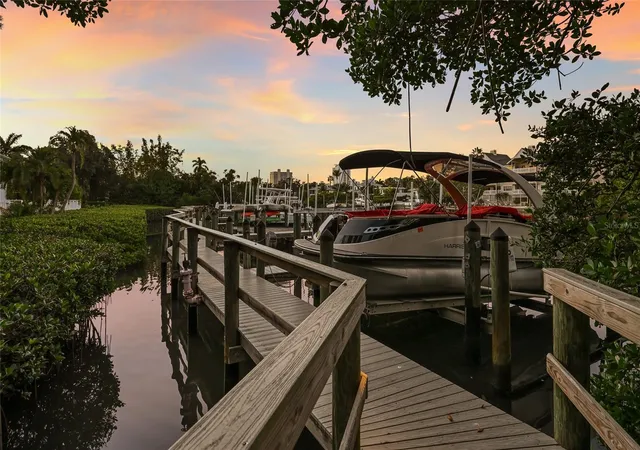
Under Construction. Positioned on one of Bird Key’s most expansive waterfront parcels featuring 200 foot of water-frontage, this extraordinary new construction estate captures sweeping Sarasota Bay views and represents a rare blend of architectural sophistication, enduring strength, and refined coastal luxury. Masterfully designed by renowned architect DSDG Architects and built by Dynan Construction, Sarasota’s premier waterfront builder, the residence has been thoughtfully engineered to the Fortified Gold standard, offering exceptional resilience and peace of mind for luxury waterfront living. A striking modern façade introduces interiors defined by dramatic floor-to-ceiling glass, allowing natural light and panoramic water views to pour throughout the home while seamlessly blending indoor and outdoor living. Warm, curated interior finishes create an inviting yet sophisticated ambiance, balancing contemporary architecture with timeless livability. Designed for both grand-scale entertaining and effortless daily living, the residence features four luxurious bedroom suites, a private office, a gym/wellness center with sauna, elevator access to all levels, an expansive rooftop deck designed to capture breathtaking sunsets over Sarasota Bay, and a spacious three-car garage. The outdoor living experience is equally compelling, with resort-inspired entertaining spaces thoughtfully designed to embrace the coveted waterfront lifestyle. The masterfully designed infinity-edge pool serves as the centerpiece of the outdoor living experience, offering a striking visual connection to the surrounding waterfront setting. Set within one of Sarasota’s most prestigious waterfront communities, this exceptional offering presents a rare opportunity to own a statement residence between downtown Sarasota and St. Armands Circle, offering an unmatched lifestyle surrounded by fine dining, boutique shopping, cultural attractions, boating amenities, and breathtaking Gulf beaches.
- Houzeo last checked: 3 minutes ago
- Listing updated: May 30, 2026 at 10:52 am
- Listing Provided by: Cassandra Miller (941) 586-7736 | COASTAL RESERVE (941) 586-7736
- Source: Stellar MLS-FL | MLS#: A4694192

Property Details
Status
Active
Type
Single Family Residence
No. of Stories
3
County
City
Neighborhood
Year Built
2026
HOA Fees
$89.08/mo
Finished Area
5,767 sqft
Lot Size
16,262 sqft lot
Basement Area
- sqft
MLS Name
Stellar MLS
MLS Number
A4694192
MLS Status
Active
Days on Market
132
Cumulative Days on Market
1

Continue Your Journey in App
Find your dream home, receive real-time updates, and many more!
Download App
Continue Your Journey in App
Find your dream home, receive real-time updates, and many more!
Location
HOA Management
Melissa Johnson
HOA Fees
$1,069/ Annually
Amenities
 Amenities and services may be covered by one or multiple associations and service providers.
 Security Guard
 Insurance
 Maintenance
 Management
Disclaimer: Amenities are based on third-party information and may vary; buyers must independently verify all amenities, as information is deemed reliable but not guaranteed.
Facts & Features
Rooms
Bedrooms & bathrooms
Bedrooms: 5
Bathrooms: 7
Kitchen
Level: First
Area: 228.00 Square Feet
Dimensions: 12x19
Living Room
Level: First
Area: 420.00 Square Feet
Dimensions: 21x20
Great Room
Level: First
Area: 693.00 Square Feet
Dimensions: 21x33
Primary Bedroom
Level: First
Area: 352.00 Square Feet
Dimensions: 22x16
Gym
Level: Second
Area: 165.00 Square Feet
Dimensions: 11x15
Office
Level: Second
Area: 224.00 Square Feet
Dimensions: 16x14
Bedroom 2
Level: Second
Area: 240.00 Square Feet
Dimensions: 16x15
Bedroom 3
Level: Second
Area: 216.00 Square Feet
Dimensions: 18x12
Bedroom 4
Level: Second
Interior
Exterior Features
Balcony, Lighting, Outdoor Kitchen, Outdoor Shower, Rain Gutters
Sewer
Public Sewer
Interior Features
Built In Features, Crown Molding, Eat In Kitchen, Elevator, High Ceilings, Primary Bedroom Main Floor, Sauna, Smart Home, Solid Surface Counters, Solid Wood Cabinets, Split Bedroom, Thermostat, Wet Bar
Heating
Central
Flooring
Hardwood, Marble
Appliances
Bar Fridge, Built In Oven, Dishwasher, Disposal, Dryer, Gas Water Heater, Microwave, Range, Range Hood, Refrigerator, Tankless Water Heater, Washer, Wine Refrigerator
Cooling
Central Air
Window Features
Energy Star Qualified Windows, Insulated Windows, Low Emissivity Windows, Storm Window(s)
Construction
Year Built
Year Built: 2026
Home type
Single Family Residence
Foundation Details
Block, Concrete Perimeter, Stem Wall
Property Condition
Under Construction
Architectural Style
Coastal, Contemporary
Roof
Membrane, Other
Construction Materials
Block, Concrete
Utilities & Energy
Association Amenities
Security
Water Source
Public
Utilities
Bb/hs Internet Available, Electricity Connected, Propane, Water Connected
Laundry Features
Laundry Room
Fireplace Features
Living Room
Parking Features
Driveway, Garage Door Opener, Ground Level
Pool Features
Auto Cleaner, Gunite, Heated, In Ground, Infinity, Lighting, Outside Bath Access, Salt Water
Other Features
Lot Features
Cul De Sac, Oversized Lot
Subdivision Name
Bird Key Sub
Vegetation
Mature Landscaping
Community Features
Deed Restrictions
Price History
| Date | Event | Price |
|---|---|---|
05/29/2026 Source: | Listing Removed | $4,900,000 $850/sqft |
10/24/2025 Source: | Listed for Sale | $4,900,000 +16.67% $850/sqft |
08/15/2025 Source: | Listing Removed | $4,200,000 +5.00% $728/sqft |
05/01/2025 Source: | Sold | $4,000,000 -4.76% $694/sqft |
03/18/2025 Source: | Listed for Sale | $4,200,000 $728/sqft |

Bird Key Ranks #1 in Sarasota, FL

Homes

Rental Prices

Median Home Price
Nearby Homes
Find Homes by Property Features in Sarasota, FL
Nearby New Homes For Sale

Based on information from Stellar MLS® through Oct 08, 2026, 08:30PM as submitted to and distributed by MLS GRID. All data is obtained from various sources and may not have been verified by the broker or MLS GRID. Supplied Open House Information is subject to change without notice. All information should be independently reviewed and verified for accuracy. Properties may or may not be listed by the office/agent presenting the information. IDX information is provided exclusively for consumers’ personal non-commercial use. It may not be used for any purpose other than to identify prospective properties consumers may be interested in purchasing. The data is deemed reliable but is not guaranteed by MLS GRID. The use of the MLS GRID Data may be subject to an end-user license agreement prescribed by the Member Participant’s applicable MLS, if any, and as amended from time to time. © 2026 Stellar MLS. All Rights Reserved.
 Advertising Broker: Fred McGill | Simple Showing, Inc