- Overview
- Description
- Property Details
- Location
- Facts & Features
- Getting Around
- Nearby Homes



$215,000
Monthly Est:$1,070
 3 Beds
 1 Bath
1 full bath
 1,025sqft
600 N Raiford St, Selma, NC 27576
$215,000
$1,070/moEst:
Get Pre-Approved
Single Family Residence
Built in 1954
$-- HOA
0.17 acre lot
$210/sq.ft
Description
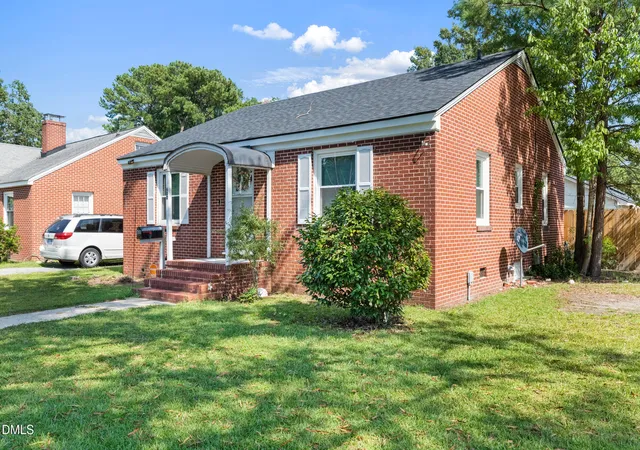
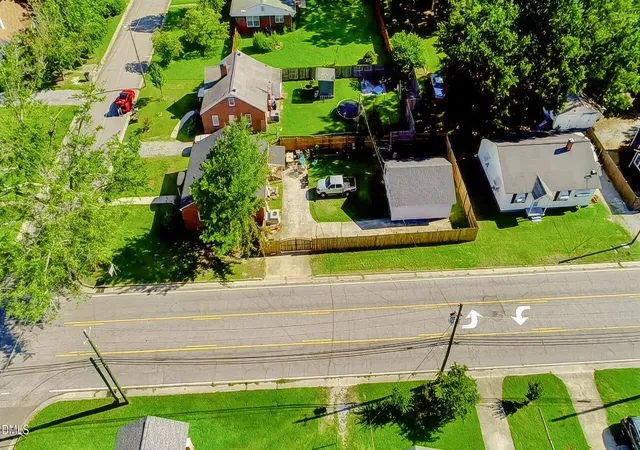
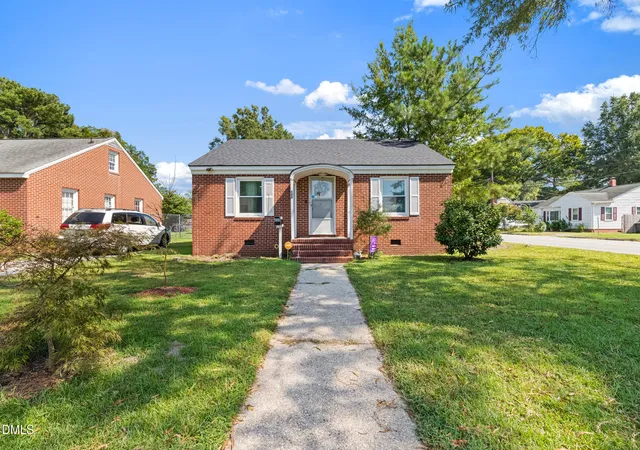
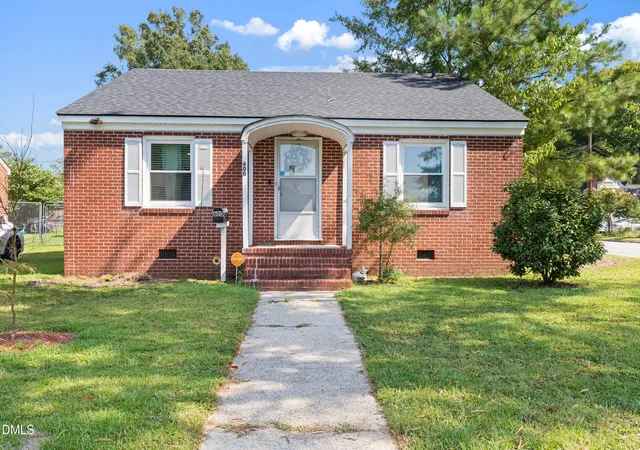
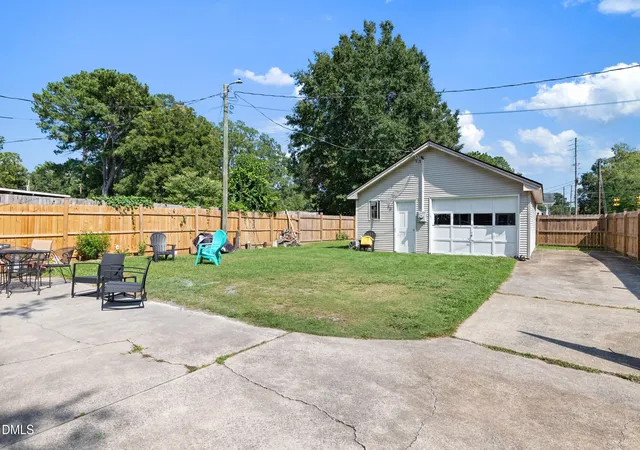
Adoreable move-in-ready brick bungalow on a corner lot in Selma! This 1954 3-bedroom, 1-bath home has been thoughtfully updated throughout, featuring a renovated kitchen with quartz and stone counters, subway tile backsplash, and stainless appliances, plus an open floor plan with crown molding and recessed lighting. The living room centers on a wood-burning masonry fireplace, with luxury vinyl and wood flooring throughout. A floored, walk-in attic adds bonus storage. Enjoy a fully fenced backyard with gated access, a covered front porch, and a rear porch and patio for outdoor living. A detached one-car garage plus driveway parking offers room for vehicles and storage. Recent updates include central air, natural gas heat, and double-pane windows. Public water and sewer, plus fiber internet available from Lumos and AT&T. Zoned RES, no HOA. Minutes to US-70, I-95, and downtown Selma/Smithfield. Cash, Conventional, FHA, and VA financing welcome. Schedule a showing today! ¡Encantador bungalow de ladrillo, listo para mudarse, en un lote esquinero en Selma! Esta casa de 1954, con 3 habitaciones y 1 baño, ha sido cuidadosamente renovada en su totalidad, con una cocina remodelada que incluye mesones de cuarzo y piedra, salpicadero de azulejo tipo subway y electrodomésticos de acero inoxidable, además de un diseño de planta abierta con molduras de corona e iluminación empotrada. La sala principal cuenta con una chimenea de leña de mampostería, y pisos de vinilo de lujo y madera en todo el nivel principal. Un ático habilitado y con piso agrega espacio adicional de almacenamiento. Disfrute de un patio trasero completamente cercado con acceso con portón, un porche delantero techado, y un porche y patio traseros ideales para la vida al aire libre. Un garaje independiente para un vehículo, más espacio en la entrada, ofrece lugar suficiente para vehículos y almacenamiento. Entre las actualizaciones recientes se incluyen aire acondicionado central, calefacción de gas natural y ventanas de doble panel. Agua y alcantarillado públicos, además de internet de fibra óptica disponible con Lumos y AT&T. Zonificación RES, sin HOA. A minutos de la US-70, la I-95, y del centro de Selma/Smithfield. Se aceptan financiamientos de Contado, Convencional, FHA y VA. ¡Agende su visita hoy mismo!
- Houzeo last checked: 5 hours ago
- Listing updated: October 8, 2026 at 9:34 pm
- Listing Provided by: Ricardo Cobos (919) 670-3298 | 8th Day Realty Group LLC (919) 822-9800
- Source: Doorify MLS-NC | MLS#: 10191840

Property Details
Status
Active
Type
Single Family Residence
No. of Stories
1
County
City
Neighborhood
--
Year Built
1954
HOA Fees
-
Finished Area
1,025 sqft
Lot Size
0.17 acre lot
Basement Area
- sqft
MLS Name
Doorify MLS
MLS Number
10191840
MLS Status
Active

Continue Your Journey in App
Find your dream home, receive real-time updates, and many more!
Continue Your Journey in App
Find your dream home, receive real-time updates, and many more!
Location
Facts & Features
Rooms
Bedrooms & bathrooms
Bedrooms: 3
Bathroom: 1
Interior
Appliances
Built In Electric Range, Built In Range, Dishwasher, Dryer, Electric Range, Free Standing Refrigerator, Microwave, Range, Refrigerator, Washer, Washer/dryer
Exterior Features
Fenced Yard, Private Yard
Sewer
Public Sewer
Cooling
Attic Fan, Central Air
Heating
Fireplace(s), Gas Pack, Natural Gas
Window Features
Double Pane Windows
Flooring
Carpet, Luxury Vinyl, Tile, Wood
Interior Features
Built In Features, Crown Molding, Eat In Kitchen, Open Floorplan, Quartz Counters, Recessed Lighting, Stone Counters
Construction
Year Built
Year Built: 1954
Home type
Single Family Residence
Property Condition
Updated/remodeled
Roof
Asphalt, Shingle
Foundation Details
Raised
Architectural Style
Bungalow, Cottage
Construction Materials
Brick
Utilities & Energy
Utilities
Cable Available, Cable Connected, Electricity Connected, Natural Gas Connected, Septic Connected
Fireplace Features
Living Room, Masonry
Security Features
Security Fence, Security Lights
Water Source
Public
Parking Features
Detached, Driveway, Garage
Laundry Features
In Kitchen, Inside
Other Features
Patio And Porch Features
Covered, Front Porch, Rear Porch
Disclosures
Lead Based Paint, Seller Disclosure
Lot Features
Back Yard, Corner Lot
Subdivision Name
Not In A Subdivision
Price History
| Date | Event | Price |
|---|---|---|
09/10/2026 Source: | Listed for Sale | $220,000 +2.33% $215/sqft |
09/10/2026 Source: | Price Increased | $215,000 +22.86% $210/sqft |
06/04/2024 Source: | Price Increased | $175,000 +15809.09% $171/sqft |
03/25/2023 Source: | Sold | $1,100 $1/sqft |

Nearby Homes

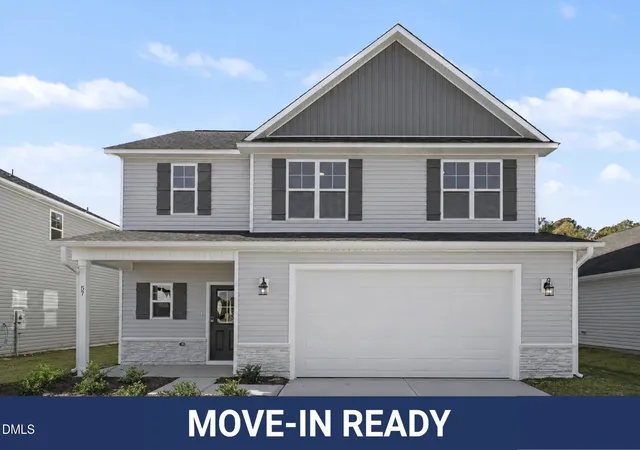
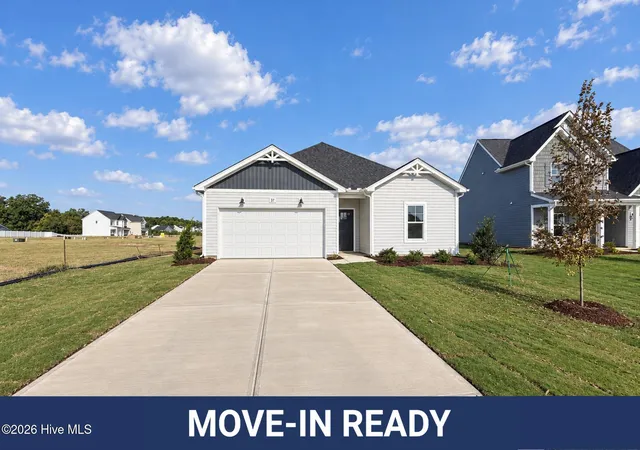
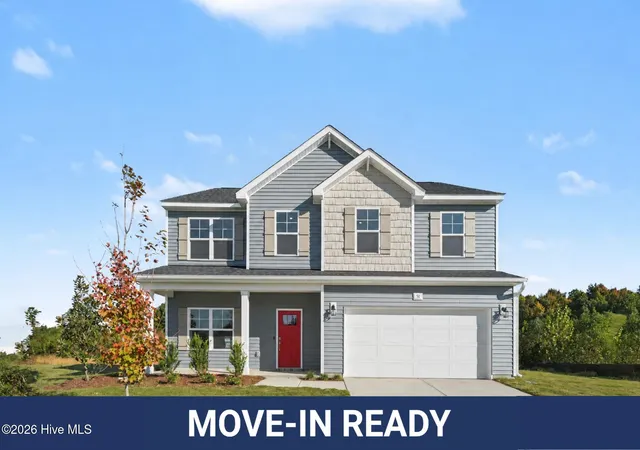
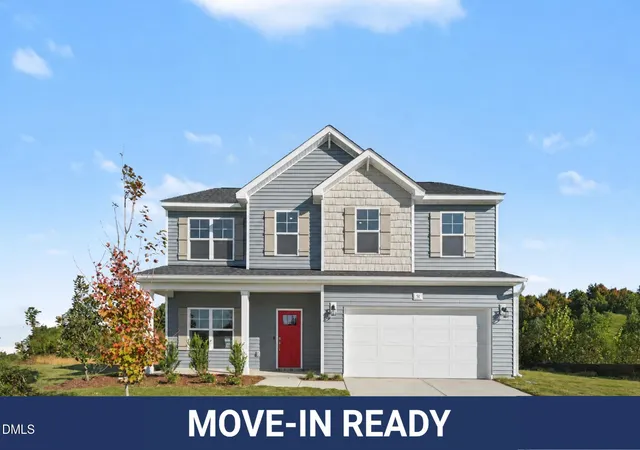
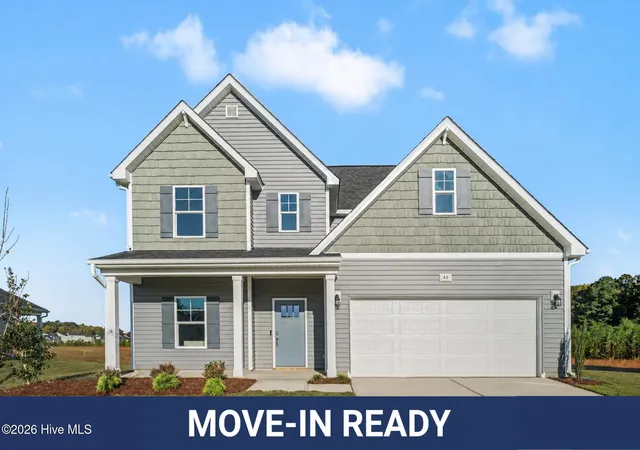
Find Homes by Property Features in Selma, NC
Nearby New Homes For Sale
Nearby Pre-Owned Homes For Sale


Based on information from the Doorify MLS (Triangle MLS, Inc.) through Nov 04, 2026, 12:45PM. All information provided is deemed reliable but is not guaranteed and should be independently verified. Some IDX listings have been excluded from this IDX display. Brokers make an effort to deliver accurate information, but buyers should independently verify any information on which they will rely in a transaction. The listing broker shall not be responsible for any typographical errors, misinformation, or misprints, and they shall be held totally harmless from any damages arising from reliance upon this data. This data is provided exclusively for consumers’ personal, non-commercial use. Listings marked with an icon are provided courtesy of the Doorify MLS, Inc. of North Carolina, Internet Data Exchange Database. Closed (sold) listings may have been listed and/or sold by a real estate firm other than the firm(s) featured on this website. Closed data is not available until the sale of the property is recorded in the MLS. Home sale data is not an appraisal, CMA, competitive or comparative market analysis, or home valuation of any property. © 2026 Doorify MLS, Inc. of North Carolina. All rights reserved. Non-MLS properties are not included. Properties sold were listed/sold by various MLS participating offices. © 2026 Doorify MLS, Inc. of North Carolina. All Rights Reserved.
 Advertising Broker: Nicholas Huscroft | Chosen Realty
