- Overview
- Description
- Property Details
- Location
- HOA Management
- Facts & Features
- Getting Around
- Nearby Homes
 New Construction


Street View
$549,000
Monthly Est:$2,733
 4 Beds
 4 Baths
4 full baths
 2,300sqft
600 Rocky Knob Ct, Raleigh, NC 27601
$549,000
$2,733/moEst:
Get Pre-Approved
Townhouse
Built in 2025
$225/mo HOA
0.03 acre lot
$239/sq.ft
Description
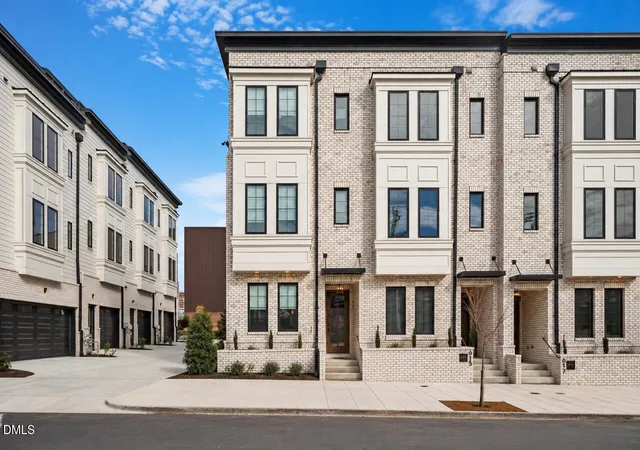
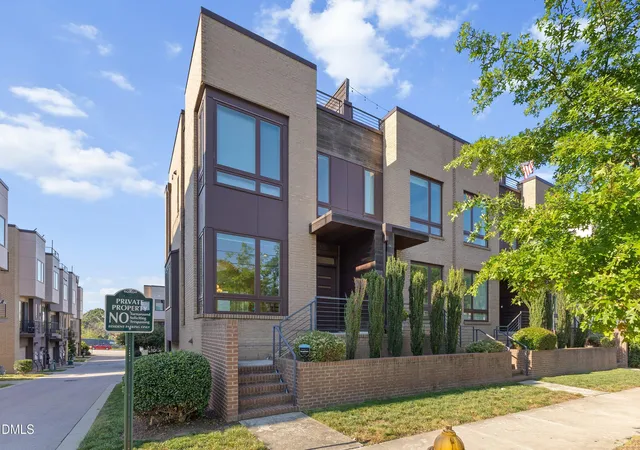
A fresh price. A final corner of City Hike to call your own. Now offered at $549,000, this last available end unit pairs four bedrooms and four full baths with a private rooftop retreat, an attached garage, and a location minutes from Downtown Raleigh. The newly introduced Residency Credit brings more autonomy to your next move. On select homes, settle in on a 12- or 24-month term, with 50% of every residency payment credited toward your purchase at closing. Find your place downtown, with time to make it your own. Sharing just one wall has its advantages. Additional side windows welcome natural light across every level, while added privacy gives this townhome a sense of its own. Beyond your door, greenway trail access connects you to Downtown Raleigh and the upcoming Downtown South district, putting more of the city within reach. Inside, the layout leaves room for life to take shape. A bedroom with its own full bath on every level creates flexibility for hosting, working from home, sharing space, or bringing generations together. At the heart of the home, open living, dining, and kitchen spaces make everyday routines and full-house evenings feel equally effortless. Wide-plank light oak floors set a warm foundation, complemented by quartz countertops, a herringbone tile backsplash, stainless steel appliances, and an oversized island with seating for four. The primary suite brings a quieter perspective, with treetop views, a walk-in closet with custom built-ins, and a spa-inspired bath featuring a double vanity, tiled walk-in shower, and warm brass fixtures. Laundry sits conveniently on the same floor. Downstairs, a mudroom with a built-in bench opens to a private rear porch, adding another spot to step outside. Above it all, an 18-by-32-foot private rooftop deck makes open-air living part of everyday life. Start with coffee above the treetops, settle in for a golden-hour dinner, or invite friends up for an evening under the sky. Thoughtful performance adds to the appeal. With a HERS rating of 71, the home offers estimated annual energy savings of $1,240 compared with an average U.S. home, plus solar-ready design and Tesla Powerwall compatibility. More privacy. Room to make it personal. A rooftop to make it memorable. City Hike's final end unit is ready for its next chapter, newly priced at $549,000. Schedule your showing and make it yours.
- Houzeo last checked: 12 hours ago
- Listing updated: October 22, 2026 at 5:02 pm
- Listing Provided by: Johnny Chappell , Laura Catherine Guld | Compass -- Raleigh (919) 726-6548
- Source: Doorify MLS-NC | MLS#: 10197548

Property Details
Status
Pending
Type
Townhouse
No. of Stories
3
County
City
Neighborhood
--
Year Built
2025
HOA Fees
$225/mo
Finished Area
2,300 sqft
Lot Size
0.03 acre lot
Basement Area
- sqft
MLS Name
Doorify MLS
MLS Number
10197548
MLS Status
Pending

Continue Your Journey in App
Find your dream home, receive real-time updates, and many more!
Download App
Continue Your Journey in App
Find your dream home, receive real-time updates, and many more!
Location
HOA Management
City Hike Townhome HOA
HOA Fees
$225/ Monthly
Amenities
 Amenities and services may be covered by one or multiple associations and service providers.
 Trash Pickup
 Snow Removal
 Maintenance
 Road Maintenance
 Storm Water Maintenance
Management
Disclaimer: Amenities are based on third-party information and may vary; buyers must independently verify all amenities, as information is deemed reliable but not guaranteed.
Facts & Features
Rooms
Bedrooms & bathrooms
Bedrooms: 4
Bathrooms: 4
Interior
Flooring
Carpet, Hardwood, Tile
Heating
Electric, Heat Pump, Zoned
Cooling
Central Air, Electric, Zoned
Sewer
Public Sewer
Appliances
Dishwasher, Disposal, Electric Range, Microwave, Plumbed For Ice Maker, Range, Refrigerator, Self Cleaning Oven, Stainless Steel Appliance(s), Washer, Washer/dryer
Interior Features
Bathtub/shower Combination, Double Vanity, Entrance Foyer, Kitchen Island, Kitchen/dining Room Combination, Open Floorplan, Pantry, Quartz Counters, Shower Only, Smooth Ceilings, Storage, Walk In Closet(s), Walk In Shower
Construction
Year Built
Year Built: 2025
Home type
Townhouse
Foundation Details
Slab
Architectural Style
Contemporary, Modern
Construction Materials
Fiber Cement
Property Condition
New Construction
Roof
Rubber
Utilities & Energy
Security Features
Fire Alarm, Secured Garage/parking, Security Lights
Parking Features
Attached, Driveway, Garage, Garage Faces Front, Tandem
Association Amenities
Maintenance Grounds, Maintenance Structure, Management, Snow Removal, Trash
Water Source
Public
Laundry Features
In Unit, Inside, Laundry Room, Upper Level
Utilities
Electricity Connected, Sewer Connected, Water Connected
Other Features
Patio And Porch Features
Covered, Deck, Front Porch, Rear Porch
Subdivision Name
City Hike Townhomes
Lot Features
Landscaped
Price History
| Date | Event | Price |
|---|---|---|
10/22/2026 Source: | Pending | $549,000 $239/sqft |
10/09/2026 Source: | Price Decreased | $549,000 -6.79% $239/sqft |
06/03/2026 Source: | Price Decreased | $589,000 -1.67% $256/sqft |
05/27/2026 Source: | Price Decreased | $599,000 -4.16% $260/sqft |
12/12/2025 Source: | Price Increased | $625,000 +4.34% $272/sqft |

Show more
Getting Around 600 Rocky Knob Ct
Walk Score®

Car-Dependent
43/100
Transit Score®

Good Transit
58/100
Data provided by Redfin
Nearby Homes



Find Homes by Property Features in Raleigh, NC
Nearby New Homes For Sale
Nearby Pre-Owned Homes For Sale


Based on information from the Doorify MLS (Triangle MLS, Inc.) through Oct 23, 2026, 08:45PM. All information provided is deemed reliable but is not guaranteed and should be independently verified. Some IDX listings have been excluded from this IDX display. Brokers make an effort to deliver accurate information, but buyers should independently verify any information on which they will rely in a transaction. The listing broker shall not be responsible for any typographical errors, misinformation, or misprints, and they shall be held totally harmless from any damages arising from reliance upon this data. This data is provided exclusively for consumers’ personal, non-commercial use. Listings marked with an icon are provided courtesy of the Doorify MLS, Inc. of North Carolina, Internet Data Exchange Database. Closed (sold) listings may have been listed and/or sold by a real estate firm other than the firm(s) featured on this website. Closed data is not available until the sale of the property is recorded in the MLS. Home sale data is not an appraisal, CMA, competitive or comparative market analysis, or home valuation of any property. © 2026 Doorify MLS, Inc. of North Carolina. All rights reserved. Non-MLS properties are not included. Properties sold were listed/sold by various MLS participating offices. © 2026 Doorify MLS, Inc. of North Carolina. All Rights Reserved.
 Advertising Broker: Nicholas Huscroft | Chosen Realty
