- Overview
- Description
- Property Details
- Location
- HOA Management
- Facts & Features
- Getting Around
- Nearby Homes



$1,190,000
Monthly Est:$5,923
 2 Beds
 2 Baths
2 full baths
 2,207sqft
600 S Lakeshore Blvd #15, Marquette, MI 49855
$1,190,000
$5,923/moEst:
Get Pre-Approved
Condominium
Built in 2011
$500/mo HOA
-- sqft lot
$539/sq.ft
Description
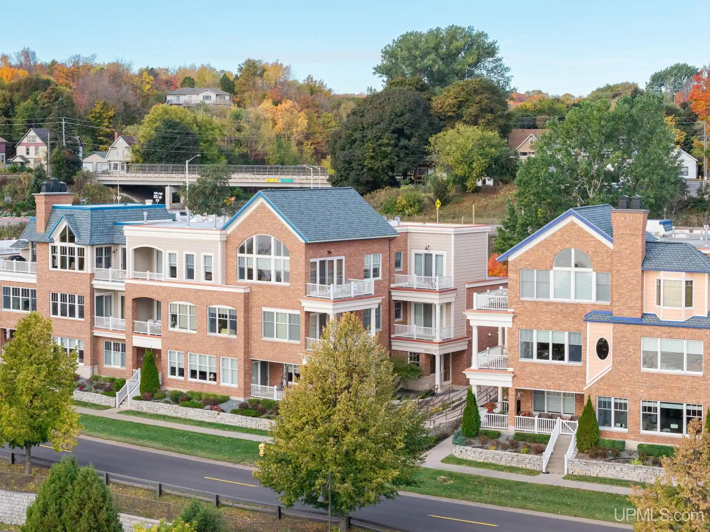
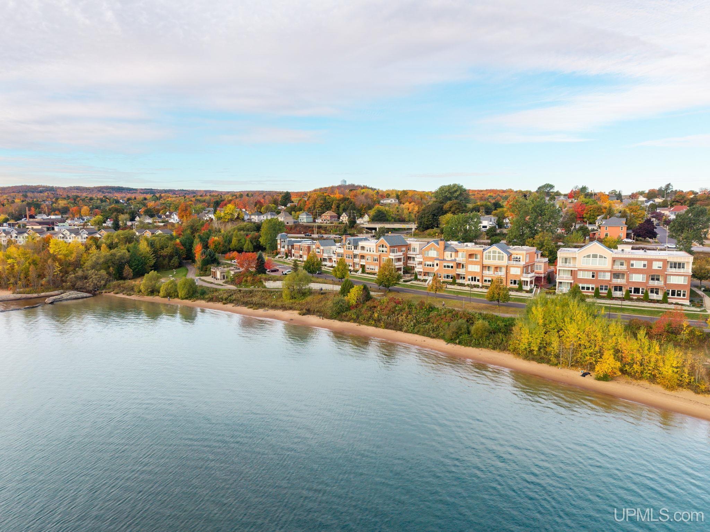
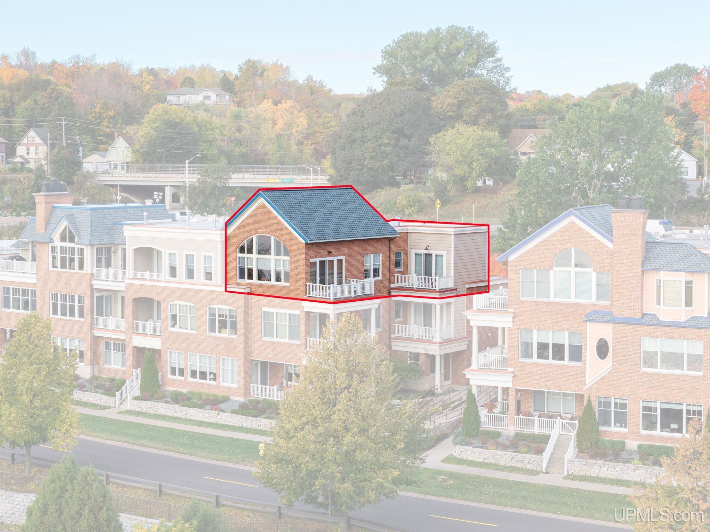
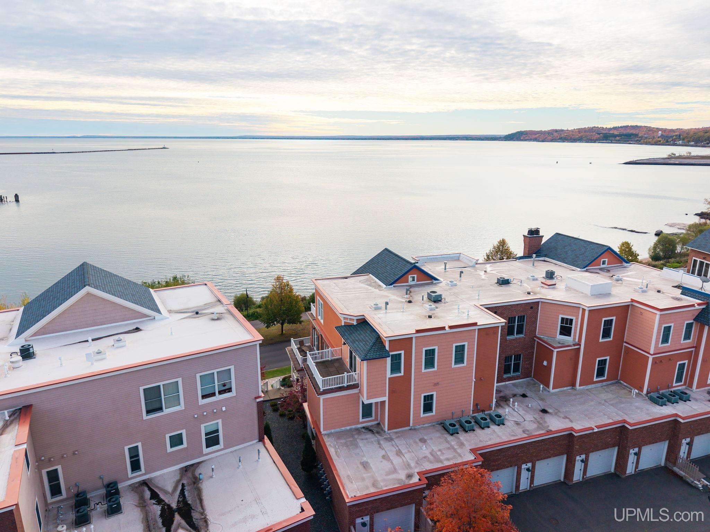
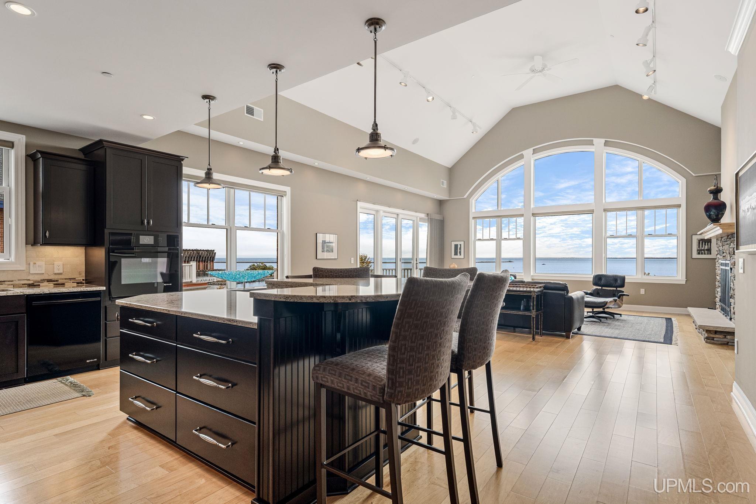
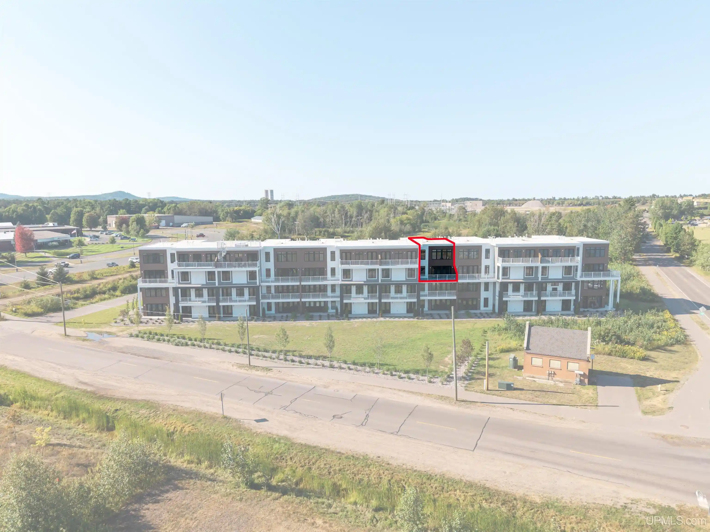
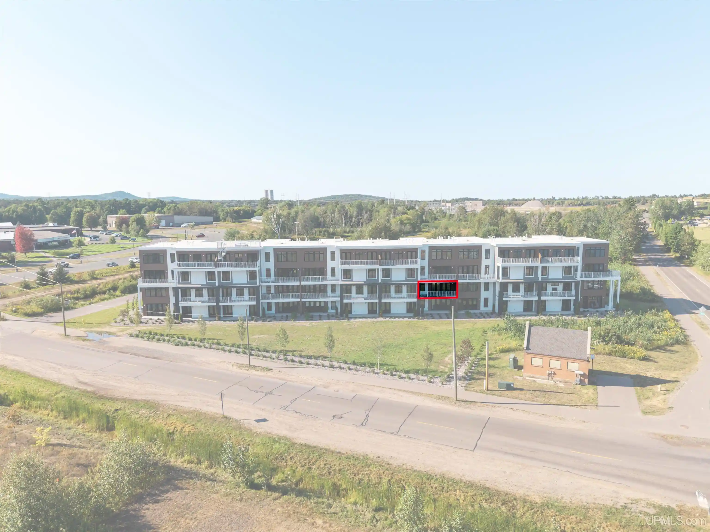
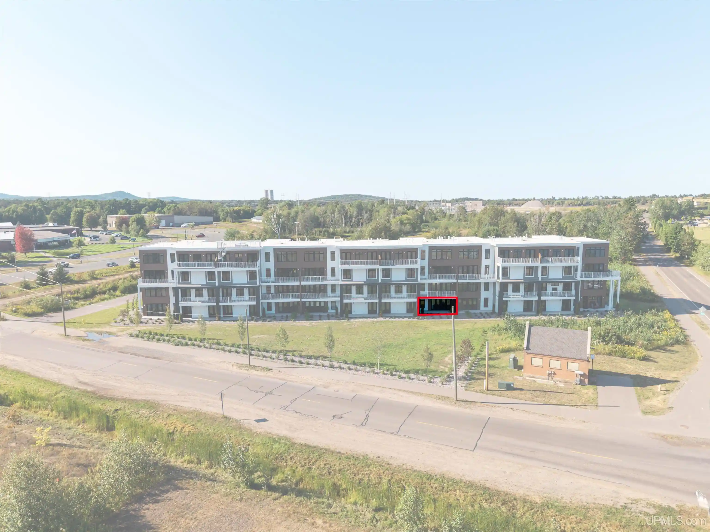
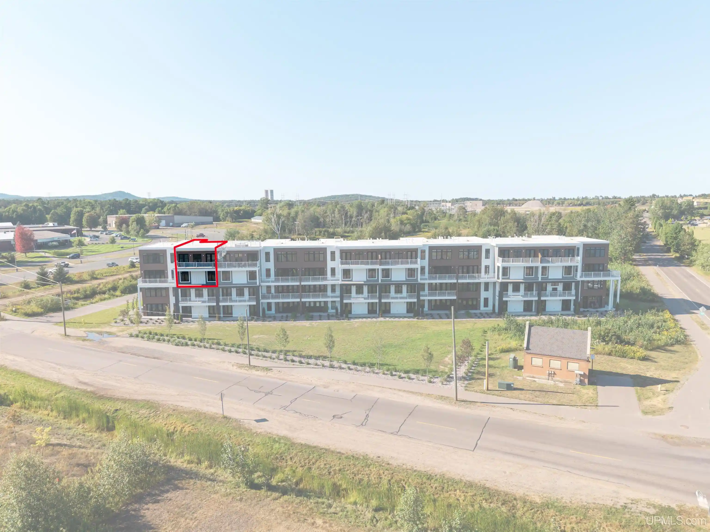
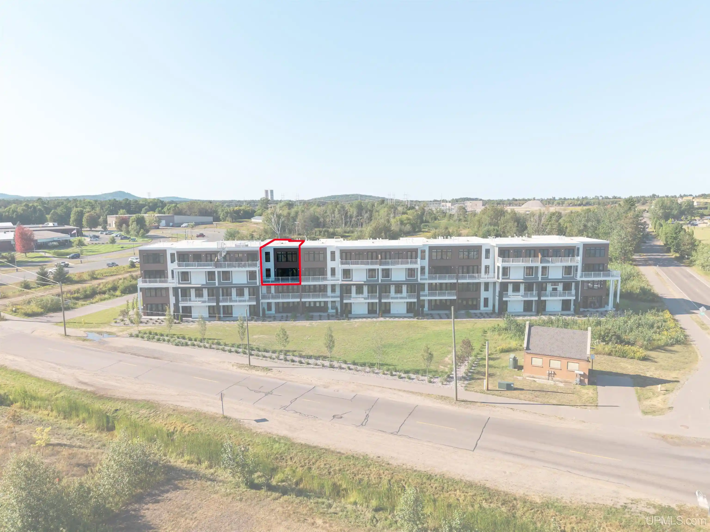
Welcome to this incredible Marquette condominium overlooking Lake Superior and the lower harbor! View unmatched sunrises with coffee in hand from one of your two outdoor patios or walk out front and catch the city bike path downtown just a block away for coffee or dining. This third-floor space has it all - a large primary suite featuring views of the lake from bed, a beautiful walk-in closet with custom built organizing shelving, and large primary bath with double sinks, custom tile shower and jetted tub. The large living area has cathedral ceilings and loads of windows facing the lake, a stunning gas fireplace, and patio access. The kitchen features quartz countertops, custom cabinetry, black gloss Jenn Air appliances, a coffee/wine bar and amazing stone and tile backsplash. You will very much enjoy the open concept space of the kitchen-living-dining area. The second bedroom is across the hall from the main bath also with custom tile shower and quartz vanity top. The den area has its own patio overlooking the bay and a large custom built in entertainment center and is one new door away from being the third spacious bedroom. The laundry is conveniently located just down the hall and has its own quartz topped sink with custom tile splash and has access to the mechanical room closet with storage as well. The baths both have porcelain tile flooring, otherwise the rest of the entire 2200 plus square feet are wide plank maple flooring. This condo has central AC for the warmer days, Bose speakers, amplifier and CD player sound system throughout the unit, and the large screen TV is also included. Home is also wired for security monitoring and is cable and internet ready. All windows have been fitted with custom Hunter Douglas window treatments. Access from the attached two car garage is through the common hallway, taking the common elevator to the third floor to the unit, so no steps are required. There is also an intercom system to buzz in your guests from the lobby. There is an additional 23 x 15 detached garage space available separately to nearly double your garage and storage space if desired but not included in the price. This incredible unit is a one-of-a-kind custom layout with some of the best views of the harbor available in Marquette. Call for a showing today!
- Houzeo last checked: 14 minutes ago
- Listing updated: October 24, 2026 at 6:57 pm
- Listing Provided by: MICHAEL GOLISEK (906) 236-3750 | RE/MAX 1ST REALTY (906) 225-1136
- Source: MiRealSource MLS-MI | MLS#: 50225420

This condo is in:
Property Details
Status
Active Under Contract
Type
Condominium
No. of Stories
-
County
City
Neighborhood
--
Year Built
2011
HOA Fees
$500/mo
Finished Area
2,207 sqft
Lot Size
-- sqft lot
Basement Area
- sqft
MLS Name
MiRealSource MLS
MLS Number
50225420
MLS Status
Keep Showing-Contgcy Appl
Days on Market
9
Cumulative Days on Market
5

Continue Your Journey in App
Find your dream home, receive real-time updates, and many more!
Continue Your Journey in App
Find your dream home, receive real-time updates, and many more!
Location
HOA Management
N/A
HOA Fees
$500/ Monthly
Amenities
 Amenities and services may be covered by one or multiple associations and service providers.
 Snow Removal
 Maintenance
 HOA
Disclaimer: Amenities are based on third-party information and may vary; buyers must independently verify all amenities, as information is deemed reliable but not guaranteed.
Facts & Features
Rooms
Bedrooms & bathrooms
Bedrooms: 2
Bathrooms: 2
Interior
Interior Features
High Ceilings, Cathedral/vaulted Ceiling, Sound System, Walk In Closet(s)
Window Features
Window Treatments
Cooling
Central Air
Appliances
Dishwasher, Disposal, Dryer, Microwave, Range/oven, Refrigerator, Washer, Gas Water Heater
Exterior Features
Balcony
Heating
Natural Gas, Forced Air
Sewer
Public Sanitary
Flooring
Hardwood
Construction
Year Built
Year Built: 2011
Home type
Condominium
Foundation Details
Slab
Construction Materials
Brick, Other
Utilities & Energy
Fireplace Features
Gas, Living Room
Electric
200+ Amp Service
Parking Features
3 Or More Spaces, Garage
Water Source
Public
Utilities
Cable Available, Electricity Connected, Natural Gas Connected, Phone Available, Sewer Connected, Water Connected
Other Features
Disclosures
Signed Disclosure
Subdivision Name
Founders Landing
Community Features
Elevator, Grounds Maintenance, Fiber Optic Internet
Price History
| Date | Event | Price |
|---|---|---|
10/24/2026 Source: | Contingent (Active Under Contract) | $1,190,000 $539/sqft |
10/20/2026 Source: | Listed for Sale | $1,190,000 +100.00% $539/sqft |
04/12/2012 Source: | Sold | $595,000 $270/sqft |

Getting Around 600 S Lakeshore Blvd
Bike Score®

Very Bikeable
71/100
Walk Score®

Somewhat Walkable
68/100
Data provided by Redfin
Nearby Homes
Find Homes by Property Features in Marquette, MI
Nearby New Homes For Sale


Based on information from MiRealSource through Oct 30, 2026, 01:15AM . All information is provided exclusively for personal, non-commercial use, and may not be used for any purpose other than to identify prospective properties consumers may be interested in purchasing. The accuracy of all information, regardless of source, is not guaranteed or warranted. All information should be independently verified. Provided through IDX via MiRealSource, Inc. Courtesy of MiRealSource Shareholder. © 2026 MiRealSource. All Rights Reserved.
 Advertising Broker: Andover Real Estate | Andover Real Estate
