- Overview
- Description
- Property Details
- Location
- Facts & Features
- Getting Around
- Nearby Homes

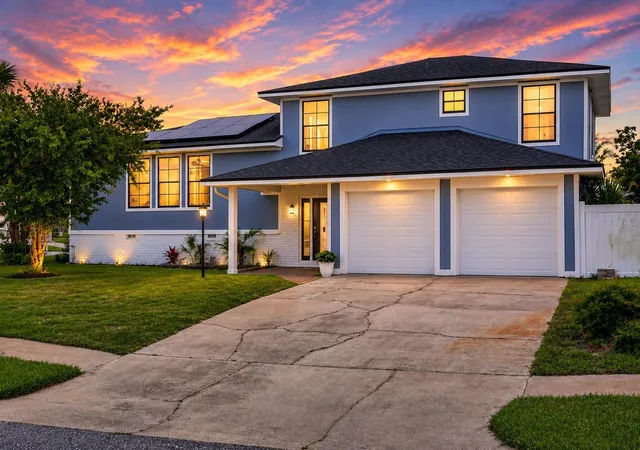
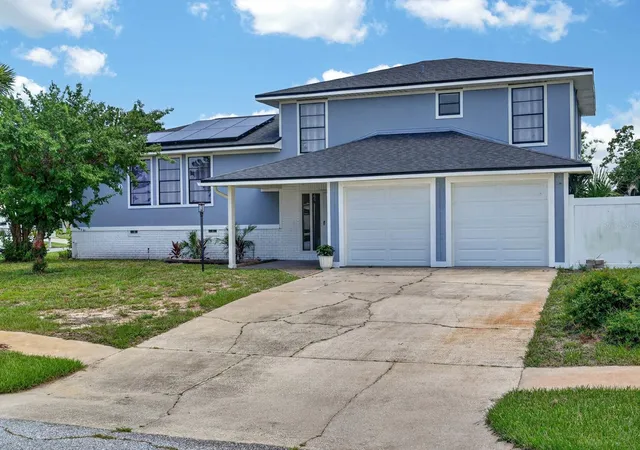
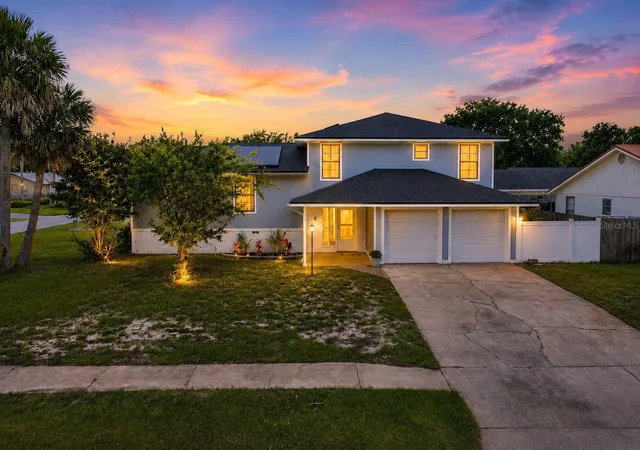
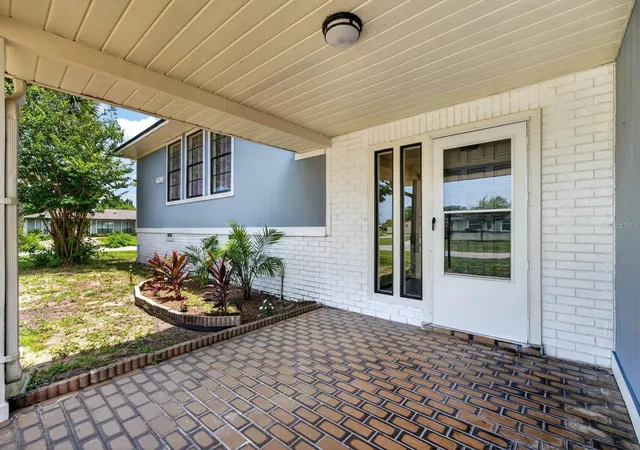
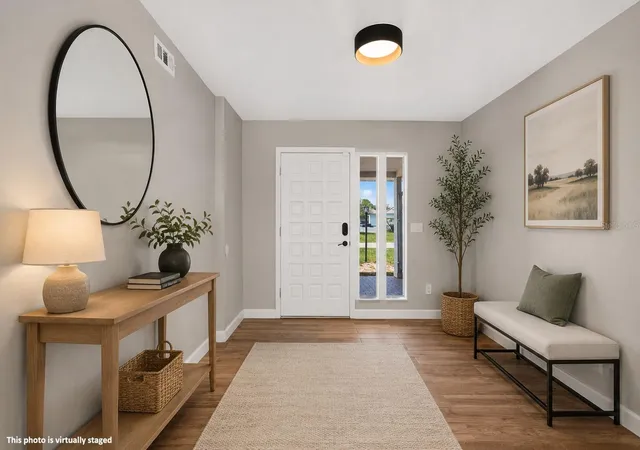


$389,000
Monthly Est:$1,936
 3 Beds
 3 Baths
2 full baths + 1 half bath
 2,268sqft
600 Sea Gull Ct, Edgewater, FL 32141
$389,000
$1,936/moEst:
Get Pre-Approved
Single Family Residence
Built in 1984
$-- HOA
4,500 sqft lot
$172/sq.ft
Description
Welcome to 600 Sea Gull Court, Edgewater, a beautifully renovated split-level home that blends modern style with functional living in a quiet cul-de-sac setting. Thoughtfully updated throughout, this spacious residence features luxury vinyl plank flooring across the main living areas, fresh contemporary finishes, and an open, inviting layout designed for everyday comfort and entertaining.
The stunning kitchen is a true centerpiece, showcasing crisp white shaker cabinetry accented with rich navy lower cabinets, quartz countertops, stainless steel appliances, ample prep space, and a large picture window overlooking the backyard. Multiple living spaces provide flexibility for gathering, relaxing, or creating the perfect home office or playroom.
Upstairs, the generous primary suite offers a peaceful retreat with a beautifully updated en-suite bath featuring dual vanities and modern finishes. Additional bedrooms provide plenty of room for family and guests.
Step outside to enjoy the fully fenced backyard with an open patio, offering endless possibilities for outdoor entertaining, gardening, or creating your own private oasis.
Enjoy added peace of mind with major system updates, including a 1-year-old HVAC, 3-year-old roof, and 3-year-old water heater. Conveniently located near schools, shopping, dining, parks, and just a short drive to the Intracoastal Waterway and beaches, this move-in-ready home offers the perfect combination of style, space, and location. Don't miss your opportunity to make this Edgewater gem your own!
- Houzeo last checked: 0 minutes ago
- Listing updated: October 12, 2026 at 8:35 pm
- Listing Provided by: Taner Banks (386) 506-1157 | KELLER WILLIAMS RLTY FL. PARTN (386) 944-2800
- Source: Stellar MLS-FL | MLS#: FC319637

Property Details
Status
Pending
Type
Single Family Residence
No. of Stories
-
County
City
Neighborhood
--
Year Built
1984
HOA Fees
-
Finished Area
2,268 sqft
Lot Size
4,500 sqft lot
Basement Area
- sqft
MLS Name
Stellar MLS
MLS Number
FC319637
MLS Status
Pending
Days on Market
111
Cumulative Days on Market
102

Continue Your Journey in App
Find your dream home, receive real-time updates, and many more!
Download App
Continue Your Journey in App
Find your dream home, receive real-time updates, and many more!
Location
Facts & Features
Rooms
Bedrooms & bathrooms
Bedrooms: 3
Bathrooms: 3
Primary Bedroom
Level: Third
Area: 208.29 Square Feet
Dimensions: 17.2x12.11
Primary Bathroom
Level: Third
Area: 64.66 Square Feet
Dimensions: 6.1x10.6
Bedroom 2
Level: Third
Area: 120.54 Square Feet
Dimensions: 12.3x9.8
Bedroom 3
Level: Third
Area: 105.60 Square Feet
Dimensions: 9.6x11
Bathroom 2
Level: Third
Area: 35.04 Square Feet
Dimensions: 4.8x7.3
Bathroom 3
Level: First
Area: 29.15 Square Feet
Dimensions: 5.5x5.3
Dining Room
Level: Second
Area: 126.38 Square Feet
Dimensions: 10.11x12.5
Family Room
Level: First
Area: 374.01 Square Feet
Dimensions: 27.3x13.7
Foyer
Level: First
Area: 122.21 Square Feet
Dimensions: 10.1x12.1
Living Room
Level: Second
Area: 145.65 Square Feet
Dimensions: 11.11x13.11
Kitchen
Level: Second
Area: 101.25 Square Feet
Dimensions: 8.1x12.5
Laundry
Level: First
Area: 57.59 Square Feet
Dimensions: 7.11x8.1
Interior
Exterior Features
Private Mailbox, Sidewalk
Sewer
Public Sewer
Window Features
Window Treatments
Flooring
Carpet, Luxury Vinyl
Cooling
Central Air
Heating
Central, Electric, Solar
Interior Features
Ceiling Fans(s), Eat In Kitchen, Primary Bedroom Upstairs, Solid Wood Cabinets, Split Bedroom, Walk In Closet(s)
Appliances
Dishwasher, Disposal, Dryer, Electric Water Heater, Exhaust Fan, Microwave, Range, Refrigerator, Washer
Construction
Year Built
Year Built: 1984
Home type
Single Family Residence
Roof
Shingle
Construction Materials
Brick, Wood Siding
Foundation Details
Slab
Utilities & Energy
Utilities
Electricity Connected, Sewer Connected, Water Connected
Parking Features
Garage Door Opener, Oversized
Water Source
Public
Laundry Features
Electric Dryer Hookup, Inside, Laundry Room, Washer Hookup
Other Features
Patio And Porch Features
Front Porch, Rear Porch
Community Features
Clubhouse, Pool
Subdivision Name
Pelican Cove West Ph 01
Lot Features
Cleared, Corner Lot, City Limits, Level, Near Public Transit, Oversized Lot, Sidewalk, Paved
Price History
| Date | Event | Price |
|---|---|---|
10/12/2026 Source: | Pending | $389,000 -2.73% $172/sqft |
06/26/2025 Source: | Listed for Sale | $399,900 +0.88% $176/sqft |
06/26/2025 Source: | Off Market | $396,400 +5.73% $175/sqft |
10/11/2023 Source: | Price Increased | $374,900 +36.38% $165/sqft |
01/03/2023 Source: | Listing Removed | $274,900 $121/sqft |

Nearby Homes
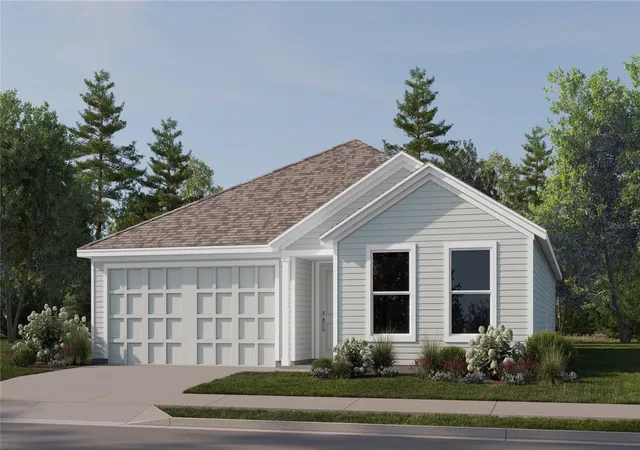
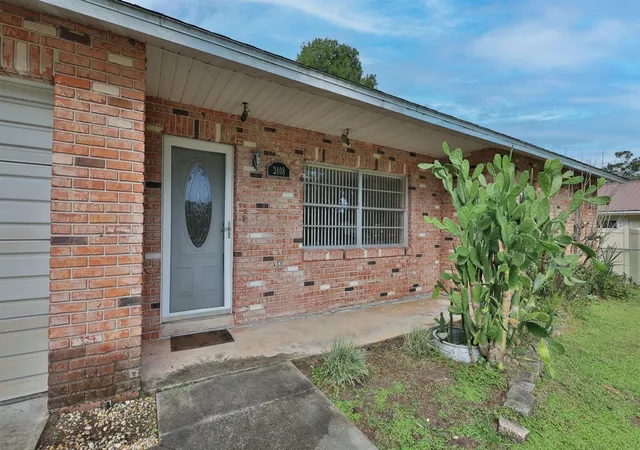
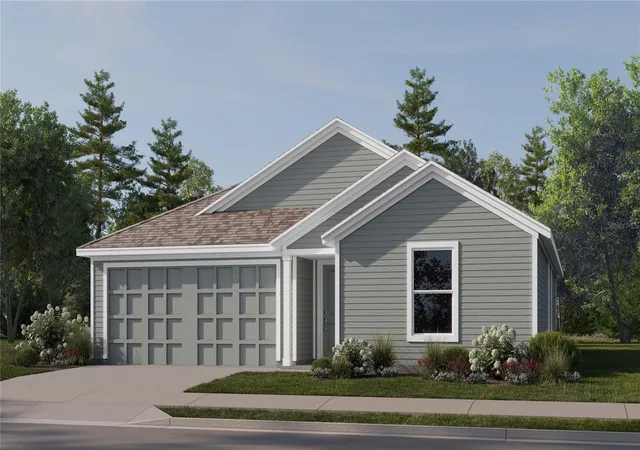


Find Homes by Property Features in Edgewater, FL
Nearby New Homes For Sale

Based on information from Stellar MLS® through Oct 21, 2026, 12:15PM as submitted to and distributed by MLS GRID. All data is obtained from various sources and may not have been verified by the broker or MLS GRID. Supplied Open House Information is subject to change without notice. All information should be independently reviewed and verified for accuracy. Properties may or may not be listed by the office/agent presenting the information. IDX information is provided exclusively for consumers’ personal non-commercial use. It may not be used for any purpose other than to identify prospective properties consumers may be interested in purchasing. The data is deemed reliable but is not guaranteed by MLS GRID. The use of the MLS GRID Data may be subject to an end-user license agreement prescribed by the Member Participant’s applicable MLS, if any, and as amended from time to time. © 2026 Stellar MLS. All Rights Reserved.
 Advertising Broker: Fred McGill | Simple Showing, Inc
