- 0
- 4
- Overview
- Description
- Property Details
- Location
- Facts & Features
- Getting Around
- Nearby Homes


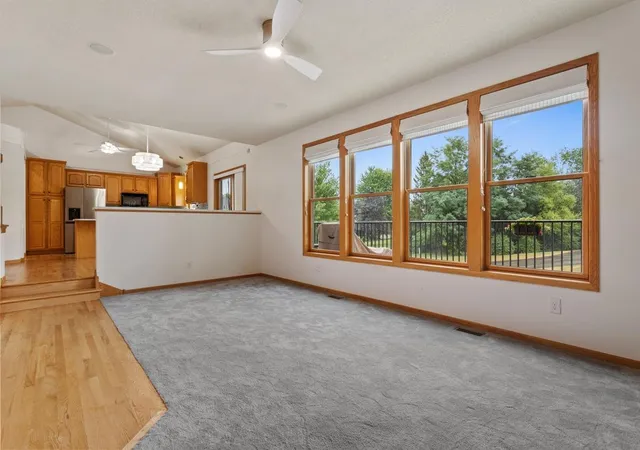


$624,900
Monthly Est:$3,110
 5 Beds
 4 Baths
3 full baths + 1 half bath
 3,510sqft
600 Topaz Ln, Hudson, WI 54016
$624,900
$3,110/moEst:
Get Pre-Approved
Single Family Residence
Built in 2004
$-- HOA
0.29 acre lot
$178/sq.ft
Description
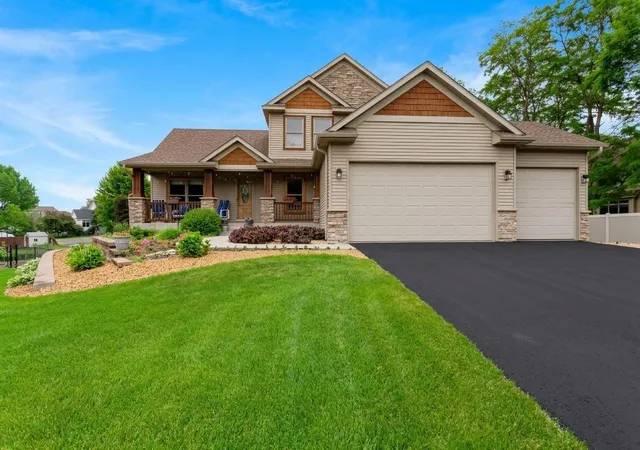
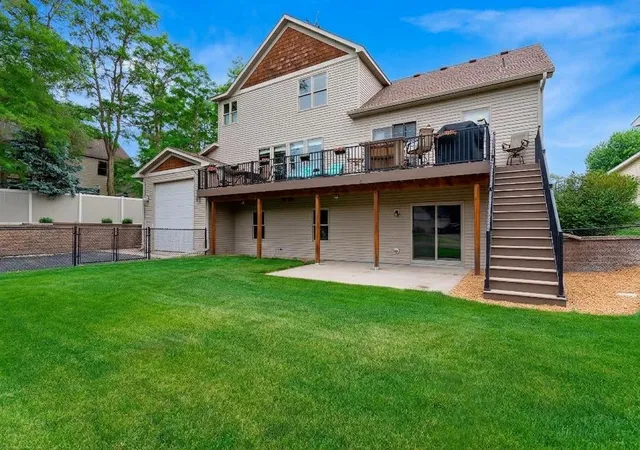
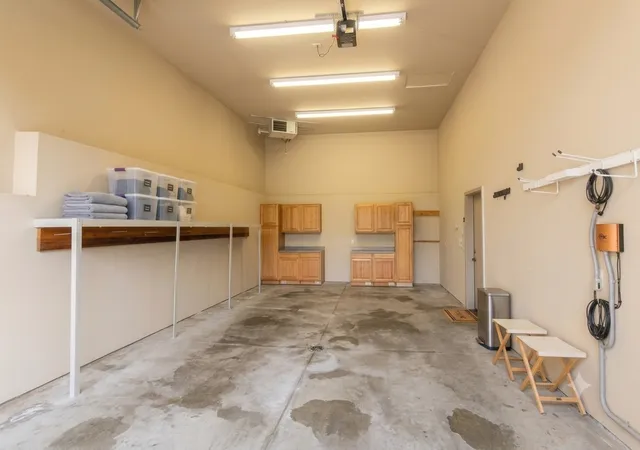
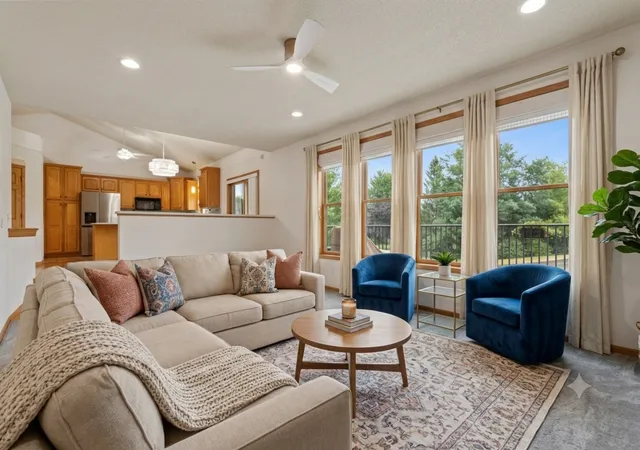
Exceptional space meets unmatched versatility in this stunning 5BD, 4BA Hudson home boasting over 3,500 square feet of meticulously maintained living space. Pristine curb appeal sets the stage: newer concrete sidewalk, extensive professional landscaping, and a fully irrigated lawn on all four sides. Beyond the attached 3-car garage lies an incredible 31x17 heated 4th stall garage bay with rear entry - great for workshop, home-based business, hobby studio, or boat/RV storage. Step inside to vaulted ceilings, gleaming hardwood floors, brand new carpet on the upper level, Andersen windows, & built-in sound speakers. Chef's kitchen complete with premium Cambria quartz countertops, a modern tiled backsplash, & newer refrigerator. Retreat to the master suite, with walk-in closet with custom California Closets built-ins, a new vanity top, and updated fixtures. Walkout lower level is an entertainer’s dream. Enjoy a wet bar, fresh paint, and a seamless blend of new luxury vinyl plank (LVP) flooring and plush new carpeting. Step through a new patio door to your lower-level patio, or host summer gatherings on the recently built, maintenance-free deck overlooking a fully fenced backyard. Every major mechanical system has been updated for ultimate peace of mind, including a newer roof with LeafGuard gutters, a newer furnace, A/C, and water heater. Freshly power-washed and professionally cleaned from top to bottom, this turnkey masterpiece is ready for you to move right in. Call today!
Continue Reading- Houzeo last checked: 47 minutes ago
- Listing updated: September 12, 2026 at 6:10 pm
- Listing Provided by: Mike Vizenor (651) 439-2222 | RE/MAX Professionals (651) 439-2222
- Source: Northstar MLS-MN | MLS#: 7121111

Property Details
Status
Active
Type
Single Family Residence
No. of Stories
-
County
City
Neighborhood
--
Year Built
2004
HOA Fees
-
Finished Area
3,510 sqft
Lot Size
0.29 acre lot
Basement Area
- sqft
MLS Name
Northstar MLS
MLS Number
7121111
Days on Market
55
Cumulative Days on Market
59

Continue Your Journey in App
Find your dream home, receive real-time updates, and many more!
Download App
Continue Your Journey in App
Find your dream home, receive real-time updates, and many more!
Location
Facts & Features
Rooms
Bedrooms & bathrooms
Bedrooms: 5
Bathrooms: 4
Deck
Level: Main
Area: 315.00 Square Feet
Dimensions: 35x9
Dining Room
Level: Main
Area: 120.00 Square Feet
Dimensions: 12x10
Family Room
Level: Lower
Area: 456.00 Square Feet
Dimensions: 24x19
Bedroom 5
Level: Lower
Area: 100.00 Square Feet
Dimensions: 10x10
Bedroom
Level: Upper
Area: 182.00 Square Feet
Dimensions: 14x13
Flex Room
Level: Lower
Area: 169.00 Square Feet
Dimensions: 13x13
Bedroom 4
Level: Lower
Area: 143.00 Square Feet
Dimensions: 13x11
Informal Dining Room
Level: Main
Area: 150.00 Square Feet
Dimensions: 15x10
Kitchen
Level: Main
Area: 154.00 Square Feet
Dimensions: 14x11
Laundry
Level: Main
Area: 81.00 Square Feet
Dimensions: 9x9
Living Room
Level: Main
Area: 286.00 Square Feet
Dimensions: 22x13
Office
Level: Main
Area: 90.00 Square Feet
Dimensions: 10x9
Patio
Level: Lower
Area: 320.00 Square Feet
Dimensions: 20x16
Porch
Level: Main
Area: 216.00 Square Feet
Dimensions: 27x8
Bedroom 2
Level: Upper
Area: 120.00 Square Feet
Dimensions: 12x10
Bedroom 3
Level: Upper
Area: 120.00 Square Feet
Dimensions: 12x10
Interior
Exterior Features
Stone, Shakes, Vinyl
Sewer
City Sewer/connected
Cooling
Central Air
Appliances
Air To Air Exchanger, Dishwasher, Dryer, Microwave, Range, Refrigerator, Washer, Water Softener Owned
Heating
Forced Air
Construction
Year Built
Year Built: 2004
Home type
Single Family Residence
Foundation Details
Poured Concrete
Roof
Age 8 Years Or Less, Asphalt, Pitched
Utilities & Energy
Water Source
City Water/connected
Fireplace Features
Gas, Living Room
Laundry Features
Main Level
Basement
Drain Tiled, Finished, Full, Sump Pump, Walkout
Parking Features
Attached Garage, Asphalt, Garage Door Opener, Heated Garage, Insulated Garage
Price History
| Date | Event | Price |
|---|---|---|
09/12/2026 Source: | Listed for Sale | $624,900 -3.85% $178/sqft |
08/04/2026 Source: | Listing Removed | $649,900 $185/sqft |
06/26/2026 Source: | Listed for Sale | $649,900 +80.53% $185/sqft |
07/14/2022 Source: | Sold | $360,000 -6.47% $103/sqft |
04/09/2021 Source: | Price Decreased | $384,900 -23.00% $110/sqft |

Show more
Nearby Homes
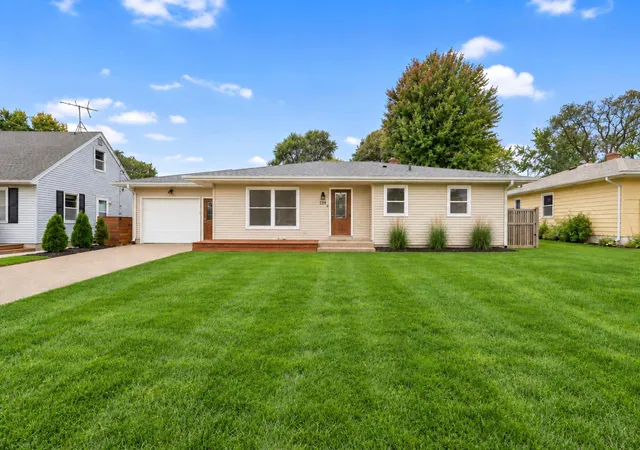
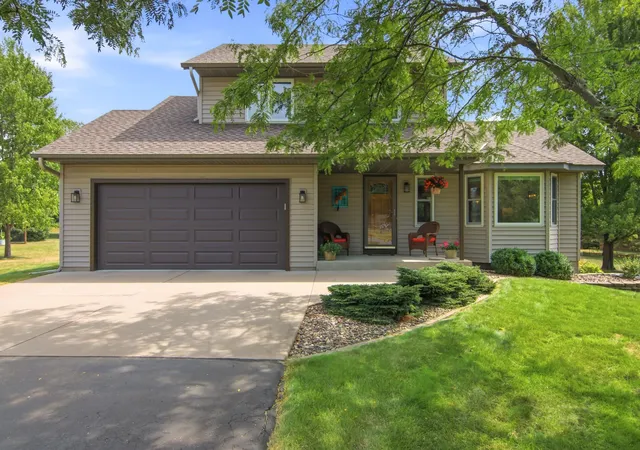
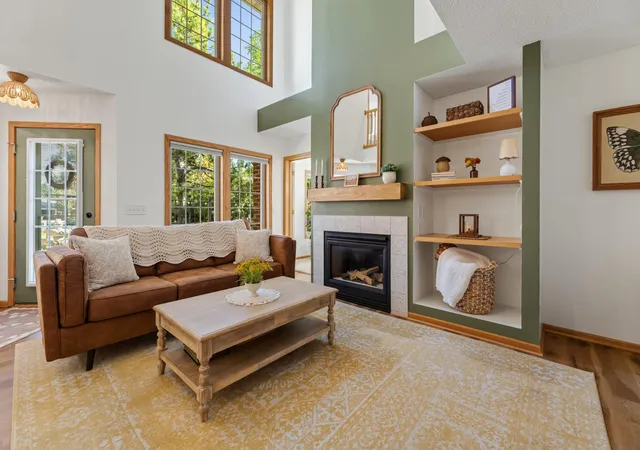
Find Homes by Property Features in Hudson, WI
Nearby New Homes For Sale
Nearby Pre-Owned Homes For Sale

Based on information submitted to the MLS GRID from the REGIONAL MULTIPLE LISTING SERVICE OF MINNESOTA, INC through Sep 28, 2026, 11:46PM. IDX information is provided exclusively for consumers’ personal, non-commercial use. It may not be used for any purpose other than to identify prospective properties consumers may be interested in purchasing. The data is deemed reliable but is not guaranteed by MLS GRID. The use of the MLS GRID Data may be subject to an end-user license agreement prescribed by the Member Participant’s applicable MLS, if any and as amended from time to time. All data is obtained from various sources and may not have been verified by the broker or MLS GRID. Supplied Open House Information is subject to change without notice. All information should be independently reviewed and verified for accuracy. Properties may or may not be listed by the office/agent presenting the information.
Information deemed reliable but not guaranteed. The property data presented reflects information otherwise available from public records. The real estate broker participating in MLS and providing this information may not have represented the buyer or seller in some or all of the transactions. Listings courtesy of Northstar MLS as distributed by MLS GRID. © 2026 Regional Multiple Listing Service of Minnesota, Inc. All Rights Reserved.
Advertising broker phone number: 612 490-1268
 Advertising Broker: Moe Mossa (Savvy Avenue) | Savvy Avenue, LLC


