- Overview
- Description
- Property Details
- Location
- Facts & Features
- Getting Around
- Nearby Homes


$1,125,000
Monthly Est:$5,600
 4 Beds
 3 Baths
2 full baths + 1 half bath
 2,676sqft
6002 Prospect Ave, Dallas, TX 75206
$1,125,000
$5,600/moEst:
Get Pre-Approved
Single Family Residence
Built in 2002
$-- HOA
0.15 acre lot
$420/sq.ft
Description
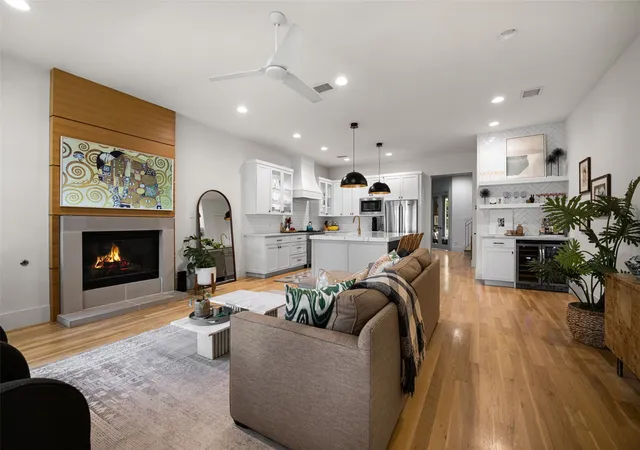
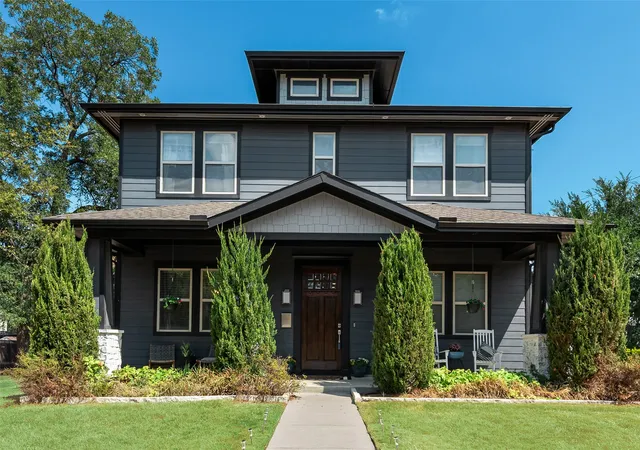
Welcome to 6002 Prospect Avenue, a beautifully updated 4-bedroom, 2.1-bath home near Lower Greenville, where timeless architecture meets an exceptional indoor-outdoor lifestyle. Hardwood floors, wainscoting, decorative paneling, ceiling beams, built-ins and plantation shutters lend character throughout. A wood-burning fireplace anchors the inviting living room, while the dining areas showcase elegant millwork. The kitchen offers slate floors, granite countertops, stainless steel appliances, a Frigidaire Gallery range approximately two years old & a butler’s pantry with built-in desk & storage. A breakfast nook features a custom table & cushioned bench with storage, all of which remain. Newer sliding glass doors in the breakfast room & primary bedroom open to the outdoor living spaces; downstairs flooring was replaced approximately four years ago. Thoughtful updates include a roof installed less than a year ago with a 25-year transferable warranty, two Lennox AC units & a downstairs furnace approximately five years old, & a tankless water heater less than a year old. Flo by Moen smart water monitoring tracks usage through an app and can automatically shut off water if a leak is detected. A whole-home automatic gas generator provides backup power within seconds of an outage and remains with the property. Outside, mature trees, flower gardens & raised beds frame a private retreat centered on a heated chlorine pool, approximately six feet or less at its deepest point. A recently added screened porch, covered outdoor kitchen with built-in gas grill and outdoor fireplace invite year-round entertaining. A tall privacy fence and automatic gate add seclusion. The home is prewired for a security system. A detached two-car garage has an insulated ceiling & its own heat source; a covered carport offers additional parking. With no HOA & Lower Greenville within walking distance, this distinctive Dallas home pairs enduring charm with modern comfort.
- Houzeo last checked: 16 minutes ago
- Listing updated: October 5, 2026 at 1:45 pm
- Listing Provided by: Jeff Cheney , Reese Kiselak | Monument Realty (214) 705-7827
- Source: NTREIS MLS-TX | MLS#: 21394480

Property Details
Status
Active
Type
Single Family Residence
No. of Stories
2
County
City
Neighborhood
--
Year Built
2002
HOA Fees
-
Finished Area
2,676 sqft
Lot Size
0.15 acre lot
Basement Area
- sqft
MLS Name
NTREIS MLS
MLS Number
21394480
MLS Status
Active
Cumulative Days on Market
10

Continue Your Journey in App
Find your dream home, receive real-time updates, and many more!
Download App
Continue Your Journey in App
Find your dream home, receive real-time updates, and many more!
Location
Facts & Features
Rooms
Bedrooms & bathrooms
Bedrooms: 4
Bathrooms: 3
UtilityRoom
Level: First
Area: 25.00 Square Feet
Dimensions: 5 x 5
Loft
Level: Second
Area: 110.00 Square Feet
Dimensions: 11 x 10
Bedroom
Level: Second
Area: 108.00 Square Feet
Dimensions: 12 x 9
BreakfastRoomNook
Level: First
Area: 126.00 Square Feet
Dimensions: 14 x 9
Bedroom
Level: Second
Area: 108.00 Square Feet
Dimensions: 12 x 9
Kitchen
Level: First
Area: 140.00 Square Feet
Dimensions: 14 x 10
Bedroom
Level: Second
Area: 190.00 Square Feet
Dimensions: 19 x 10
DiningRoom
Level: First
Area: 154.00 Square Feet
Dimensions: 14 x 11
PrimaryBedroom
Level: First
Area: 195.00 Square Feet
Dimensions: 15 x 13
LivingRoom
Level: First
Area: 280.00 Square Feet
Dimensions: 20 x 14
Interior
Cooling
Central Air, Ceiling Fans, Electric
Flooring
Carpet, Ceramic Tile, Wood
Exterior Features
Outdoor Grill
Appliances
Some Gas Appliances, Dishwasher, Gas Cooktop, Disposal, Gas Oven, Plumbed For Gas, Tankless Water Heater, Vented Exhaust Fan
Heating
Central, Natural Gas
Window Features
Shutters, Window Coverings
Sewer
Public Sewer
Interior Features
Eat In Kitchen, Granite Counters, High Speed Internet, Loft, Open Floorplan, Paneling Wainscoting, Cable Tv, Walk In Closets
Construction
Year Built
Year Built: 2002
Home type
Single Family Residence
Property Condition
Resale
Foundation Details
Slab
Architectural Style
Craftsman, Detached
Roof
Composition
Utilities & Energy
Laundry Features
Electric Dryer Hookup, Gas Dryer Hookup, Laundry In Utility Room
Parking Features
Carport, Electric Gate, Garage, Garage Faces Rear
Fireplace Features
Decorative, Family Room, Wood Burning
Water Source
Public
Security Features
Prewired, Smoke Detectors
Utilities
Sewer Available, Water Available, Cable Available
Pool Features
Gunite, Heated, In Ground, Pool, Private, Water Feature
Other Features
Community Features
Sidewalks
Patio And Porch Features
Front Porch, Patio, Screened, Covered
Lot Features
Corner Lot, Landscaped, Sprinkler System, Few Trees
Subdivision Name
Belmont Sub
Price History
| Date | Event | Price |
|---|---|---|
09/25/2026 Source: | Listed for Sale | $1,150,000 +2.22% $430/sqft |
09/25/2026 Source: | Price Increased | $1,125,000 +47.06% $420/sqft |
12/30/2017 Source: | Listing Removed | $765,000 $286/sqft |

Nearby Homes






Find Homes by Property Features in Dallas, TX
Nearby New Homes For Sale

Based on information from the North Texas Real Estate Information Systems, Inc., through Oct 08, 2026, 11:00AM. Information is provided exclusively for consumers’ personal, non-commercial use. It may not be used for any purpose other than to identify prospective properties consumers may be interested in purchasing. Data is deemed reliable but is not guaranteed accurate. This website may not include listings or property addresses of sellers who have directed their listing brokers to withhold their listing or their property address from display on the Internet. ©2026 North Texas Real Estate Information Systems, Inc. All Rights Reserved.
 Advertising Broker: Michelle Brecker | Pathway To Home Realty