- Overview
- Description
- Property Details
- Location
- HOA Management
- Facts & Features
- Getting Around

Street View
$250,000
Monthly Est:$1,244
 3 Beds
 3 Baths
2 full baths + 1 half bath
 --sqft
6003 Atlin Ln, Center Twp, PA 15061
$250,000
$1,244/moEst:
Get Pre-Approved
Townhouse
Built in 2021
$105/mo HOA
0.05 acre lot
--/sqft
Description
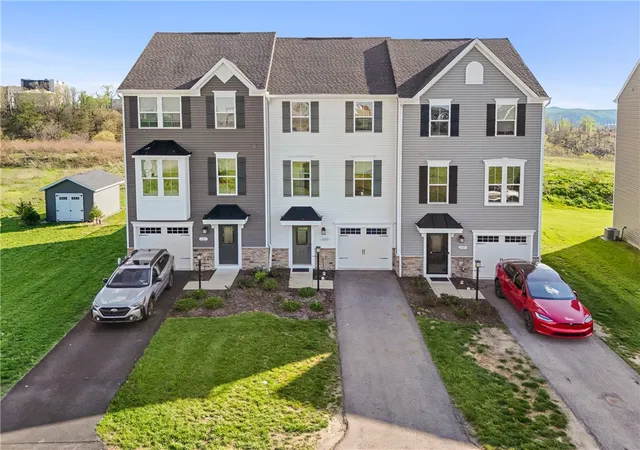
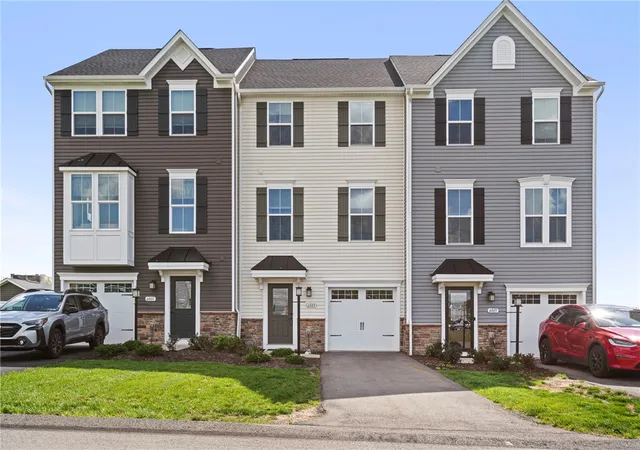
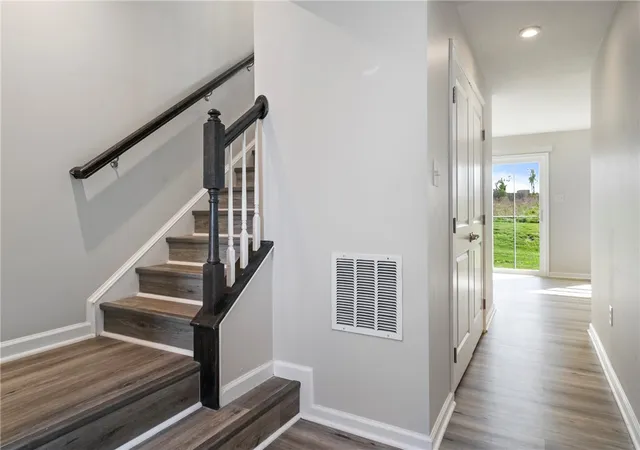
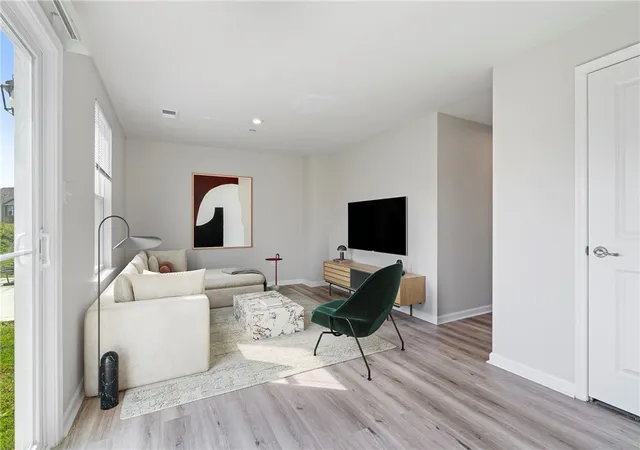
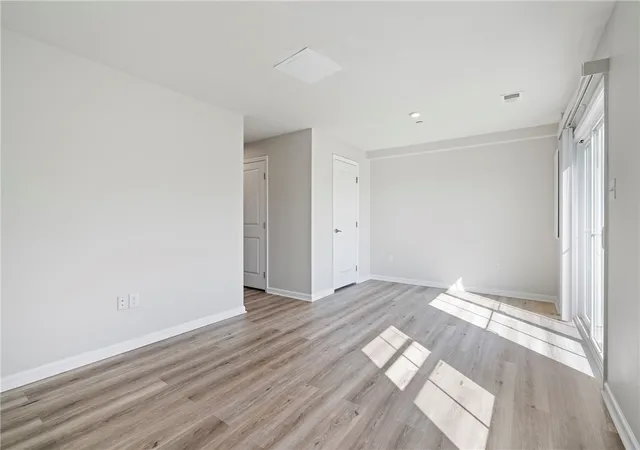
Welcome home to this pristine, move-in-ready 2021 townhome in a highly desirable Monaca location! Showcasing brand-new vinyl plank flooring and carpet, the bright, open-concept layout is designed for modern living. The main level is a perfect for entertaining, featuring a gourmet kitchen complete with rich granite countertops, an expansive center island, and sleek stainless steel appliances. Upstairs, retreat to the spacious primary suite with its own private bath and walk-in closet, alongside two additional bright bedrooms, a full secondary bath, and convenient top-floor laundry. The fully finished walk-out lower level offers endless versatility, ideal for a cozy family room, dedicated home office, or personal gym. Enjoy low-maintenance living with HOA-covered lawn care and snow removal. Conveniently located just minutes from top local shopping and dining, with effortless access to I-376 and Pittsburgh International Airport. Schedule your tour today!
- Houzeo last checked: 13 minutes ago
- Listing updated: September 18, 2026 at 9:10 pm
- Listing Provided by: Tong Guo (724) 933-6300 DRE #RS314574 | RE/MAX SELECT REALTY (724) 933-6300
- Source: West Penn MLS-PA | MLS#: 1751106

Property Details
Status
Active
Type
Townhouse
No. of Stories
3
County
City
Neighborhood
--
Year Built
2021
HOA Fees
$105/mo
Finished Area
- sqft
Lot Size
0.05 acre lot
Basement Area
- sqft
MLS Name
West Penn MLS
MLS Number
1751106
MLS Status
Active
Days on Market
164

Continue Your Journey in App
Find your dream home, receive real-time updates, and many more!
Download App
Continue Your Journey in App
Find your dream home, receive real-time updates, and many more!
Location
HOA Management
N/A
HOA Fees
$105/ Monthly
Disclaimer: Amenities are based on third-party information and may vary; buyers must independently verify all amenities, as information is deemed reliable but not guaranteed.
Facts & Features
Rooms
Bedrooms & bathrooms
Bedrooms: 3
Bathrooms: 3
FamilyRoom
Level: Lower
Area: 209.00 Square Feet
Dimensions: 11x19
Bedroom3
Level: Upper
Area: 90.00 Square Feet
Dimensions: 9x10
Bedroom2
Level: Upper
Area: 90.00 Square Feet
Dimensions: 9x10
PrimaryBedroom
Level: Upper
Area: 168.00 Square Feet
Dimensions: 12x14
DiningRoom
Level: Main
Area: 160.00 Square Feet
Dimensions: 16x10
LivingRoom
Level: Main
Area: 256.00 Square Feet
Dimensions: 16x16
Interior
Heating
Gas
Flooring
Carpet, Vinyl
Cooling
Central Air
Sewer
Public Sewer
Construction
Year Built
Year Built: 2021
Home type
Townhouse
Roof
Asphalt
Property Condition
Resale
Construction Materials
Vinyl Siding
Architectural Style
Contemporary, Three Story
Utilities & Energy
Pool Features
None
Basement
Full, Walk Out Access
Water Source
Public
Parking Features
Built In
Price History
| Date | Event | Price |
|---|---|---|
08/20/2026 Source: | Price Decreased | $258,000 -1.90% $0/sqft |
07/21/2026 Source: | Price Decreased | $263,000 -1.87% $0/sqft |
07/02/2026 Source: | Price Decreased | $268,000 -2.51% $0/sqft |
06/01/2026 Source: | Price Decreased | $274,900 -1.47% $0/sqft |
05/13/2026 Source: | Price Increased | $279,000 +4.10% $0/sqft |

Show more
Find Homes by Property Features in Center Twp, PA

Based on information from the West Penn Mutli-List, INC through Oct 10, 2026, 08:45PM. Information is provided exclusively for consumers’ personal, non-commercial use and may not be used for any purpose other than to identify prospective properties consumers may be interested in purchasing. Information is deemed reliable but not guaranteed. © 2026 West Penn Multi-List, Inc. All Rights Reserved.
 Advertising Broker: Daniel Demers | Sell Your Home Services