- Overview
- Description
- Property Details
- Location
- Facts & Features
- Getting Around
- Nearby Homes



$4,390,000
Monthly Est:$21,851
 5 Beds
 7 Baths
5 full baths + 2 half baths
 7,354sqft
6006 Meadow Crst, Dallas, TX 75230
$4,390,000
$21,851/moEst:
Get Pre-Approved
Single Family Residence
Built in 2025
$-- HOA
20,790 sqft lot
$597/sq.ft
Description
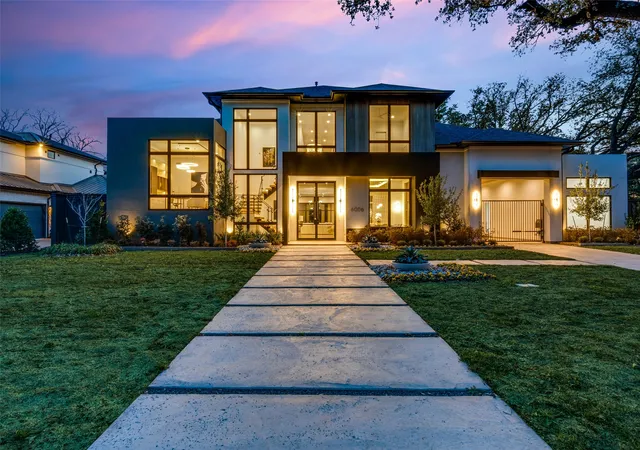
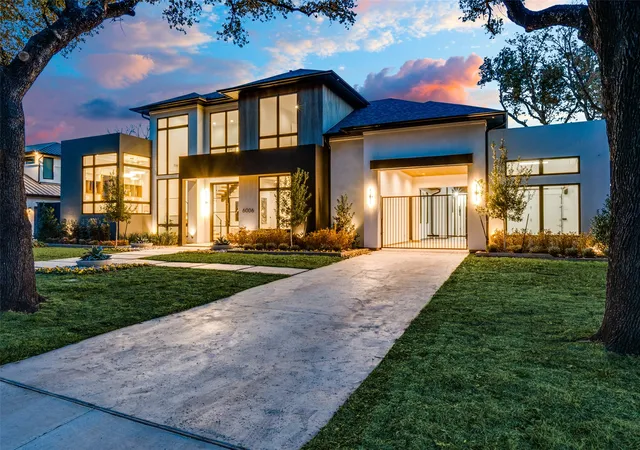
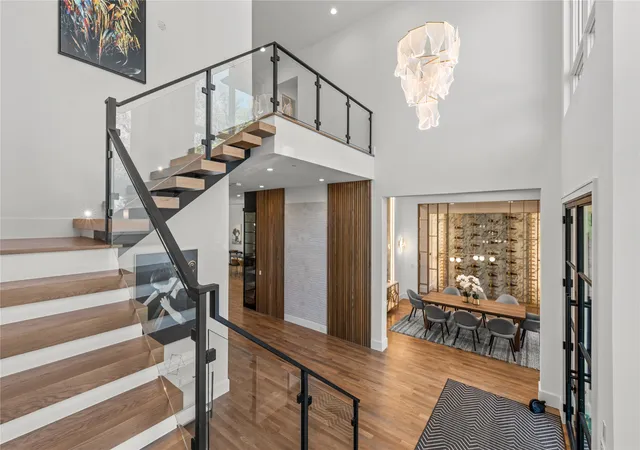
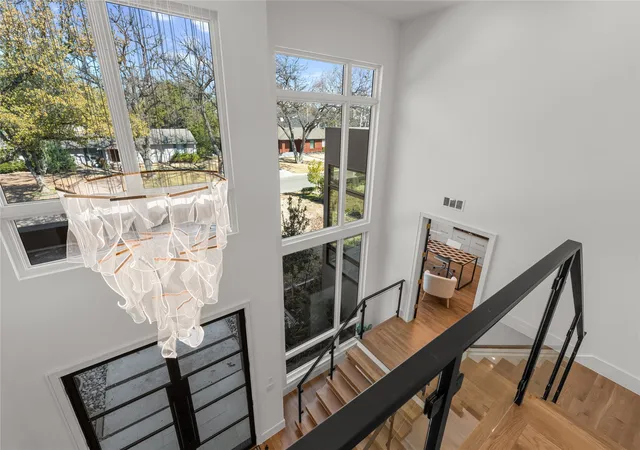
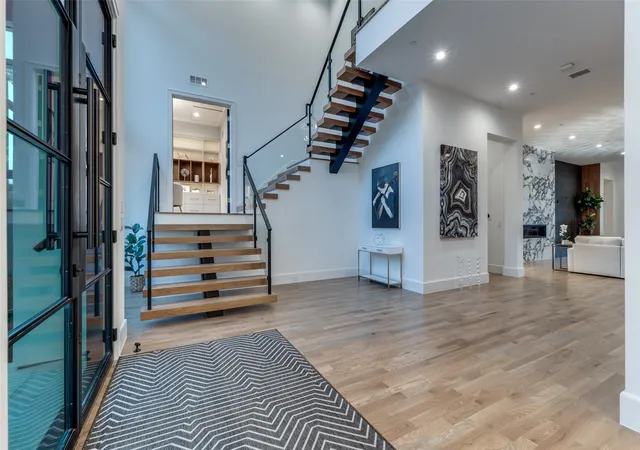
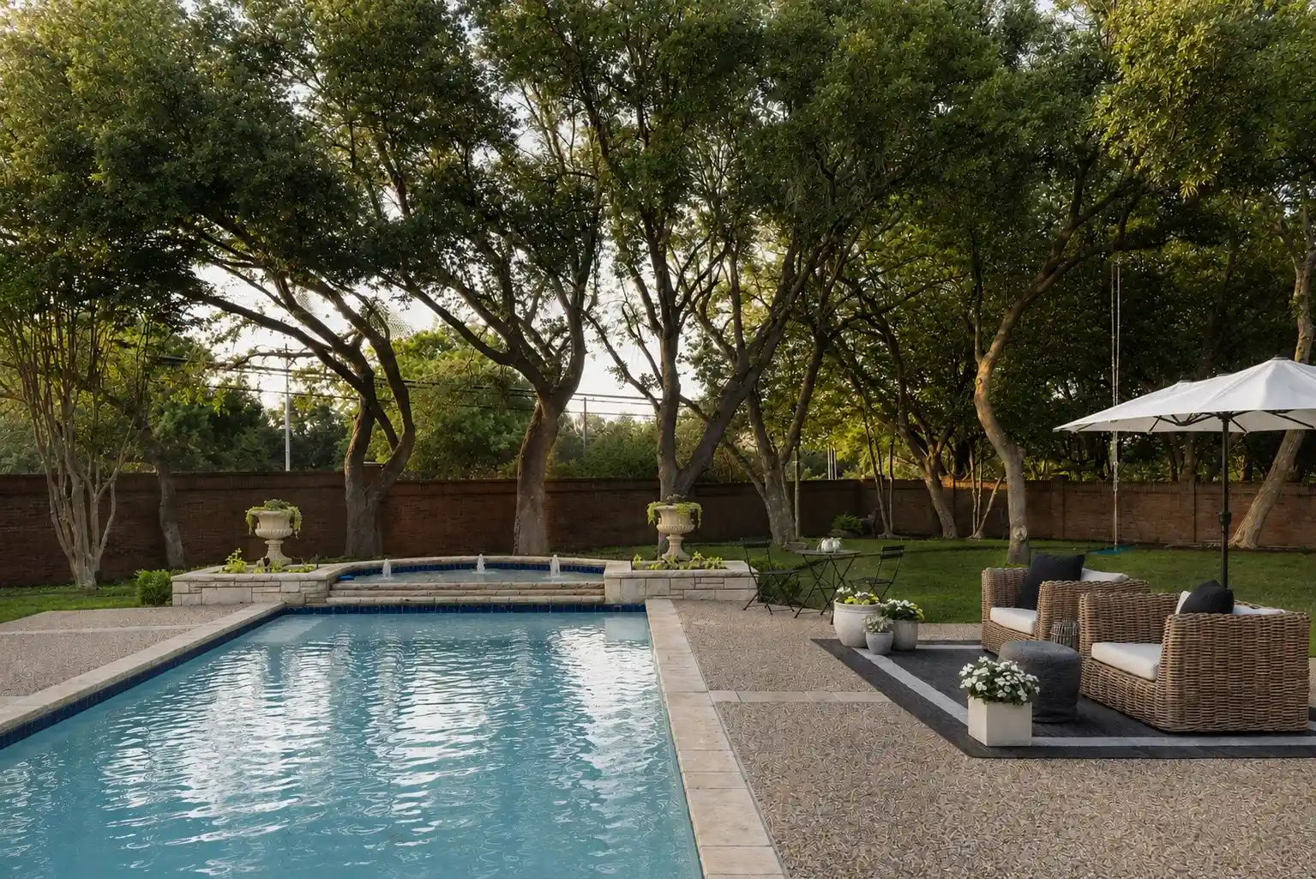
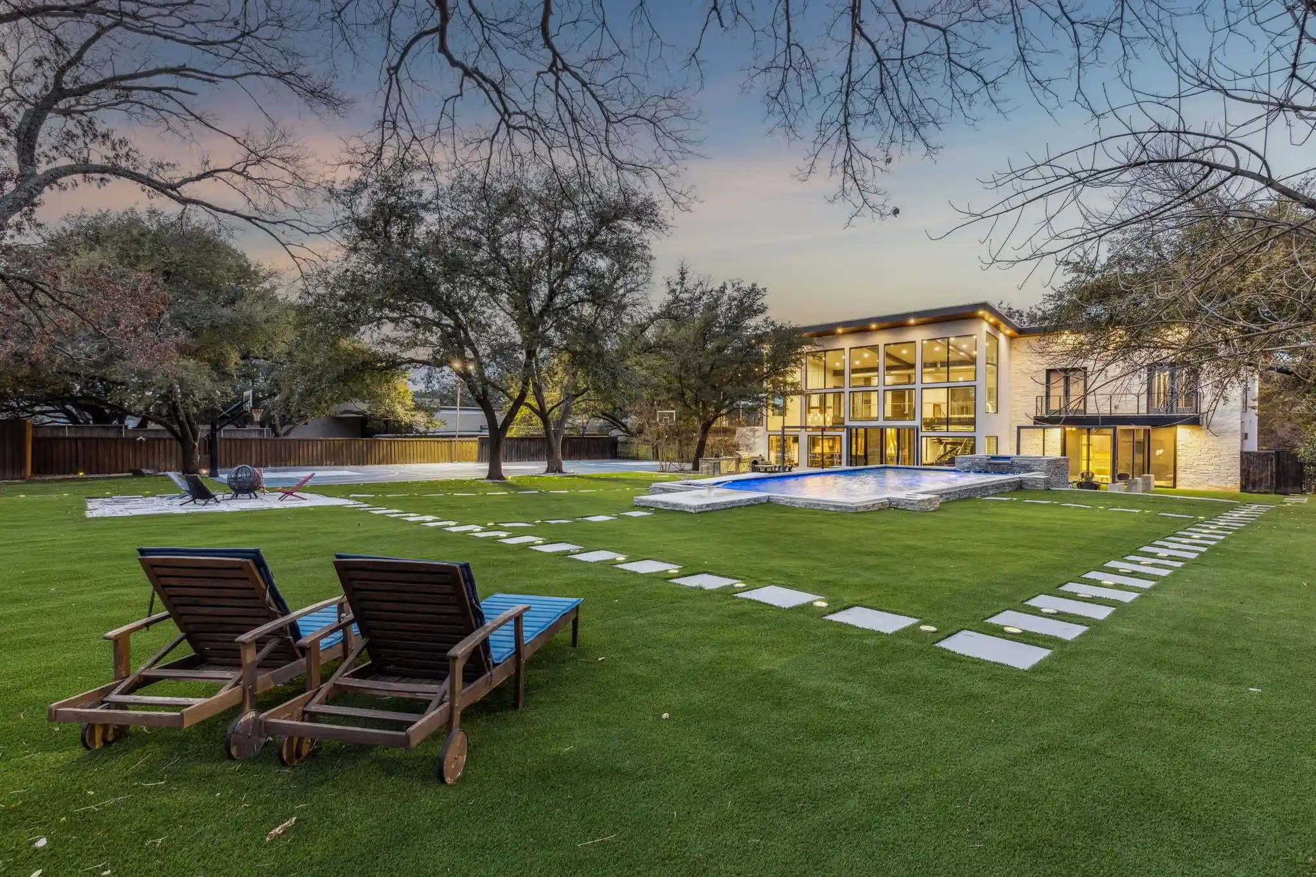
Just completed 5 CAR GARAGE Luxury Custom Transitional Modern with a POOL & Spa; BUILT FOR PRIVACY in heart of Preston Hollow! This Ron Davis Custom Home opens with double iron enter doors to floating glass staircase, showcased through two story window and elevated study at first landing. Dining open to foyer has an exquisite glass walled temperature-controlled wine display with gold wine racks. Catering kitchen and Designers butler's pantry are works of art serving the most particular chefs. Expansive family room with fireplace & hearth, built in shelves and geometric tile TV wall create a focal point from kitchen and morning room with views of outdoor living with new pool & spa beyond. Chef's Dream kitchen features natural stone tops with Wolfe & Subzero Professional Series appliances, a striking Black Stone & Wood Island and geometric tile wrapped vent hood + Illuminated cabinet displays. Master retreat is down with fireplace & built in display shelving, a Spa Bath with free standing tub, his & her vanities & large custom Wardrobe with island. Ensuite guest suite down with views of pool. Opulent Media Room is down. Three bedrooms upstairs; each with ensuite bathrooms and walk in closets. Upstairs is also a Large Game Room retreat with bar and giant versatile Bonus Room. Step Outside to the Covered Outdoor Entertainment & Living with gas fireplace, Outdoor Kitchen and Stained wood plank ceilings prewired for television and audio. Beautiful curb appeal with Professional landscaping in front & back and full sprinkler system. The home also comes with a Security System, Cat 5 Structural Wiring, Zoned 16 SEER Air Conditioning Units, Elegant Plumbing Fixtures & Hardware, Architectural Shingles, Tankless Hot Water System, Large Low E Windows, 2 x 6 Frame Construction for extra R factor and breathability on exterior walls creating the s Corning Comfort Built Program for comfort and quite & energy savings plus smart features with Lutron Radio RA® Tech Center
- Houzeo last checked: 3 hours ago
- Listing updated: November 4, 2026 at 9:14 pm
- Listing Provided by: Shirley Davis | Shirley Boulter Davis, REALTOR (972) 680-0365
- Source: NTREIS MLS-TX | MLS#: 21327832

Property Details
Status
Active
Type
Single Family Residence
No. of Stories
2
County
City
Neighborhood
Year Built
2025
HOA Fees
-
Finished Area
7,354 sqft
Lot Size
20,790 sqft lot
Basement Area
- sqft
MLS Name
NTREIS MLS
MLS Number
21327832
MLS Status
Active
Cumulative Days on Market
666

Continue Your Journey in App
Find your dream home, receive real-time updates, and many more!
Continue Your Journey in App
Find your dream home, receive real-time updates, and many more!
Location
Facts & Features
Rooms
Bedrooms & bathrooms
Bedrooms: 5
Bathrooms: 7
WineCellar
Level: First
Area: 72.00 Square Feet
Dimensions: 12 x 6
BonusRoom
Level: Second
Area: 357.00 Square Feet
Dimensions: 21 x 17
Bedroom
Level: Second
Area: 195.00 Square Feet
Dimensions: 15 x 13
Bedroom
Level: Second
Area: 195.00 Square Feet
Dimensions: 13 x 15
Bedroom
Level: Second
Area: 196.00 Square Feet
Dimensions: 14 x 14
PrimaryBedroom
Level: First
Area: 315.00 Square Feet
Dimensions: 21 x 15
GuestQuarters
Level: First
Area: 182.00 Square Feet
Dimensions: 13 x 14
Office
Level: First
Area: 210.00 Square Feet
Dimensions: 14 x 15
BreakfastRoomNook
Level: First
Area: 156.00 Square Feet
Dimensions: 13 x 12
Kitchen
Level: First
Area: 252.00 Square Feet
Dimensions: 21 x 12
DiningRoom
Level: First
Area: 208.00 Square Feet
Dimensions: 16 x 13
MediaRoom
Level: First
Area: 294.00 Square Feet
Dimensions: 21 x 14
GameRoom
Level: Second
Area: 285.00 Square Feet
Dimensions: 19 x 15
LivingRoom
Level: First
Area: 462.00 Square Feet
Dimensions: 21 x 22
Interior
Flooring
Carpet, Ceramic Tile, Hardwood, Wood
Exterior Features
Lighting, Outdoor Grill, Outdoor Kitchen, Outdoor Living Area, Private Yard, Rain Gutters
Interior Features
Wet Bar, Built In Features, Chandelier, Decorative Designer Lighting Fixtures, High Speed Internet, Kitchen Island, Multiple Staircases, Open Floorplan, Pantry, Cable Tv, Wired For Data, Walk In Closets, Wired For Sound
Heating
Central, Fireplaces, Natural Gas, Zoned
Cooling
Central Air, Ceiling Fans, Electric, Multi Units, Zoned
Appliances
Built In Refrigerator, Convection Oven, Dishwasher, Gas Cooktop, Disposal, Gas Water Heater, Microwave, Refrigerator, Tankless Water Heater, Vented Exhaust Fan, Warming Drawer, Wine Cooler
Sewer
Public Sewer
Construction
Year Built
Year Built: 2025
Home type
Single Family Residence
Construction Materials
Metal Siding, Stucco
Architectural Style
Contemporary Modern, Detached
Foundation Details
Slab
Property Condition
New Construction
Roof
Composition
Utilities & Energy
Pool Features
In Ground, Pool, Pool Spa Combo
Fireplace Features
Electric, Gas, Gas Starter, Outside, Wood Burning
Parking Features
Additional Parking, Door Multi, Door Single, Epoxy Flooring, Garage Faces Front, Garage, Garage Door Opener, Gated, Garage Faces Rear
Water Source
Public
Utilities
Sewer Available, Water Available, Cable Available
Security Features
Carbon Monoxide Detectors, Fire Alarm, Smoke Detectors
Other Features
Lot Features
Corner Lot
Patio And Porch Features
Covered
Subdivision Name
Preston Haven Estates
Price History
| Date | Event | Price |
|---|---|---|
07/10/2026 Source: | Price Decreased | $4,390,000 -4.57% $597/sqft |
07/10/2026 Source: | Listed for Sale | $4,600,000 $626/sqft |

Preston Hollow Ranks #1 in Dallas, TX


Homes

Rental Prices

Median Home Price
Nearby Homes
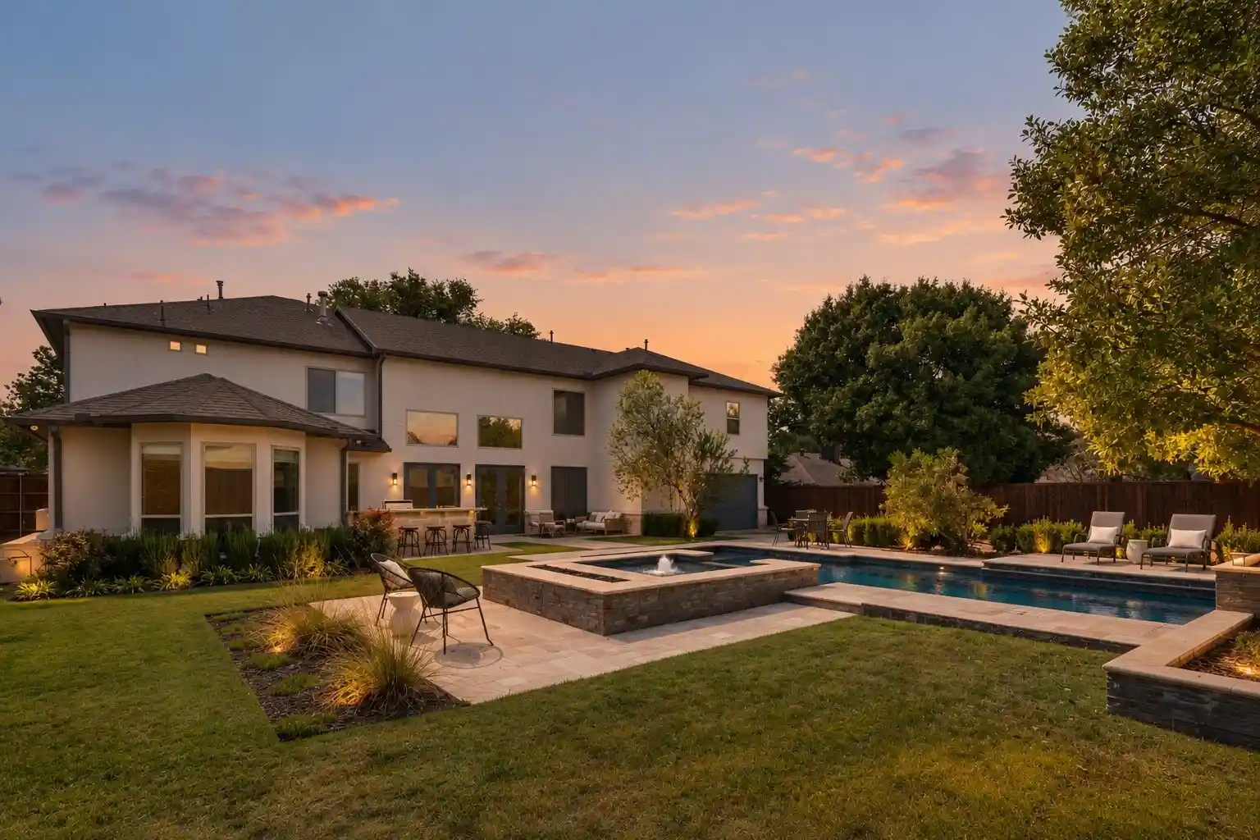
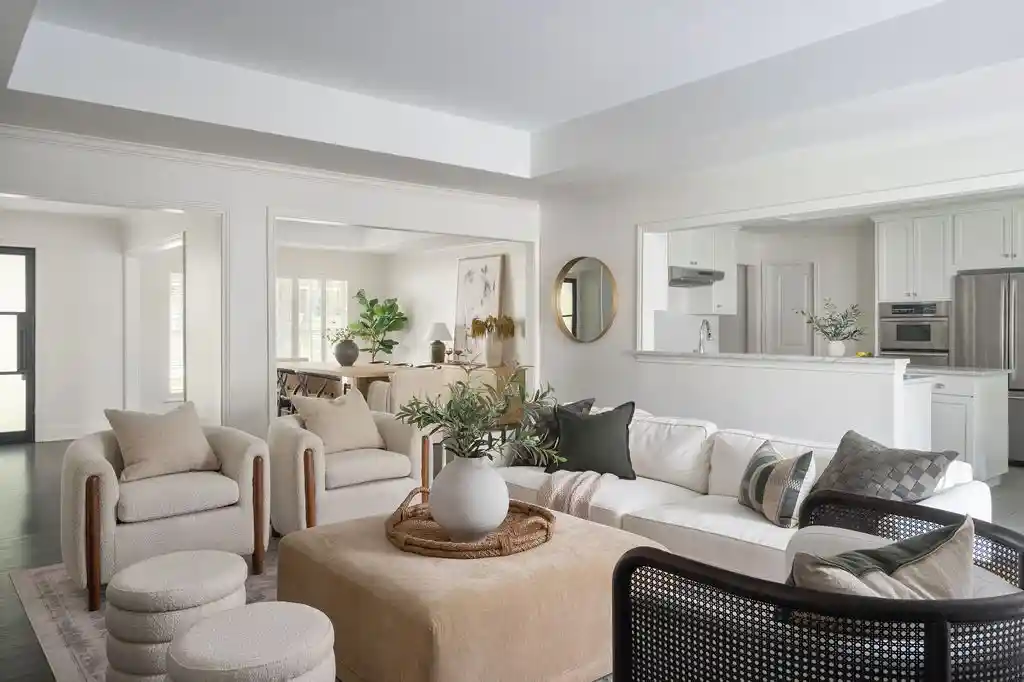
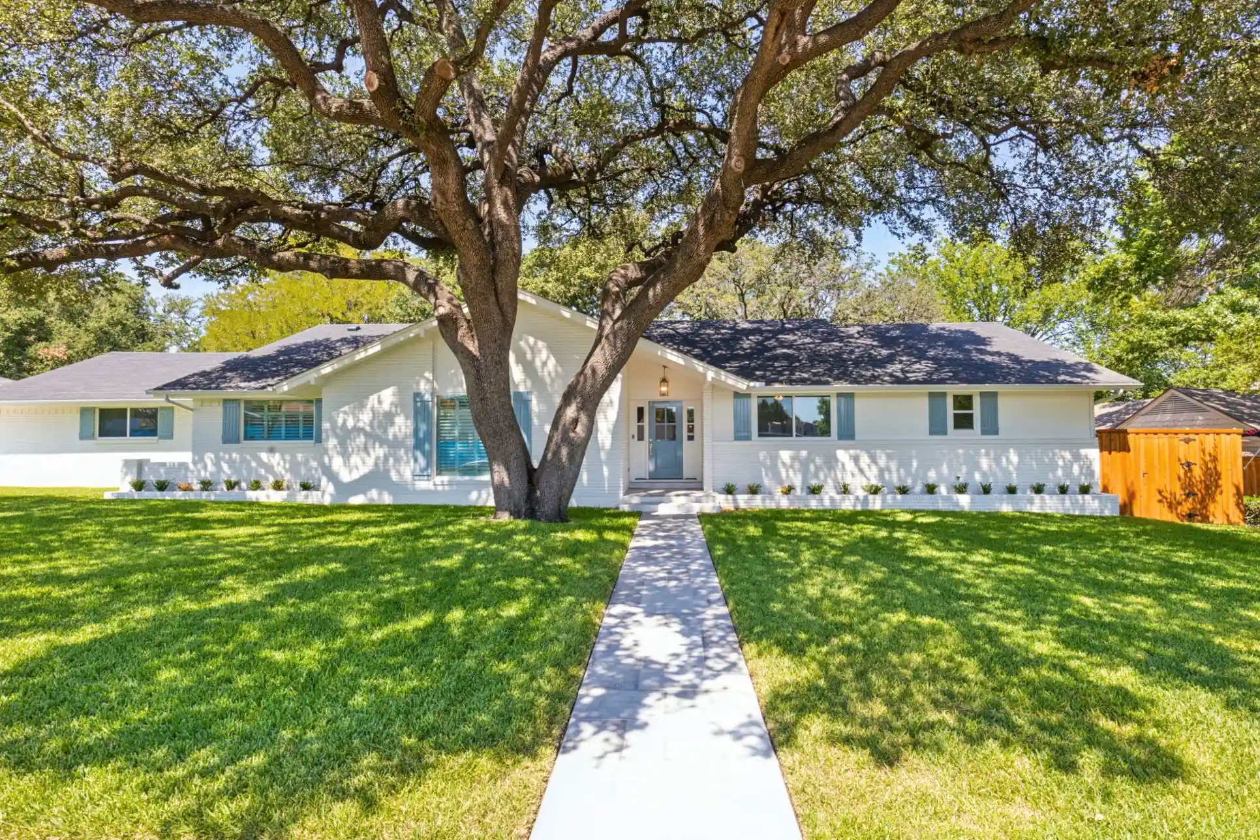
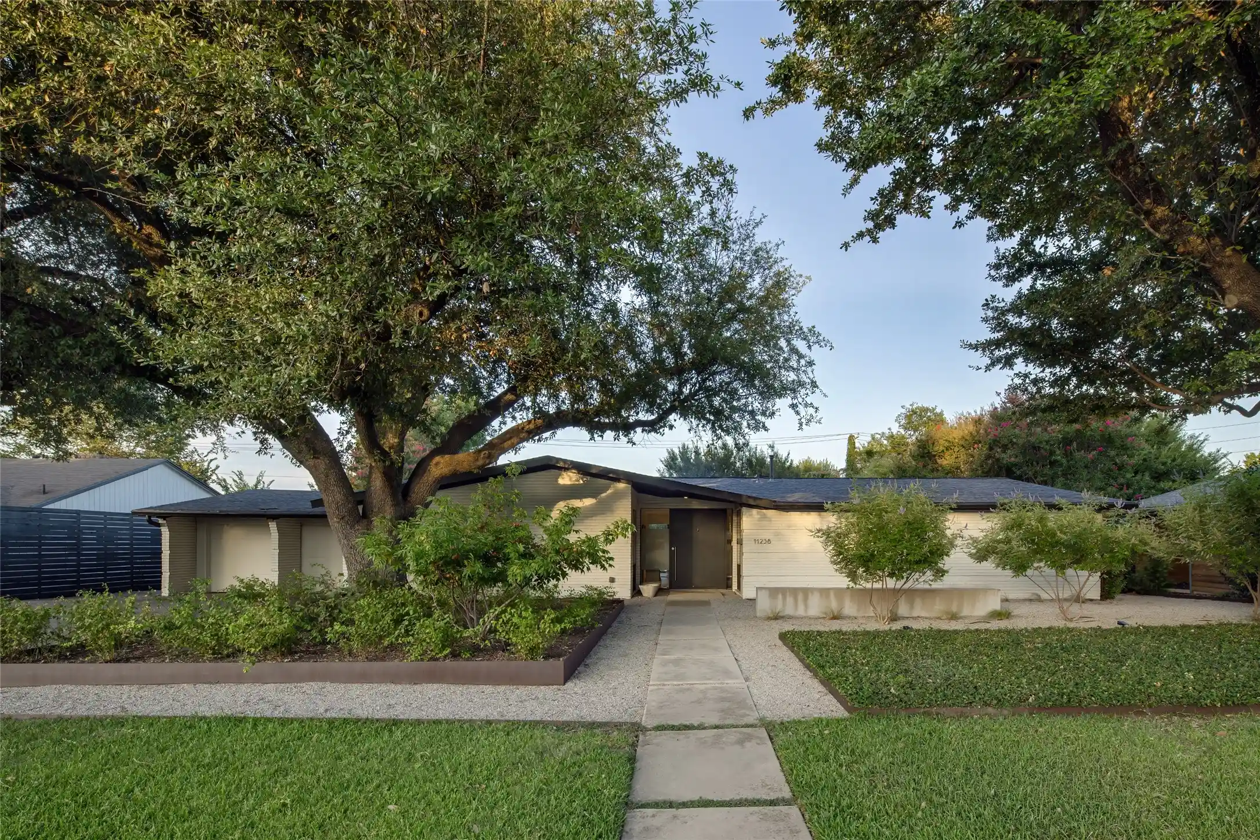
Find Homes by Property Features in Dallas, TX
Nearby New Homes For Sale

Based on information from the North Texas Real Estate Information Systems, Inc., through Nov 05, 2026, 12:45PM. Information is provided exclusively for consumers’ personal, non-commercial use. It may not be used for any purpose other than to identify prospective properties consumers may be interested in purchasing. Data is deemed reliable but is not guaranteed accurate. This website may not include listings or property addresses of sellers who have directed their listing brokers to withhold their listing or their property address from display on the Internet. ©2026 North Texas Real Estate Information Systems, Inc. All Rights Reserved.
 Advertising Broker: Michelle Brecker | Pathway To Home Realty
