- Overview
- Description
- Property Details
- Location
- Facts & Features
- Getting Around
- Nearby Homes




$3,999,000
Monthly Est:$19,904
 5 Beds
 5 Baths
4 full baths + 1 half bath
 4,437sqft
6766 Northaven Rd, Dallas, TX 75230
$3,999,000
$19,904/moEst:
Get Pre-Approved
Single Family Residence
Built in 2019
$-- HOA
0.94 acre lot
$901/sq.ft
Description
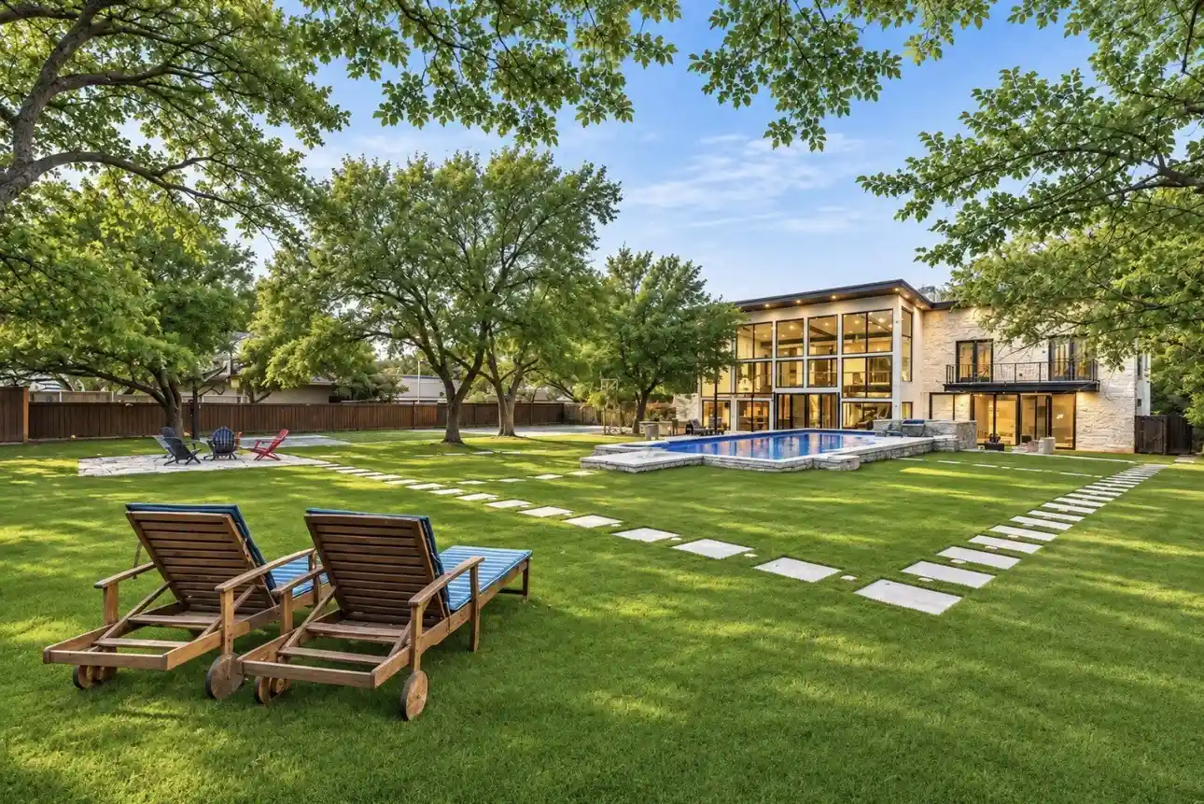
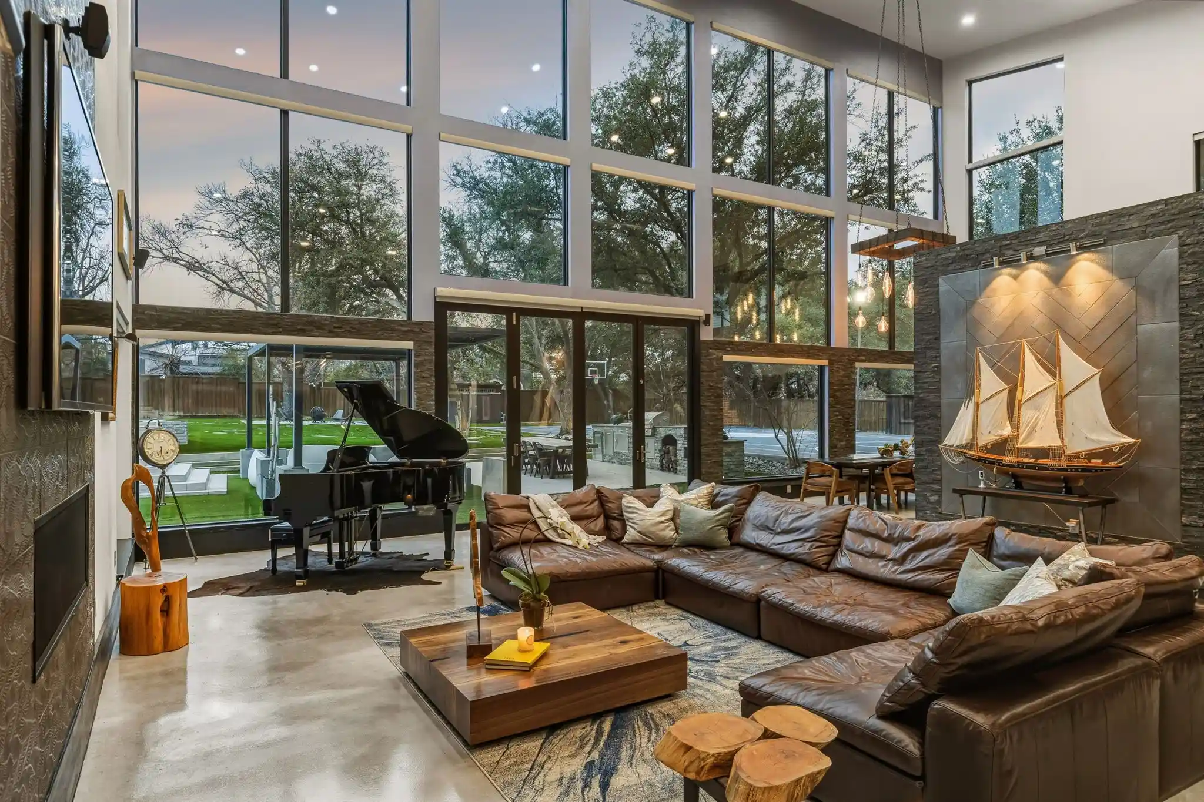
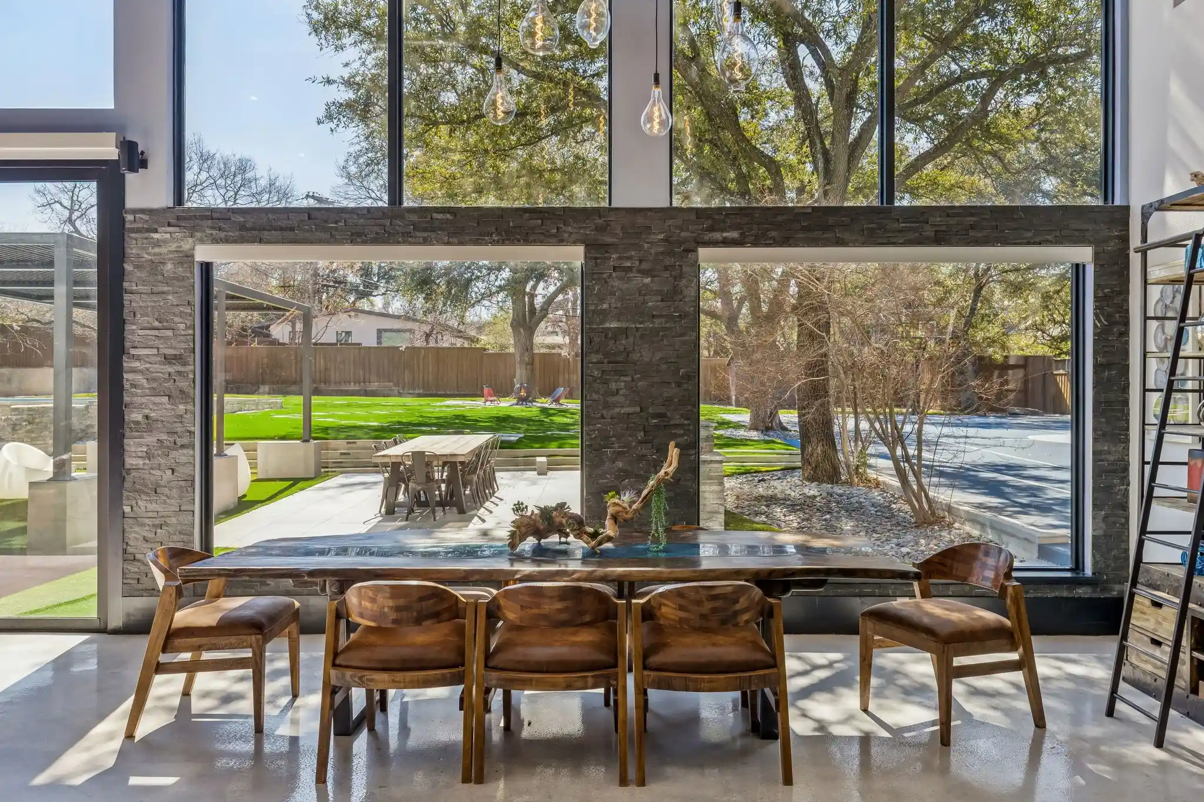
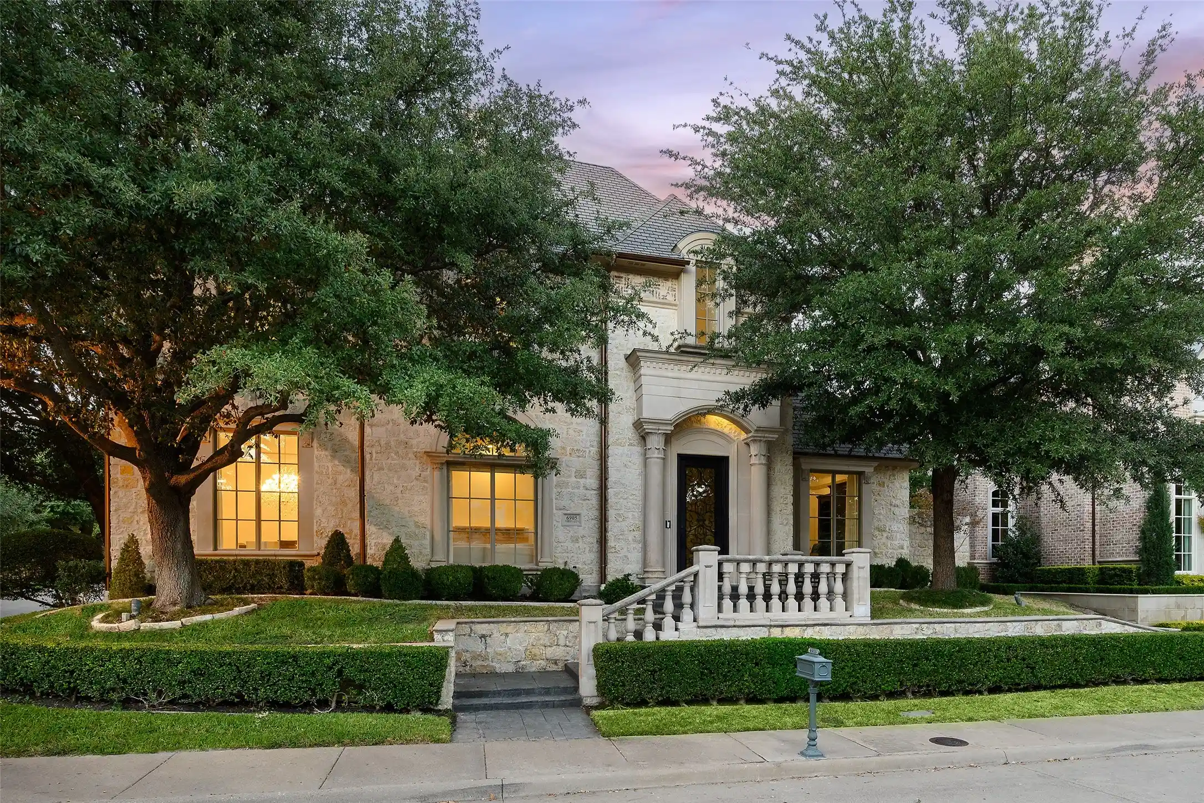
Located in the heart of Hillcrest Estates, 6766 Northaven Road is a striking custom home built in 2020 on a rare 0.942-acre lot. Designed for modern living and effortless entertaining, this residence features an open-concept layout with dramatic floor-to-ceiling windows that flood the home with natural light and frame views of the beautifully maintained grounds. The first-floor primary suite offers a private retreat, while five bedrooms and five bathrooms provide space and comfort for family and guests. Outdoor living is exceptional, with approximately 1,000 square feet of porch space, a putting green, pool and spa, turfed backyard, tennis-sports court, and outdoor kitchen—ideal for hosting year-round. A three-car garage adds convenience, and the expansive outdoor areas offer potential to be incorporated into the home’s square footage. Centrally located near Dallas’ premier shopping, dining, recreation, and the private school corridor, this home is truly an entertainer’s dream.
- Houzeo last checked: 1 minute ago
- Listing updated: November 6, 2026 at 7:55 pm
- Listing Provided by: Jason Clark (662) 279-9191 | Briggs Freeman Sotheby's Int'l (214) 351-7100
- Source: NTREIS MLS-TX | MLS#: 21428398

Property Details
Status
Active
Type
Single Family Residence
No. of Stories
2
County
City
Neighborhood
--
Year Built
2019
HOA Fees
-
Finished Area
4,437 sqft
Lot Size
0.94 acre lot
Basement Area
- sqft
MLS Name
NTREIS MLS
MLS Number
21428398
MLS Status
Active
Cumulative Days on Market
240

Continue Your Journey in App
Find your dream home, receive real-time updates, and many more!
Continue Your Journey in App
Find your dream home, receive real-time updates, and many more!
Location
Facts & Features
Rooms
Bedrooms & bathrooms
Bedrooms: 5
Bathrooms: 5
Office
Level: First
Area: 104.00 Square Feet
Dimensions: 13 x 8
MediaRoom
Level: Second
Area: 182.00 Square Feet
Dimensions: 13 x 14
LivingRoom
Level: First
Area: 624.00 Square Feet
Dimensions: 26 x 24
Kitchen
Level: First
Area: 289.00 Square Feet
Dimensions: 17 x 17
Bedroom
Level: Second
Area: 168.00 Square Feet
Dimensions: 14 x 12
Bedroom
Level: Second
Area: 120.00 Square Feet
Dimensions: 12 x 10
Bedroom
Level: Second
Area: 156.00 Square Feet
Dimensions: 12 x 13
PrimaryBedroom
Level: Second
Area: 169.00 Square Feet
Dimensions: 13 x 13
PrimaryBedroom
Level: First
Area: 527.00 Square Feet
Dimensions: 31 x 17
Interior
Sewer
Public Sewer
Appliances
Built In Gas Range, Built In Refrigerator, Dishwasher, Disposal, Ice Maker
Exterior Features
Basketball Court, Built In Barbecue, Balcony, Barbecue, Gas Grill, Lighting, Outdoor Kitchen, Sport Court, Tennis Courts
Flooring
Concrete, Tile, Wood
Interior Features
Chandelier, Decorative Designer Lighting Fixtures, Eat In Kitchen, High Speed Internet, Kitchen Island, Open Floorplan, Pantry, Vaulted Ceilings, Walk In Closets
Construction
Year Built
Year Built: 2019
Home type
Single Family Residence
Property Condition
Resale
Foundation Details
Slab
Architectural Style
Contemporary Modern, Detached
Roof
Metal
Construction Materials
Rock, Stone
Utilities & Energy
Fireplace Features
Gas
Parking Features
Door Multi, Door Single, Epoxy Flooring, Electric Vehicle Charging Stations, Garage, Garage Door Opener, Storage
Security Features
Security System
Pool Features
Diving Board, Gunite, Heated, In Ground, Lap, Outdoor Pool, Pool, Pool Spa Combo, Water Feature
Water Source
Public
Utilities
Natural Gas Available, Sewer Available, Water Available
Other Features
Patio And Porch Features
Balcony
Subdivision Name
Strong & Crossen
Price History
| Date | Event | Price |
|---|---|---|
08/20/2026 Source: | Price Decreased | $3,999,000 -3.62% $901/sqft |
08/08/2026 Source: | Price Increased | $4,149,000 +3.75% $935/sqft |
06/23/2026 Source: | Off Market | $3,999,000 -4.76% $901/sqft |
06/23/2026 Source: | Listed for Sale | $4,199,000 $946/sqft |
06/03/2026 Source: | Price Decreased | $4,199,000 -4.46% $946/sqft |

Show more
Nearby Homes
Find Homes by Property Features in Dallas, TX
Nearby New Homes For Sale

Based on information from the North Texas Real Estate Information Systems, Inc., through Nov 07, 2026, 07:30PM. Information is provided exclusively for consumers’ personal, non-commercial use. It may not be used for any purpose other than to identify prospective properties consumers may be interested in purchasing. Data is deemed reliable but is not guaranteed accurate. This website may not include listings or property addresses of sellers who have directed their listing brokers to withhold their listing or their property address from display on the Internet. ©2026 North Texas Real Estate Information Systems, Inc. All Rights Reserved.
 Advertising Broker: Michelle Brecker | Pathway To Home Realty
