- Overview
- Description
- Property Details
- Location
- Facts & Features
- Getting Around
- Nearby Homes



$3,795,000
Monthly Est:$18,889
 6 Beds
 8 Baths
7 full baths + 1 half bath
 7,270sqft
6633 Greenwich Ln, Dallas, TX 75230
$3,795,000
$18,889/moEst:
Get Pre-Approved
Single Family Residence
Built in 2026
$-- HOA
0.37 acre lot
$522/sq.ft
Description
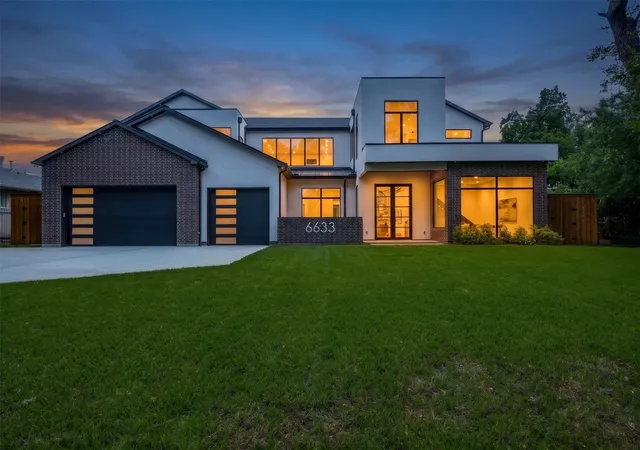
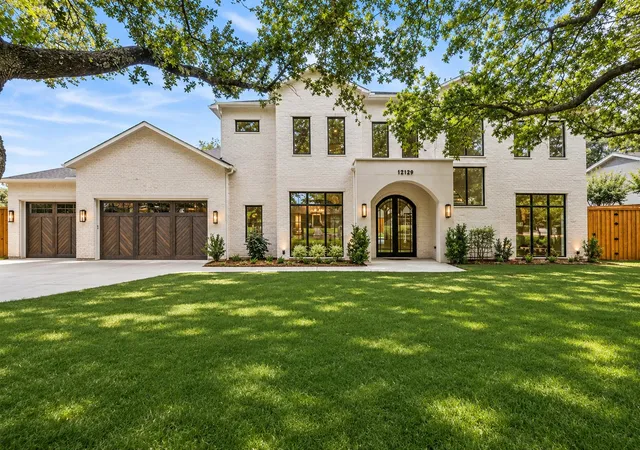
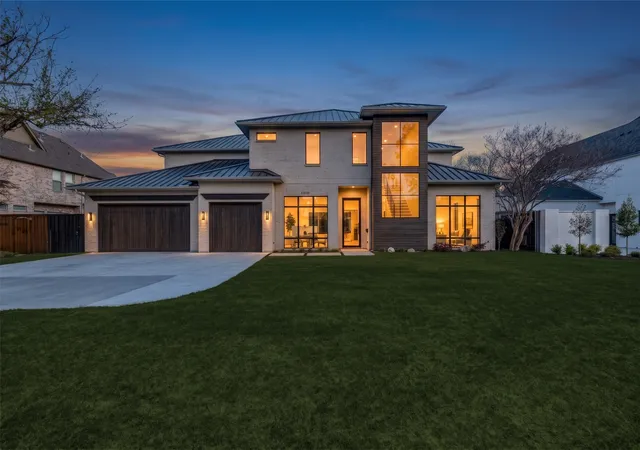
Architectural scale and contemporary design define this stunning new construction residence by Chellyanna Custom Homes in North Dallas. Spanning 7,270 square feet, this six-bedroom home with seven full bathrooms and one half bath showcases dramatic ceiling heights, abundant natural light and thoughtfully connected living spaces designed for both everyday comfort and effortless entertaining.
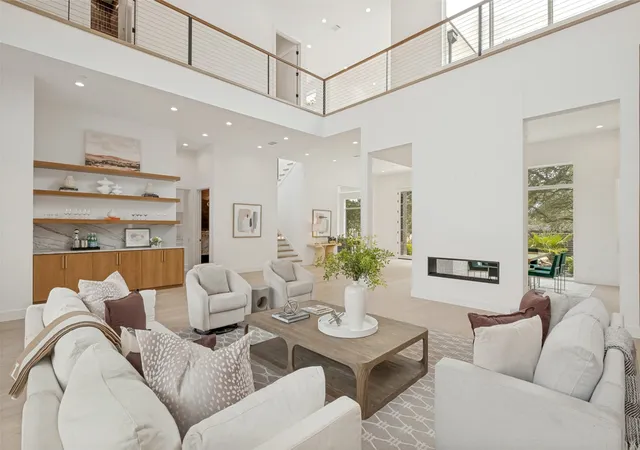
A striking entry opens to a spectacular double-height living room with soaring ceilings exceeding 20 feet and expansive windows that fill the space with natural light. A concealed staircase adds an unexpected architectural element, while beautiful white oak flooring brings warmth and sophistication throughout the main living areas.
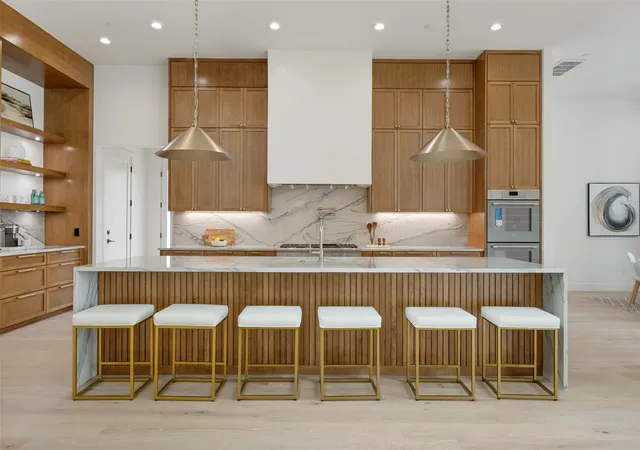
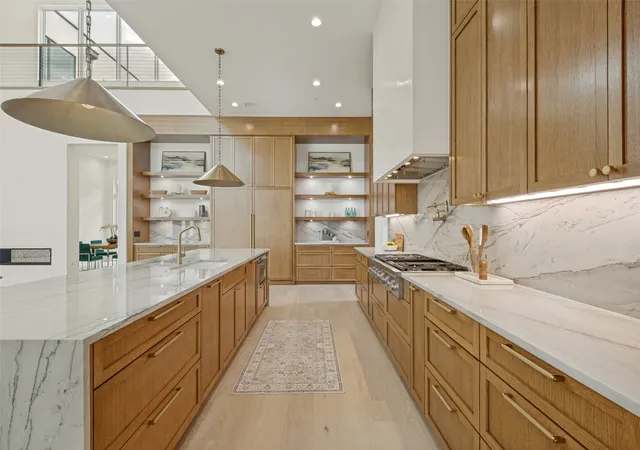
The expansive kitchen is designed for both function and entertaining, featuring an oversized island, double ovens, double dishwashers, dual sinks and generous cabinetry. A sophisticated study doubles as an inviting lounge, complete with a dedicated wine display, offering an ideal setting for work, relaxation or entertaining.
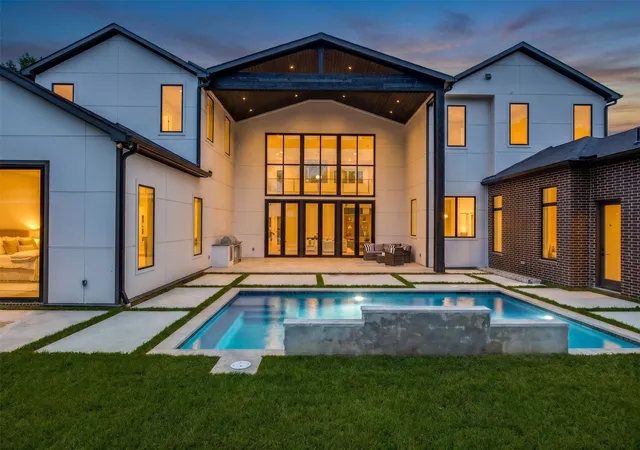
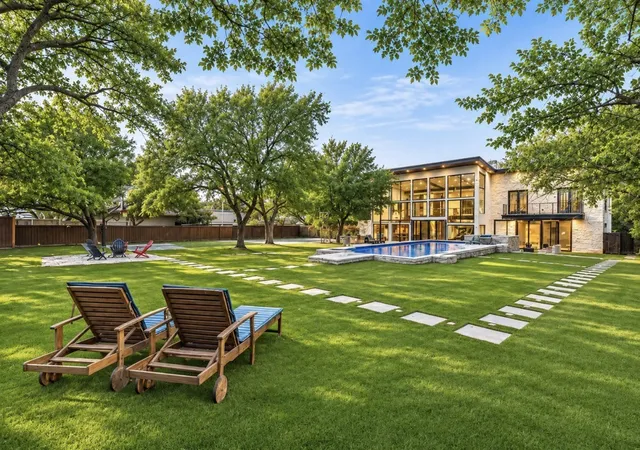
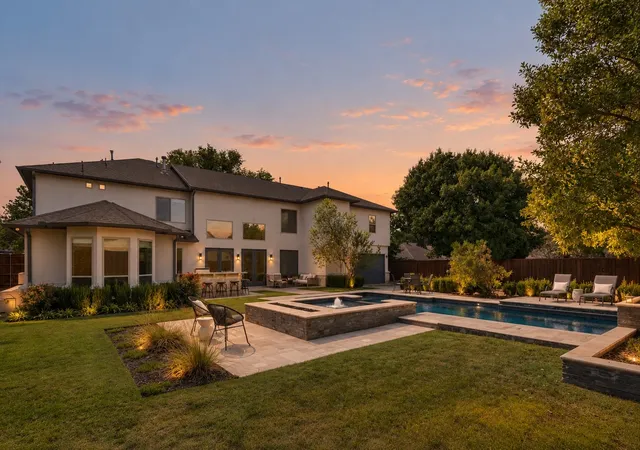
The dining room overlooks an outdoor water feature and connects seamlessly to the backyard, where a spacious patio, sparkling pool and built-in outdoor kitchen create an exceptional setting for indoor-outdoor living. An oversized three-car garage features 12-foot ceilings designed to accommodate car lifts, offering the potential to house up to six vehicles.
Move-in ready and thoughtfully designed, this exceptional residence combines striking contemporary architecture, generous living spaces and luxurious amenities in a desirable North Dallas location.
- Houzeo last checked: 14 minutes ago
- Listing updated: November 7, 2026 at 6:12 am
- Listing Provided by: Roxanne Diamond (305) 215-7699 | Dave Perry Miller Real Estate (214) 369-6000
- Source: NTREIS MLS-TX | MLS#: 21430193

Property Details
Status
Active
Type
Single Family Residence
No. of Stories
2
County
City
Neighborhood
--
Year Built
2026
HOA Fees
-
Finished Area
7,270 sqft
Lot Size
0.37 acre lot
Basement Area
- sqft
MLS Name
NTREIS MLS
MLS Number
21430193
MLS Status
Active
Cumulative Days on Market
114

Continue Your Journey in App
Find your dream home, receive real-time updates, and many more!
Continue Your Journey in App
Find your dream home, receive real-time updates, and many more!
Location
Facts & Features
Rooms
Bedrooms & bathrooms
Bedrooms: 6
Bathrooms: 8
LivingRoom
Level: First
Area: 0.00 Square Feet
Dimensions: 0 x 0
Office
Level: First
Area: 0.00 Square Feet
Dimensions: 0 x 0
BonusRoom
Level: Second
Area: 0.00 Square Feet
Dimensions: 0 x 0
Bedroom
Level: Second
Area: 0.00 Square Feet
Dimensions: 0 x 0
Bedroom
Level: Second
Area: 0.00 Square Feet
Dimensions: 0 x 0
Bedroom
Level: Second
Area: 0.00 Square Feet
Dimensions: 0 x 0
Bedroom
Level: Second
Area: 0.00 Square Feet
Dimensions: 0 x 0
Bedroom
Level: First
Area: 0.00 Square Feet
Dimensions: 0 x 0
PrimaryBedroom
Level: First
Area: 0.00 Square Feet
Dimensions: 0 x 0
Interior
Heating
Central
Sewer
Public Sewer
Cooling
Central Air
Appliances
Dishwasher, Disposal
Flooring
Wood
Interior Features
Wet Bar, Built In Features, Double Vanity, Eat In Kitchen, Open Floorplan, Pantry, Walk In Closets
Construction
Year Built
Year Built: 2026
Home type
Single Family Residence
Property Condition
New Construction
Foundation Details
Slab
Architectural Style
Contemporary Modern, Detached
Construction Materials
Brick, Stucco
Utilities & Energy
Fireplace Features
Decorative, Gas
Parking Features
None
Pool Features
Pool
Water Source
Public
Utilities
Cable Available, Electricity Connected, Sewer Available, Water Available
Other Features
Patio And Porch Features
Covered
Subdivision Name
Preston Brook Estates No 2
Price History
| Date | Event | Price |
|---|---|---|
09/10/2026 Source: | Off Market | $3,795,000 $522/sqft |
09/10/2026 Source: | Listed for Sale | $3,795,000 +216.25% $522/sqft |
07/01/2025 Source: | Sold | $1,200,000 $165/sqft |
06/09/2025 Source: | Pending | $1,200,000 $165/sqft |
06/06/2025 Source: | Listed for Sale | $1,200,000 +75.44% $165/sqft |

Show more
Nearby Homes
Find Homes by Property Features in Dallas, TX
Nearby New Homes For Sale

Based on information from the North Texas Real Estate Information Systems, Inc., through Nov 07, 2026, 07:30PM. Information is provided exclusively for consumers’ personal, non-commercial use. It may not be used for any purpose other than to identify prospective properties consumers may be interested in purchasing. Data is deemed reliable but is not guaranteed accurate. This website may not include listings or property addresses of sellers who have directed their listing brokers to withhold their listing or their property address from display on the Internet. ©2026 North Texas Real Estate Information Systems, Inc. All Rights Reserved.
 Advertising Broker: Michelle Brecker | Pathway To Home Realty
