- Overview
- Description
- Property Details
- Location
- Facts & Features
- Getting Around
- Nearby Homes




$4,495,000
Monthly Est:$22,373
 5 Beds
 7 Baths
5 full baths + 2 half baths
 7,317sqft
5835 Waggoner Dr, Dallas, TX 75230
$4,495,000
$22,373/moEst:
Get Pre-Approved
Single Family Residence
Built in 2000
$-- HOA
0.36 acre lot
$614/sq.ft
Description
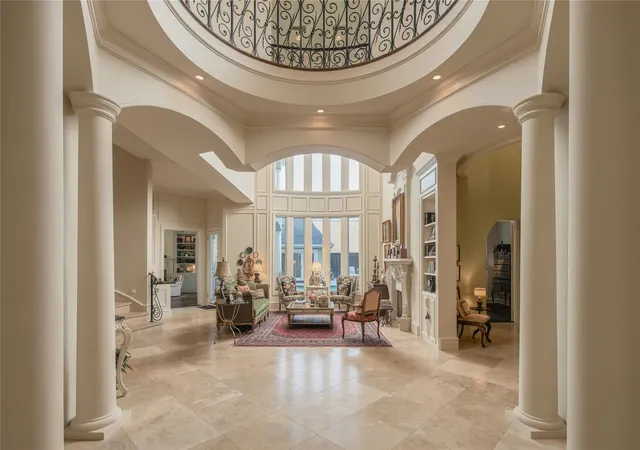
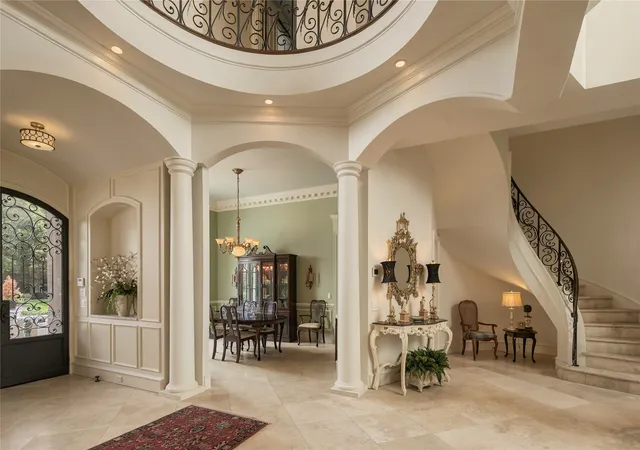
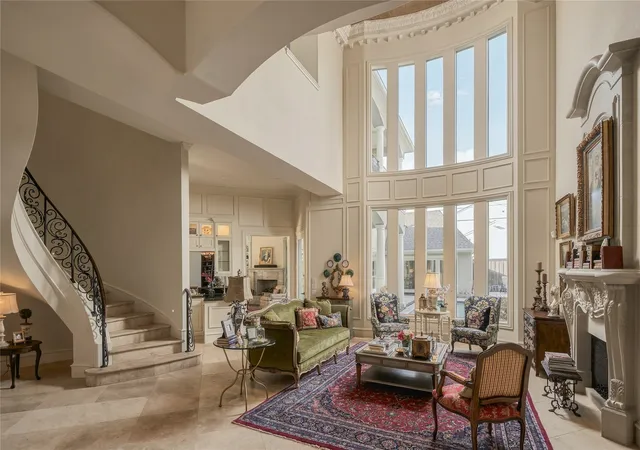
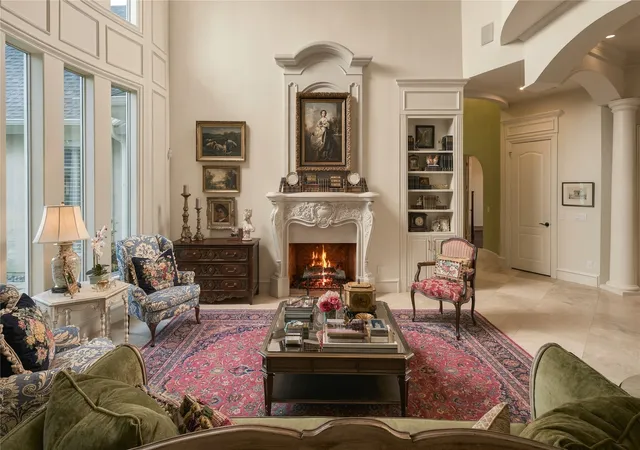
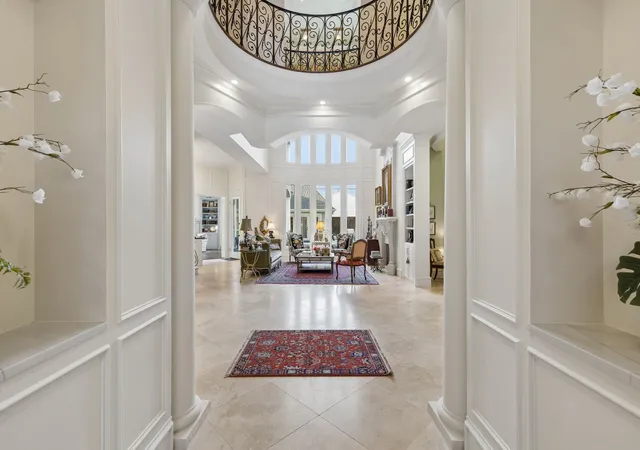
A mature, French-inspired reimagined estate, thoughtfully transformed for today’s lifestyle and set on a secluded, low-traffic street south of Royal Lane. Approximately 7,317 square feet, with nearly $500,000 in renovations completed over two years, this exceptional residence combines architectural scale, sophisticated entertaining spaces and comfortable everyday living.
The home’s extraordinary open living space is the architectural centerpiece, with dramatic volume, two enormous domes and two Juliet balconies creating a spectacular setting for living and entertaining. Concealed engineered steel beams were used to remove columns and open the interior, producing exceptional flow between the major living spaces.
The kitchen and adjoining bar are designed for serious entertaining, with a new Sub-Zero refrigerator, new Wolf vent hood, second dishwasher, multiple ice makers, mini refrigerators, cooling and warming drawers, and a large wine cooler. The home also offers multiple living areas, a second-floor living room, starlit media room, whole-home audio and an additional bonus room ideal for a gym, playroom or private retreat.
The primary suite is a private retreat with fireplace, wet bar, sitting area and custom closet, while the additional first-floor bedroom offers valuable flexibility for guests, staff or multigenerational living. All five bedrooms have en-suite bathrooms.
Outside, the resort-like setting includes a pool and spa, attached cabana with bath and mature landscaping. An enormous circular drive creates an impressive arrival, with additional parking at the rear near the garage.
With mature architecture, substantial reimagining, generous scale, sophisticated amenities, and privacy, this home is a rare combination of style, size and lifestyle amenities at this price point.
- Houzeo last checked: 12 hours ago
- Listing updated: October 8, 2026 at 3:19 pm
- Listing Provided by: Harrison Polsky | Douglas Elliman Real Estate (469) 273-1431
- Source: NTREIS MLS-TX | MLS#: 21354546

Property Details
Status
Active
Type
Single Family Residence
No. of Stories
2
County
City
Neighborhood
Year Built
2000
HOA Fees
-
Finished Area
7,317 sqft
Lot Size
0.36 acre lot
Basement Area
- sqft
MLS Name
NTREIS MLS
MLS Number
21354546
MLS Status
Active
Cumulative Days on Market
49
Open House

Continue Your Journey in App
Find your dream home, receive real-time updates, and many more!
Download App
Continue Your Journey in App
Find your dream home, receive real-time updates, and many more!
Location
Facts & Features
Rooms
Bedrooms & bathrooms
Bedrooms: 5
Bathrooms: 7
UtilityRoom
Level: Second
Area: 99.00 Square Feet
Dimensions: 11 x 9
Sunroom
Level: First
Area: 140.00 Square Feet
Dimensions: 14 x 10
MediaRoom
Level: Second
Area: 270.00 Square Feet
Dimensions: 18 x 15
Bedroom
Level: Second
Area: 169.00 Square Feet
Dimensions: 13 x 13
Bedroom
Level: First
Area: 168.00 Square Feet
Dimensions: 12 x 14
Library
Level: First
Area: 176.00 Square Feet
Dimensions: 11 x 16
BreakfastRoomNook
Level: First
Area: 130.00 Square Feet
Dimensions: 10 x 13
DiningRoom
Level: First
Area: 180.00 Square Feet
Dimensions: 12 x 15
UtilityRoom
Level: First
Area: 84.00 Square Feet
Dimensions: 12 x 7
GameRoom
Level: Second
Area: 209.00 Square Feet
Dimensions: 11 x 19
Bedroom
Level: Second
Area: 168.00 Square Feet
Dimensions: 12 x 14
Bedroom
Level: Second
Area: 168.00 Square Feet
Dimensions: 12 x 14
PrimaryBedroom
Level: First
Area: 340.00 Square Feet
Dimensions: 17 x 20
FamilyRoom
Level: First
Area: 320.00 Square Feet
Dimensions: 16 x 20
Kitchen
Level: First
Area: 156.00 Square Feet
Dimensions: 12 x 13
LivingRoom
Level: First
Area: 221.00 Square Feet
Dimensions: 17 x 13
Interior
Sewer
Public Sewer
Interior Features
Wet Bar, Built In Features, Chandelier, Cathedral Ceilings, Decorative Designer Lighting Fixtures, Double Vanity, Kitchen Island, Pantry, Walk In Closets, Wired For Sound
Appliances
Built In Refrigerator, Dishwasher, Disposal, Microwave, Range, Some Commercial Grade, Vented Exhaust Fan, Wine Cooler
Flooring
Wood
Construction
Year Built
Year Built: 2000
Home type
Single Family Residence
Roof
Composition
Foundation Details
Slab
Architectural Style
French Provincial, Detached
Utilities & Energy
Parking Features
Covered
Fireplace Features
Family Room, Gas Log, Living Room, Primary Bedroom
Security Features
Security System, Fire Alarm, Smoke Detectors, Security Lights
Water Source
Public
Utilities
Sewer Available, Water Available
Pool Features
Pool
Other Features
Subdivision Name
Meaders Lane
Price History
| Date | Event | Price |
|---|---|---|
08/20/2026 Source: | Listed for Sale | $4,495,000 -5.35% $614/sqft |
08/20/2026 Source: | Price Increased | $4,749,000 +86.38% $649/sqft |
03/25/2024 Source: | Sold | $2,548,000 -0.04% $348/sqft |
03/20/2024 Source: | Listing Removed | $2,549,000 $348/sqft |

Preston Hollow Ranks #1 in Dallas, TX


Homes

Rental Prices

Median Home Price
Nearby Homes


Find Homes by Property Features in Dallas, TX
Nearby New Homes For Sale

Based on information from the North Texas Real Estate Information Systems, Inc., through Oct 09, 2026, 02:30PM. Information is provided exclusively for consumers’ personal, non-commercial use. It may not be used for any purpose other than to identify prospective properties consumers may be interested in purchasing. Data is deemed reliable but is not guaranteed accurate. This website may not include listings or property addresses of sellers who have directed their listing brokers to withhold their listing or their property address from display on the Internet. ©2026 North Texas Real Estate Information Systems, Inc. All Rights Reserved.
 Advertising Broker: Michelle Brecker | Pathway To Home Realty