
- Overview
- Description
- Property Details
- Location
- Facts & Features
- Getting Around
- Nearby Homes
 3D Tour

$6,500,000
Monthly Est:$32,353
 5 Beds

5 full baths + 4 half baths
 7,487sqft
6043 Walnut Hl Cir, Dallas, TX 75230
$6,500,000
$32,353/moEst:
Single Family Residence
Built in 1940
$-- HOA
0.69 acre lot
$868/sq.ft
Description
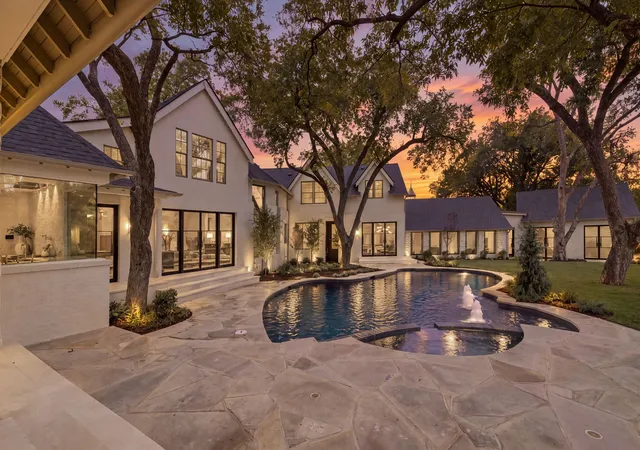
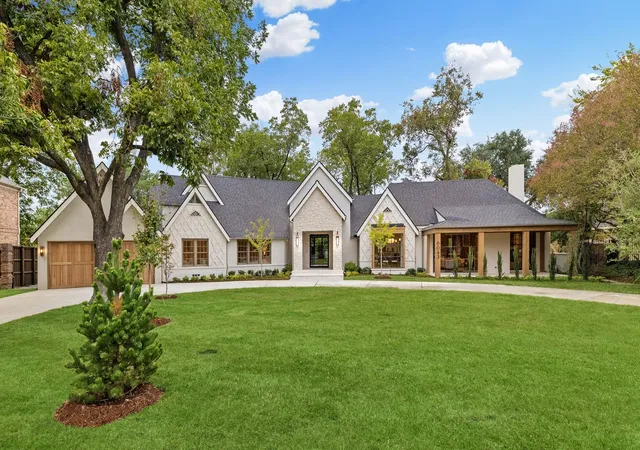
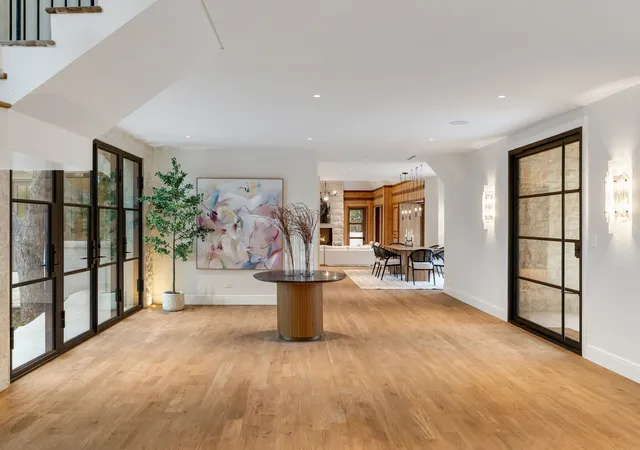
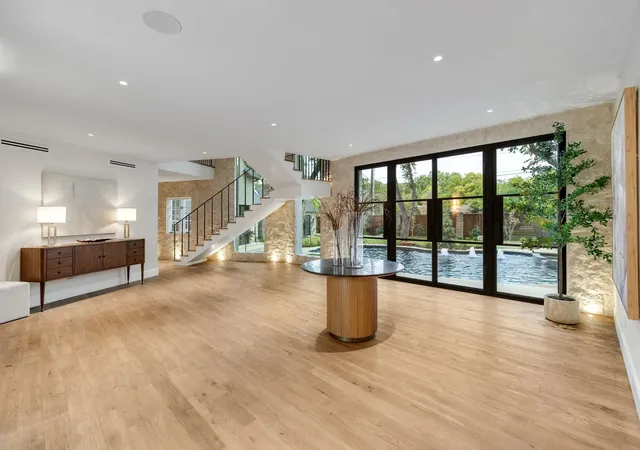
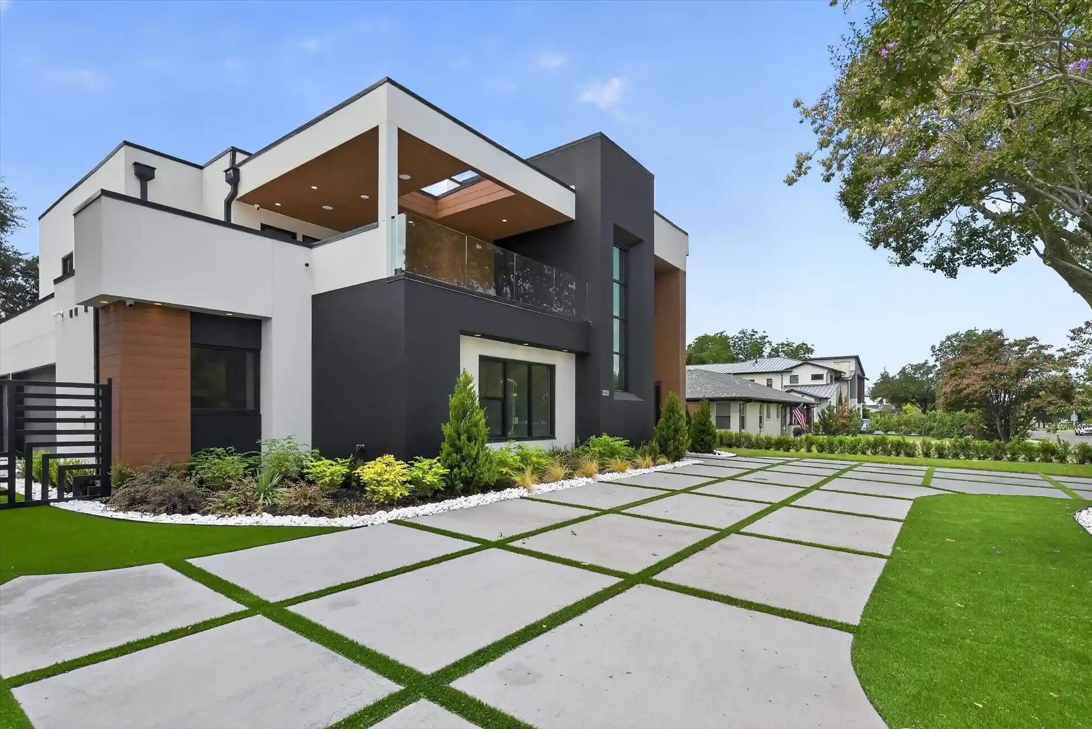
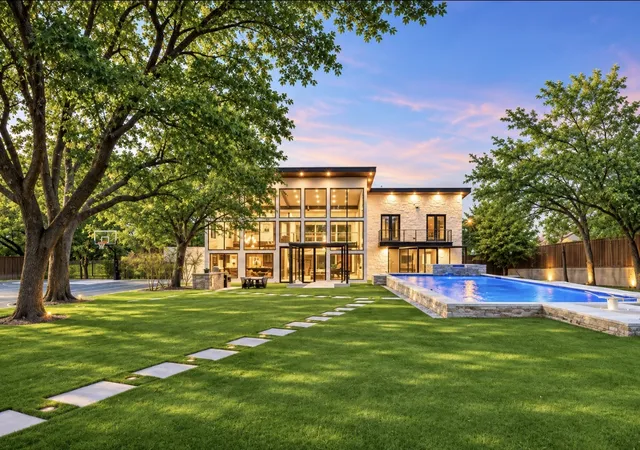
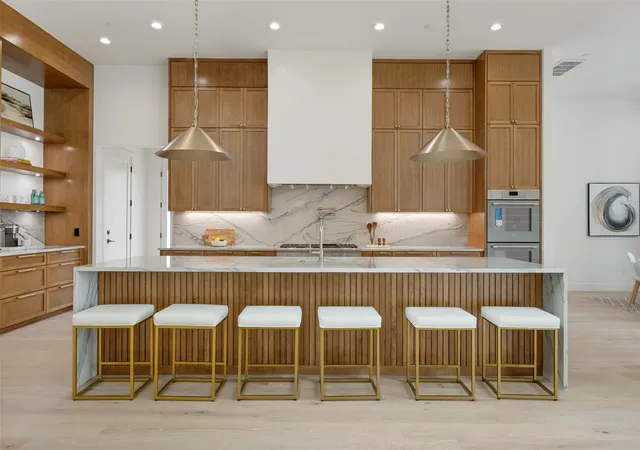
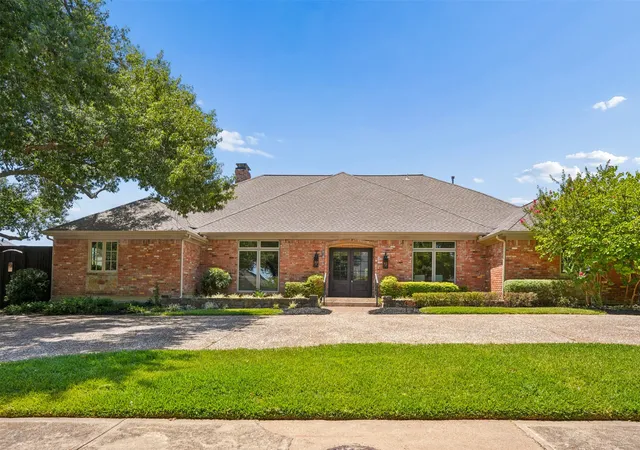
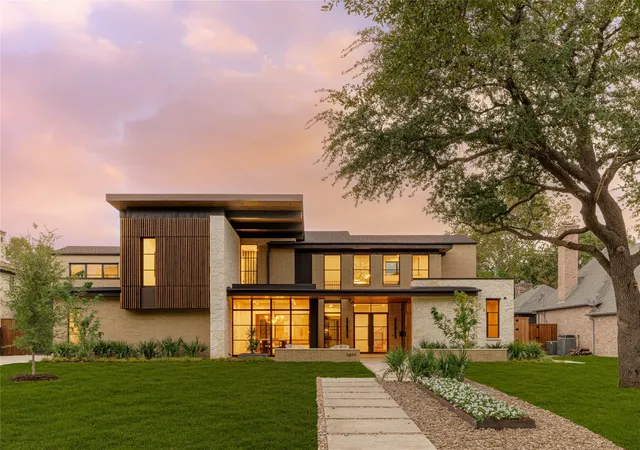
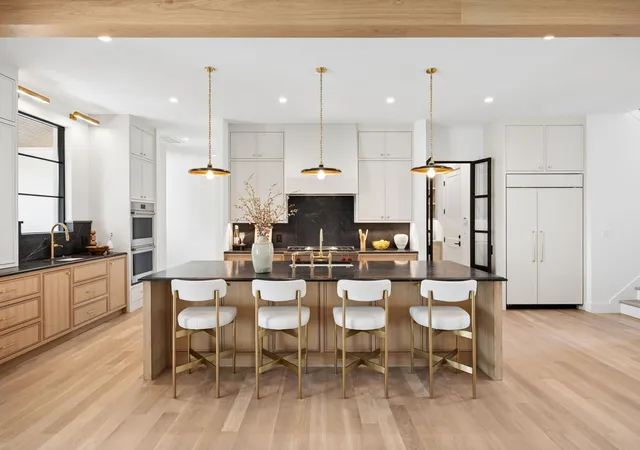
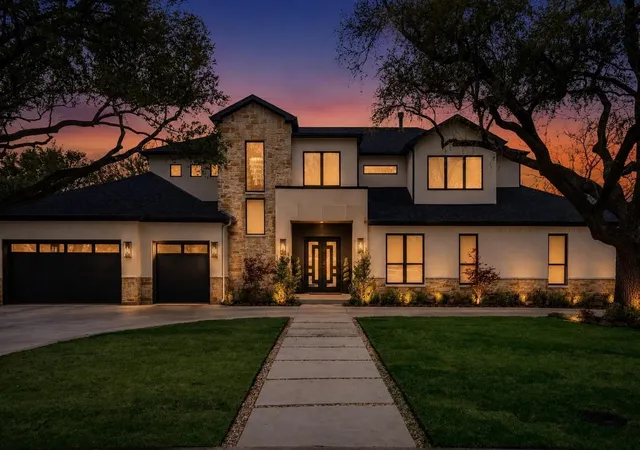
Set on .7 acres in prestigious Preston Hollow, this estate has undergone a $2MM+ transformation of extraordinary scope, resulting in an essentially new architectural residence. Imported hand-hewn beams, architectural steel, walls of glass, white oak hardwoods and bespoke millwork create a sophisticated interplay of warmth and modernity. The renewed brick, natural stone and stucco exterior introduces interiors distinguished by rare stone, artisan tile, unlacquered brass and curated antique and designer lighting. At the heart of the home, the chef’s kitchen pairs custom white oak cabinetry with integrated Wolf, Sub-Zero and Cove appliances and striking Calacatta Vagli Oro marble. An adjoining butler’s pantry continues the palette with coordinating marble and handcrafted Zellige tile, while custom stone-clad bars with Sub-Zero wine refrigeration and specialty beverage amenities serve the home’s entertaining spaces. The main level encompasses an expansive guest suite w sitting room and an entirely new primary retreat featuring dual custom closets, a two-sided fireplace and spa bath with dual-head steam shower. Every bedroom offers a private ensuite bath. A dedicated wellness center includes a Finnish sauna, private fitness room and sparkling, chilled and boiling filtered water, while an upstairs game room provides a separate retreat. Integrated technology controls indoor and outdoor sound, lighting, garage doors and irrigation through wall-mounted iPads. A new five-car garage further reflects the breadth of the transformation. Beyond the interiors, landscape architect-designed grounds unfold around a secluded owner’s garden, resort-inspired pool and hot tub, and dramatic outdoor stone fireplace. Designed with equal consideration for intimate living and grand-scale entertaining, the residence is defined by exceptional materials, exacting craftsmanship and an uncommon level of finish—a singular Preston Hollow estate offering privacy, scale and architectural distinction.
- Houzeo last checked: 7 minutes ago
- Listing updated: November 22, 2026 at 3:10 pm
- Listing Provided by: Jp Findley (214) 418-0455 | Compass RE Texas, LLC (469) 210-8288
- Source: NTREIS MLS-TX | MLS#:

Property Details
Status
Active
Type
Single Family Residence
No. of Stories
2
County
City
Neighborhood
Year Built
1940
HOA Fees
-
Finished Area
7,487 sqft
Lot Size
0.69 acre lot
Basement Area
- sqft
MLS Name
NTREIS MLS
MLS Number
21425782
MLS Status
Active
Cumulative Days on Market
2
Continue Your Journey in App
Find your dream home, receive real-time updates, and many more!
Location
Facts & Features
Rooms
Bedrooms & bathrooms
Bedrooms: 5
Bathrooms: 9
Office
Level: First
Area: 1.00 Square Feet
Dimensions: 1 x 1
GameRoom
Level: Second
Area: 1.00 Square Feet
Dimensions: 1 x 1
StorageRoom
Level: Second
Area: 1.00 Square Feet
Dimensions: 1 x 1
DiningRoom
Level: First
Area: 1.00 Square Feet
Dimensions: 1 x 1
ExerciseRoom
Level: First
Area: 1.00 Square Feet
Dimensions: 1 x 1
Sauna
Level: First
Area: 1.00 Square Feet
Dimensions: 1 x 1
UtilityRoom
Level: Second
Area: 1.00 Square Feet
Dimensions: 1 x 1
UtilityRoom
Level: First
Area: 1.00 Square Feet
Dimensions: 1 x 1
Kitchen
Level: First
Area: 1.00 Square Feet
Dimensions: 1 x 1
LivingRoom
Level: First
Area: 1.00 Square Feet
Dimensions: 1 x 1
HalfBath
Level: First
Area: 1.00 Square Feet
Dimensions: 1 x 1
HalfBath
Level: First
Area: 1.00 Square Feet
Dimensions: 1 x 1
FullBath
Level: Second
Area: 1.00 Square Feet
Dimensions: 1 x 1
Bedroom
Level: Second
Area: 1.00 Square Feet
Dimensions: 1 x 1
FullBath
Level: Second
Area: 1.00 Square Feet
Dimensions: 1 x 1
Bedroom
Level: Second
Area: 1.00 Square Feet
Dimensions: 1 x 1
FullBath
Level: Second
Area: 1.00 Square Feet
Dimensions: 1 x 1
Bedroom
Level: Second
Area: 1.00 Square Feet
Dimensions: 1 x 1
FullBath
Level: First
Area: 1.00 Square Feet
Dimensions: 1 x 1
GuestQuarters
Level: First
Area: 1.00 Square Feet
Dimensions: 1 x 1
PrimaryBathroom
Level: First
Area: 1.00 Square Feet
Dimensions: 1 x 1
PrimaryBedroom
Level: First
Area: 1.00 Square Feet
Dimensions: 1 x 1
Interior
Interior Features
Wet Bar, Chandelier, Dry Bar, Decorative Designer Lighting Fixtures, Double Vanity, Eat In Kitchen, High Speed Internet, In Law Floorplan, Kitchen Island, Loft, Multiple Master Suites, Open Floorplan, Pantry, Paneling Wainscoting, Smart Home, Cable Tv, Vaulted Ceilings, Wired For Data, Natural Woodwork, Walk In Closets, Wired For Sound
Sewer
Public Sewer
Cooling
Central Air, Ceiling Fans, Electric, Energy Star Qualified Equipment, Roof Turbines, Zoned
Exterior Features
Courtyard, Garden, Lighting, Outdoor Living Area, Outdoor Shower, Private Yard, Rain Gutters, Storage
Heating
Central, Energy Star Qualified Equipment, Fireplaces, Natural Gas, Zoned
Flooring
Hardwood, Tile, Wood
Window Features
Bay Windows
Appliances
Some Gas Appliances, Built In Gas Range, Built In Refrigerator, Convection Oven, Double Oven, Dishwasher, Disposal, Gas Oven, Gas Water Heater, Ice Maker, Microwave, Plumbed For Gas, Range, Refrigerator, Some Commercial Grade, Tankless Water Heater, Vented Exhaust Fan, Wine Cooler
Construction
Year Built
Year Built: 1940
Home type
Single Family Residence
Architectural Style
Traditional, Detached
Roof
Composition
Construction Materials
Brick, Stucco
Foundation Details
Pillar Post Pier
Property Condition
Resale
Utilities & Energy
Fireplace Features
Double Sided, Free Standing, Gas, Living Room, Primary Bedroom, Outside, Raised Hearth, Stone, Wood Burning
Laundry Features
Washer Hookup, Dryer Hookup, Electric Dryer Hookup, Laundry In Utility Room
Water Source
Public
Parking Features
Circular Driveway, Covered, Door Multi, Direct Access, Driveway, Epoxy Flooring, Enclosed, Garage Faces Front, Garage, Golf Cart Garage, Garage Door Opener, Inside Entrance, Kitchen Level, Lighted, Oversized, Tandem
Utilities
Electricity Available, Electricity Connected, Natural Gas Available, Sewer Available, Separate Meters, Underground Utilities, Water Available, Cable Available
Pool Features
Gunite, Heated, In Ground, Outdoor Pool, Pool, Pool Spa Combo, Water Feature
Security Features
Carbon Monoxide Detectors, Fire Alarm, Firewalls, Smoke Detectors, Security Lights
Other Features
Community Features
Curbs
Patio And Porch Features
Rear Porch, Front Porch, Patio, Side Porch, Covered
Subdivision Name
Walnut Preston
Lot Features
Back Yard, Cleared, Interior Lot, Irregular Lot, Lawn, Landscaped, Level, Native Plants, Many Trees, Subdivision, Sprinkler System
Vegetation
Cleared, Grassed
Disclosures
Accessory Dwelling Unit
Price History
| Date | Event | Price |
|---|---|---|
11/20/2026 Source: | Listed for Sale | $6,500,000 +183.22% $868/sqft |
07/21/2025 Source: | Listing Removed | $2,295,000 $307/sqft |
03/21/2025 Source: | Listed for Sale | $2,295,000 -8.20% $307/sqft |
07/31/2024 Source: | Listing Removed | $2,500,000 $334/sqft |

Preston Hollow Ranks #1 in Dallas, TX


Homes

Rental Prices

Median Home Price
Find Homes by Property Features in Dallas, TX
Nearby New Homes For Sale

Based on information from the North Texas Real Estate Information Systems, Inc., through Nov 22, 2026, 07:15PM. Information is provided exclusively for consumers’ personal, non-commercial use. It may not be used for any purpose other than to identify prospective properties consumers may be interested in purchasing. Data is deemed reliable but is not guaranteed accurate. This website may not include listings or property addresses of sellers who have directed their listing brokers to withhold their listing or their property address from display on the Internet. ©2026 North Texas Real Estate Information Systems, Inc. All Rights Reserved.
 Advertising Broker: Michelle Brecker | Pathway To Home Realty