- Overview
- Description
- Property Details
- Location
- Facts & Features
- Getting Around
- Nearby Homes



$1,595,000
Monthly Est:$7,939
 3 Beds
 3 Baths
2 full baths + 1 half bath
 3,189sqft
7139 Baxtershire Dr, Dallas, TX 75230
$1,595,000
$7,939/moEst:
Get Pre-Approved
Single Family Residence
Built in 1955
$-- HOA
0.35 acre lot
$500/sq.ft
Description
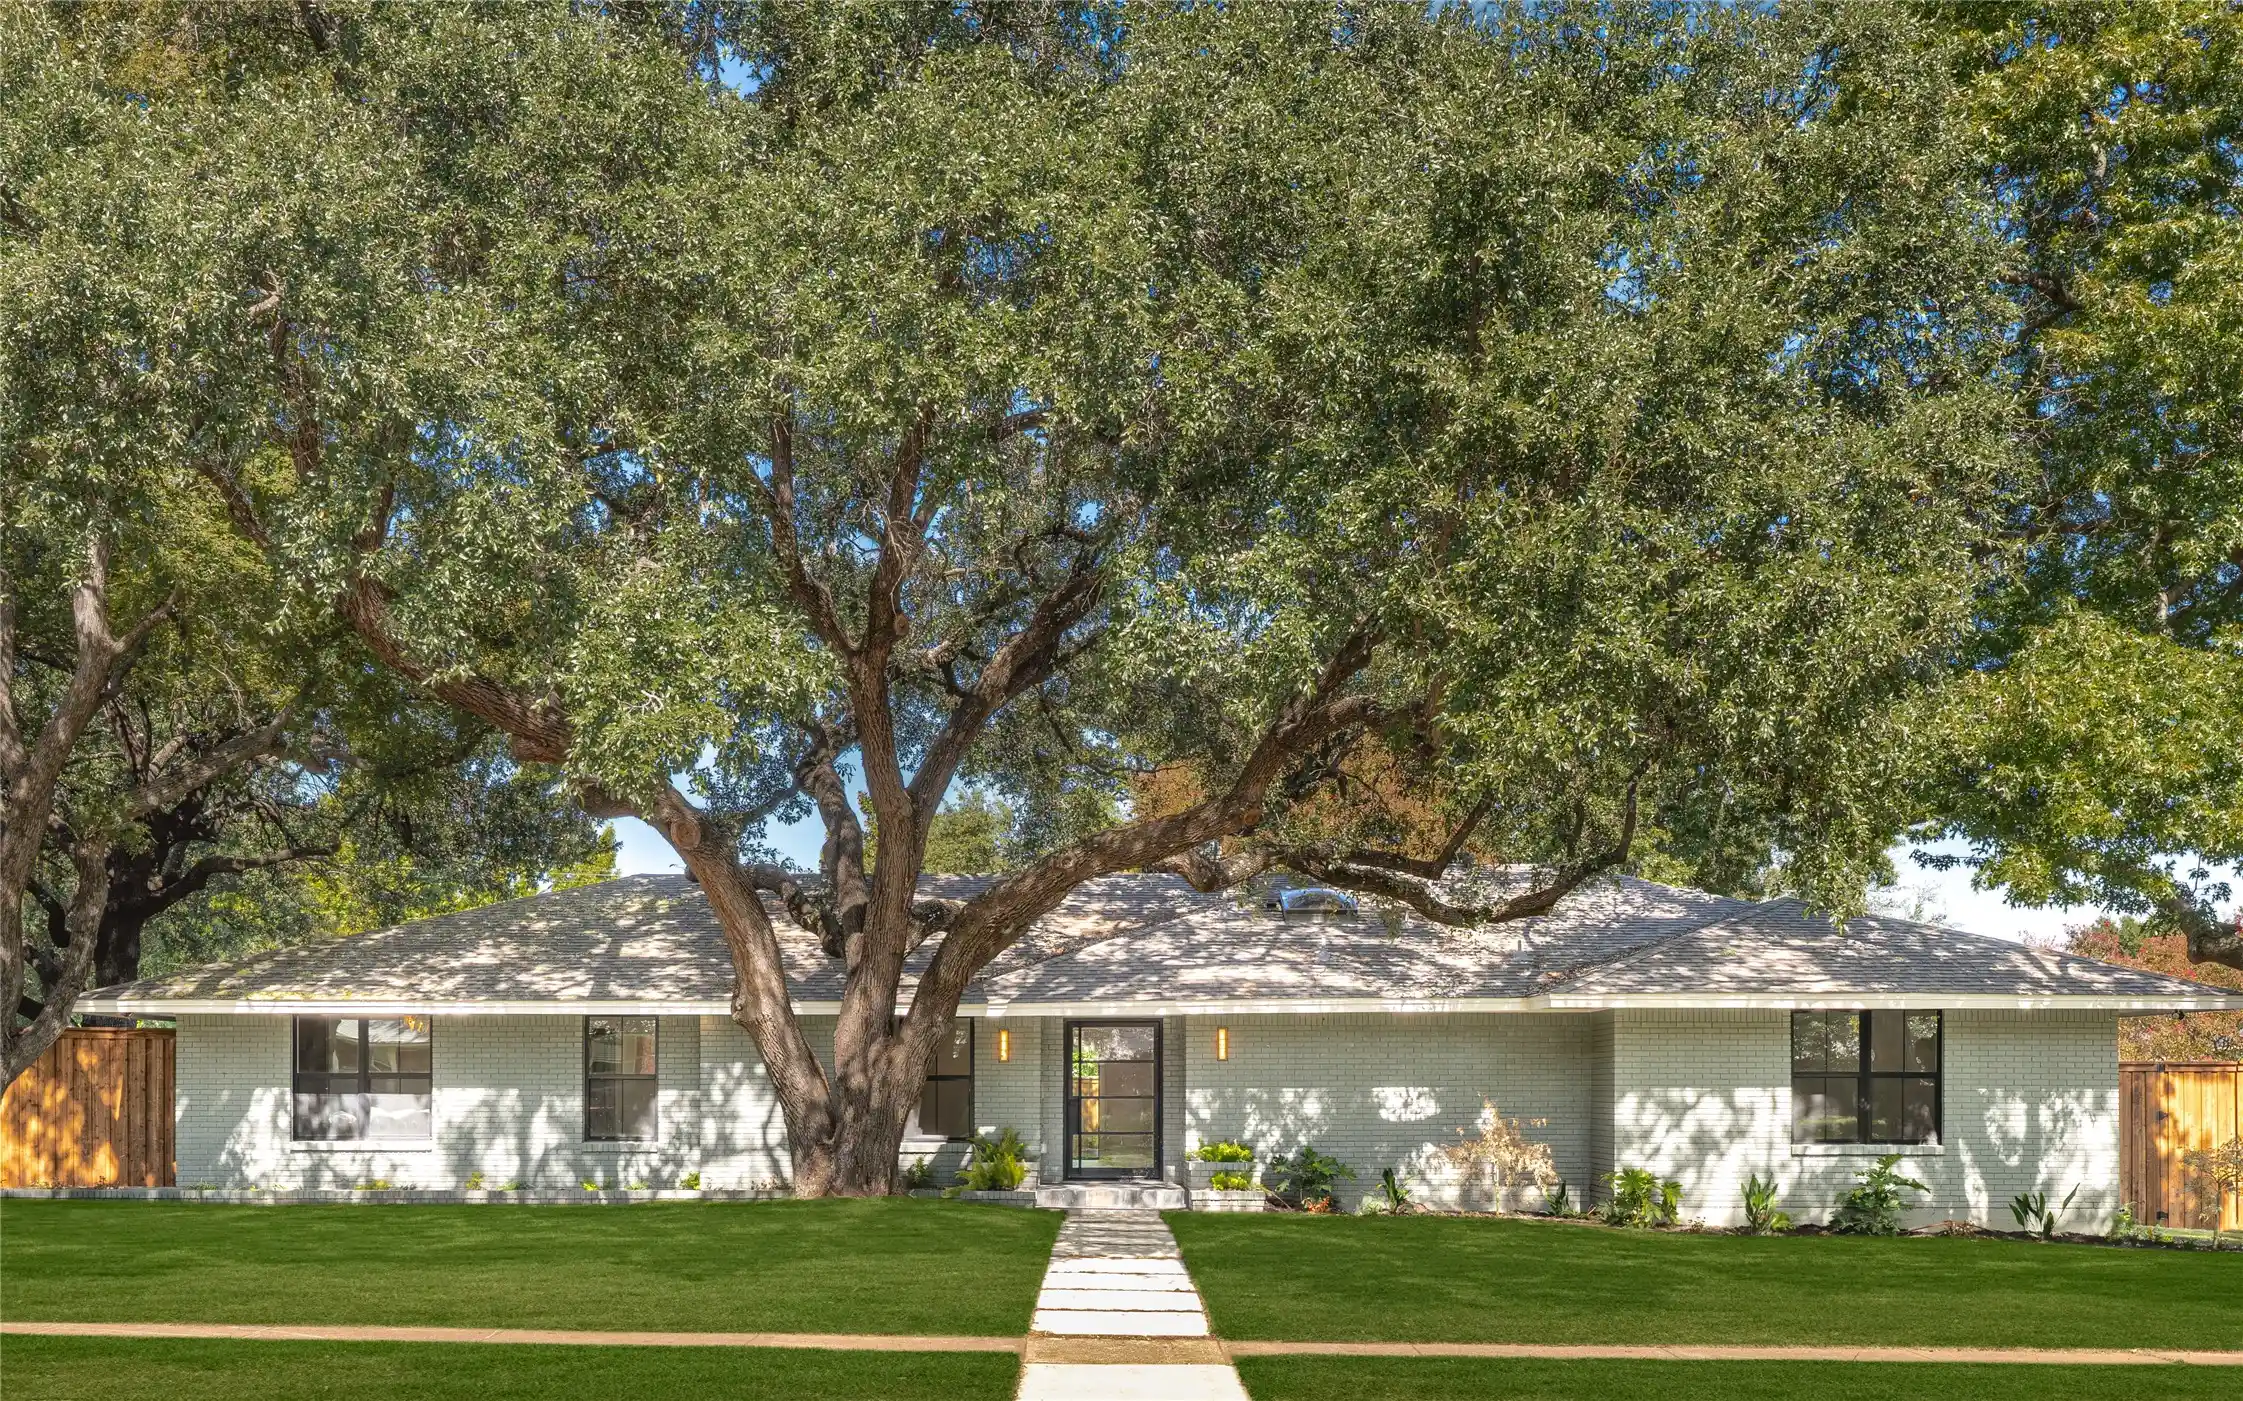
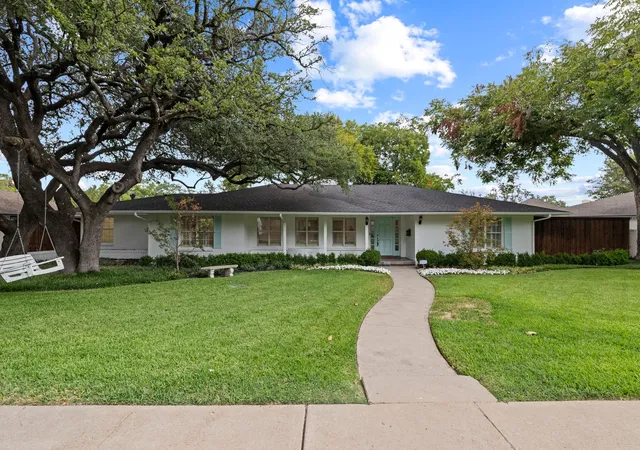
Located near Hillcrest and Royal in North Dallas, this fully renovated home sits on approximately 0.35 acres with large trees and extensive improvements inside and out.
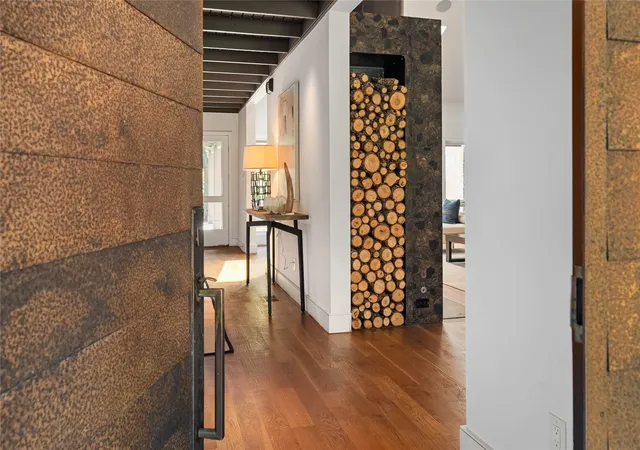
The living area has been opened up with wide-plank engineered wood flooring and two 4-panel sliding glass doors overlooking the backyard. The open floor plan brings together the main living and dining areas with the kitchen, creating plenty of space for entertaining. A fireplace with a textured plaster-style finish adds a clean, updated focal point to the living area.
The completely rebuilt kitchen features custom cabinetry, marble countertops and a large center island. The bathrooms have also been rebuilt with new fixtures and finishes, with the same marble countertops carried throughout the home.
The updates go well beyond cosmetic. The home was fully replumbed and completely rewired with a new electrical panel and service, along with new tankless water heaters, windows, exterior doors and insulation. New interior and exterior lighting, doors, trim and hardware were also added throughout.
The exterior improvements include new sod, a sprinkler system and an 8-foot board-on-board fence. Large trees surround the property and add privacy to the backyard.
7139 Baxtershire Drive is located in an established North Dallas neighborhood near Preston Royal and NorthPark Center, with easy access to major roads and shopping and dining throughout the area. With a larger lot and extensive upgrades throughout the home, this property is ready for its next owner.
- Houzeo last checked: 12 hours ago
- Listing updated: November 1, 2026 at 7:34 pm
- Listing Provided by: Nora Kutob , Jordan Zitoun | Briggs Freeman Sotheby's Int'l (214) 350-0400
- Source: NTREIS MLS-TX | MLS#: 21364925

Property Details
Status
Active
Type
Single Family Residence
No. of Stories
1
County
City
Neighborhood
--
Year Built
1955
HOA Fees
-
Finished Area
3,189 sqft
Lot Size
0.35 acre lot
Basement Area
- sqft
MLS Name
NTREIS MLS
MLS Number
21364925
MLS Status
Active
Cumulative Days on Market
2

Continue Your Journey in App
Find your dream home, receive real-time updates, and many more!
Continue Your Journey in App
Find your dream home, receive real-time updates, and many more!
Location
Facts & Features
Rooms
Bedrooms & bathrooms
Bedrooms: 3
Bathrooms: 3
UtilityRoom
Level: First
Area: 42.00 Square Feet
Dimensions: 6 x 7
Kitchen
Level: First
Area: 120.00 Square Feet
Dimensions: 12 x 10
LivingRoom
Level: First
Area: 360.00 Square Feet
Dimensions: 24 x 15
LivingRoom
Level: First
Area: 247.00 Square Feet
Dimensions: 19 x 13
DiningRoom
Level: First
Area: 169.00 Square Feet
Dimensions: 13 x 13
Bedroom
Level: First
Area: 195.00 Square Feet
Dimensions: 15 x 13
Bedroom
Level: First
Area: 210.00 Square Feet
Dimensions: 15 x 14
PrimaryBedroom
Level: First
Area: 255.00 Square Feet
Dimensions: 17 x 15
Interior
Exterior Features
Rain Gutters
Appliances
Some Gas Appliances, Double Oven, Dishwasher, Electric Oven, Gas Cooktop, Disposal, Plumbed For Gas
Flooring
Carpet, Ceramic Tile, Wood
Cooling
Central Air, Electric, Zoned
Interior Features
Paneling Wainscoting
Sewer
Public Sewer
Heating
Central, Natural Gas
Construction
Year Built
Year Built: 1955
Home type
Single Family Residence
Foundation Details
Pillar Post Pier
Roof
Composition
Architectural Style
Ranch, Detached
Construction Materials
Brick
Property Condition
Resale
Utilities & Energy
Pool Features
None
Water Source
Public
Utilities
Sewer Available, Water Available
Fireplace Features
Gas Log, Gas Starter, Wood Burning
Laundry Features
Washer Hookup, Electric Dryer Hookup, Gas Dryer Hookup, Laundry In Utility Room
Parking Features
Converted Garage, Covered, Carport, Detached Carport
Other Features
Lot Features
Hardwood Trees, Many Trees
Subdivision Name
Eudora Estates 2
Patio And Porch Features
Rear Porch, Patio
Community Features
Curbs, Sidewalks
Price History
| Date | Event | Price |
|---|---|---|
10/30/2026 Source: | Listed for Sale | $1,595,000 +45.00% $500/sqft |
06/27/2025 Source: | Sold | $1,100,000 $345/sqft |
06/13/2025 Source: | Pending | $1,100,000 $345/sqft |
06/07/2025 Source: | Listed for Sale | $1,100,000 $345/sqft |
05/31/2025 Source: | Contingent (Active Under Contract) | $1,100,000 $345/sqft |

Nearby Homes
Find Homes by Property Features in Dallas, TX
Nearby New Homes For Sale

Based on information from the North Texas Real Estate Information Systems, Inc., through Nov 02, 2026, 02:15PM. Information is provided exclusively for consumers’ personal, non-commercial use. It may not be used for any purpose other than to identify prospective properties consumers may be interested in purchasing. Data is deemed reliable but is not guaranteed accurate. This website may not include listings or property addresses of sellers who have directed their listing brokers to withhold their listing or their property address from display on the Internet. ©2026 North Texas Real Estate Information Systems, Inc. All Rights Reserved.
 Advertising Broker: Michelle Brecker | Pathway To Home Realty
