- Overview
- Description
- Property Details
- Location
- HOA Management
- Facts & Features
- Getting Around
- Nearby Homes

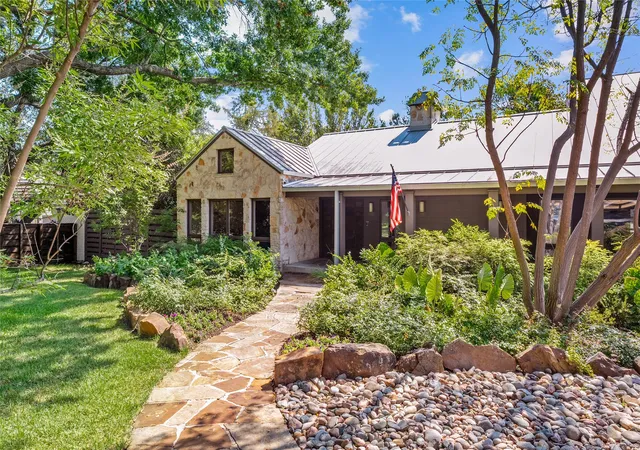


$5,995,000
Monthly Est:$29,839
 4 Beds
 6 Baths
4 full baths + 2 half baths
 5,700sqft
11438 E Ricks Cir, Dallas, TX 75230
$5,995,000
$29,839/moEst:
Get Pre-Approved
Single Family Residence
Built in 1994
$-- HOA
1.18 acres lot
$1,052/sq.ft
Description
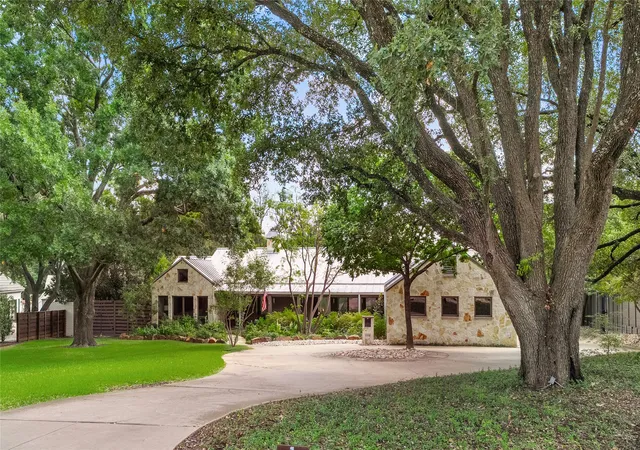
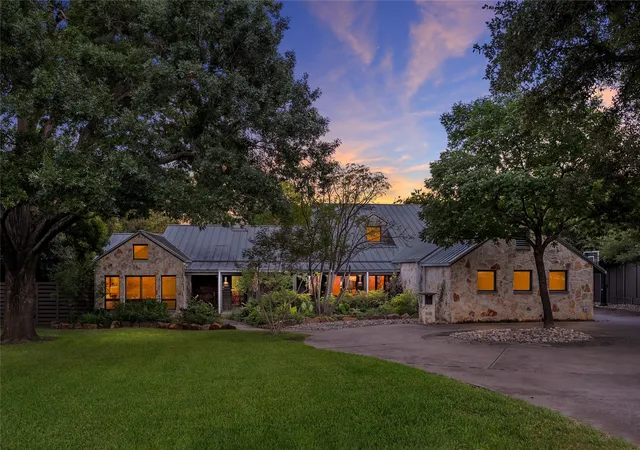
A rare opportunity to experience a different side of Dallas. Set on a magnificent 1.18-acre creek lot beneath a canopy of mature trees, 11438 E Ricks Circle is tucked into one of the city’s most tranquil residential settings—defined by large lots, winding streets and an abundance of mature trees. It feels wonderfully removed, yet Preston Center, NorthPark and Preston Royal are just moments away, with easy access to Dallas’ major thoroughfares. Here, the land changes the entire experience—and a lot of this size, beauty and privacy would be difficult to replicate.
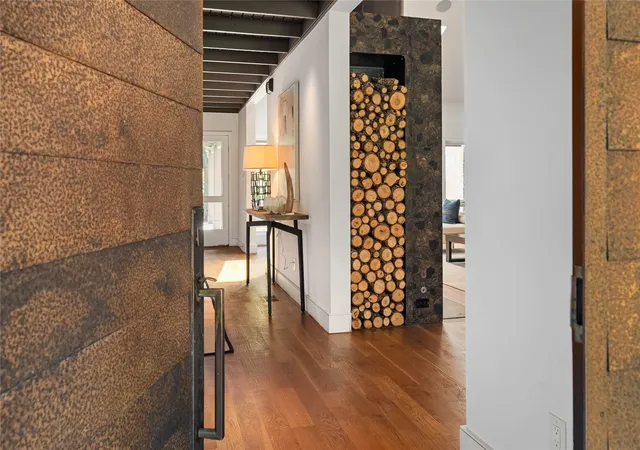
Walls of glass frame the lush landscape and fill the interiors with natural light, while tall ceilings and an open floor plan create an effortless flow. The kitchen opens to the family room with a generous island and separate scullery, while a dramatic fireplace clad in petrified wood tile anchors the living space. A dedicated walk-in, climate-controlled wine and cigar room adds another sophisticated layer to the home’s entertaining spaces.
Four bedrooms are thoughtfully arranged with two downstairs, including the private primary suite with dual custom closets, spa-like bath and sauna, and two upstairs. A game room with built-in beds doubles as a bunk room. An exceptional four-car garage—an increasingly rare luxury in Dallas—adds another dimension.
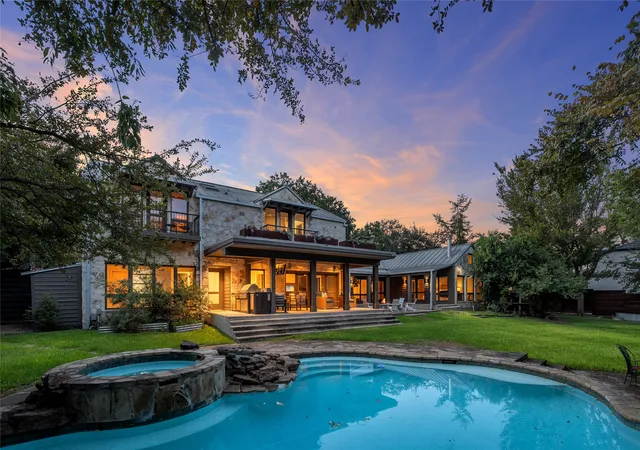
Outside, the setting takes center stage. A pool, putting green and firepit sit beneath mature trees, while the screened porch creates a relaxed, loggia-like atmosphere overlooking the pool. An enclosed, climate-controlled cabana with full bath offers remarkable flexibility as a gym, yoga or art studio, or private guest quarters.
Private, peaceful and beautifully connected to its surroundings, this is Dallas living with an entirely different point of view.
- Houzeo last checked: 2 minutes ago
- Listing updated: November 1, 2026 at 10:05 pm
- Listing Provided by: Shelley Koeijmans | Briggs Freeman Sotheby's Int'l (214) 350-0400
- Source: NTREIS MLS-TX | MLS#: 21388279

Property Details
Status
Active
Type
Single Family Residence
No. of Stories
2
County
City
Neighborhood
--
Year Built
1994
HOA Fees
-
Finished Area
5,700 sqft
Lot Size
1.18 acres lot
Basement Area
- sqft
MLS Name
NTREIS MLS
MLS Number
21388279
MLS Status
Active
Cumulative Days on Market
41

Continue Your Journey in App
Find your dream home, receive real-time updates, and many more!
Continue Your Journey in App
Find your dream home, receive real-time updates, and many more!
Location
HOA Management
Refer to Agent
HOA Fees
$-/ Other
Disclaimer: Amenities are based on third-party information and may vary; buyers must independently verify all amenities, as information is deemed reliable but not guaranteed.
Facts & Features
Rooms
Bedrooms & bathrooms
Bedrooms: 4
Bathrooms: 6
GameRoom
Level: Second
Area: 240.00 Square Feet
Dimensions: 16 x 15
Office
Level: First
Area: 180.00 Square Feet
Dimensions: 15 x 12
BreakfastRoomNook
Level: First
Area: 140.00 Square Feet
Dimensions: 14 x 10
DiningRoom
Level: First
Area: 225.00 Square Feet
Dimensions: 15 x 15
LivingRoom
Level: First
Area: 704.00 Square Feet
Dimensions: 32 x 22
UtilityRoom
Level: First
Area: 72.00 Square Feet
Dimensions: 9 x 8
Kitchen
Level: First
Area: 280.00 Square Feet
Dimensions: 20 x 14
PrimaryBathroom
Level: First
Area: 312.00 Square Feet
Dimensions: 24 x 13
Bedroom
Level: Second
Area: 195.00 Square Feet
Dimensions: 15 x 13
Bedroom
Level: Second
Area: 240.00 Square Feet
Dimensions: 16 x 15
Bedroom
Level: First
Area: 195.00 Square Feet
Dimensions: 15 x 13
PrimaryBedroom
Level: First
Area: 330.00 Square Feet
Dimensions: 22 x 15
Interior
Sewer
Public Sewer
Appliances
Built In Gas Range, Double Oven, Dishwasher, Gas Cooktop, Disposal, Ice Maker, Microwave, Refrigerator, Tankless Water Heater, Vented Exhaust Fan, Wine Cooler
Interior Features
Cedar Closets, Chandelier, Decorative Designer Lighting Fixtures, Eat In Kitchen, High Speed Internet, Kitchen Island, Open Floorplan, Pantry, Paneling Wainscoting, Cable Tv, Vaulted Ceilings, Natural Woodwork, Walk In Closets, Wired For Sound
Flooring
Hardwood
Construction
Year Built
Year Built: 1994
Home type
Single Family Residence
Foundation Details
Pillar Post Pier
Architectural Style
Detached
Roof
Metal
Property Condition
Resale
Utilities & Energy
Utilities
Sewer Available, Water Available, Cable Available
Fireplace Features
Gas, Wood Burning
Laundry Features
Laundry In Utility Room
Parking Features
Door Multi, Door Single, Driveway, Epoxy Flooring, Garage Faces Side
Pool Features
Cabana, Gunite, In Ground, Outdoor Pool, Pool, Pool Spa Combo
Water Source
Public
Other Features
Subdivision Name
Hillcrest Estates
Lot Features
Acreage
Price History
| Date | Event | Price |
|---|---|---|
09/21/2026 Source: | Listed for Sale | $5,995,000 $1,052/sqft |

Nearby Homes
Find Homes by Property Features in Dallas, TX
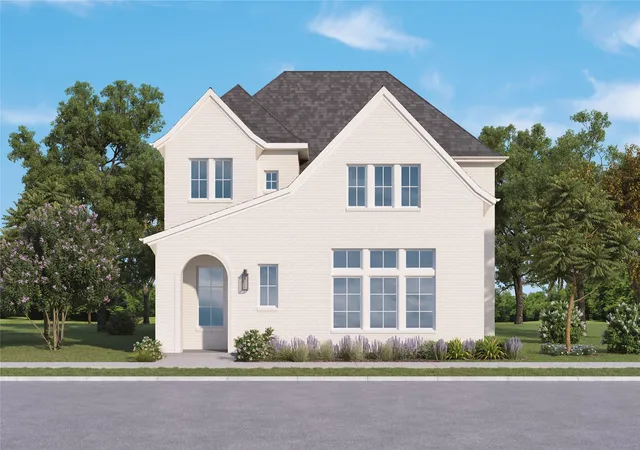
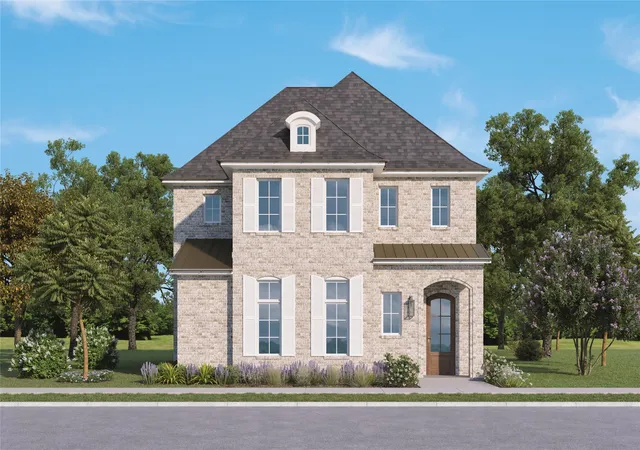
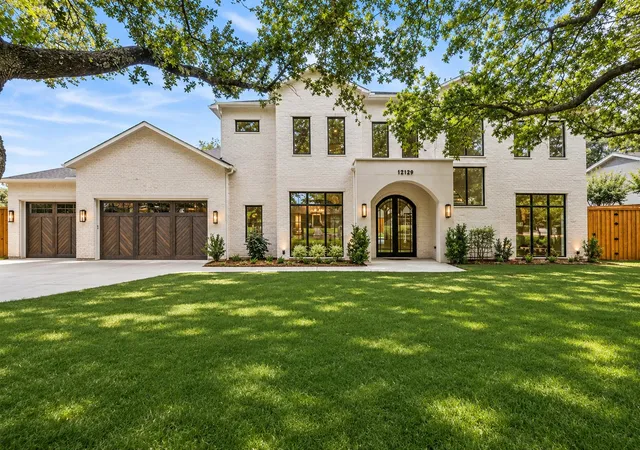
Nearby New Homes For Sale

Based on information from the North Texas Real Estate Information Systems, Inc., through Nov 07, 2026, 08:00PM. Information is provided exclusively for consumers’ personal, non-commercial use. It may not be used for any purpose other than to identify prospective properties consumers may be interested in purchasing. Data is deemed reliable but is not guaranteed accurate. This website may not include listings or property addresses of sellers who have directed their listing brokers to withhold their listing or their property address from display on the Internet. ©2026 North Texas Real Estate Information Systems, Inc. All Rights Reserved.
 Advertising Broker: Michelle Brecker | Pathway To Home Realty
