- Overview
- Description
- Property Details
- Location
- Facts & Features
- Getting Around
- Nearby Homes



$424,900
Monthly Est:$2,115
 4 Beds
 4 Baths
4 full baths
 2,684sqft
6007 Cates Ave, Saint Louis, MO 63112
$424,900
$2,115/moEst:
Get Pre-Approved
Single Family Residence
Built in 1909
$-- HOA
7,849.51 sqft lot
$158/sq.ft
Description
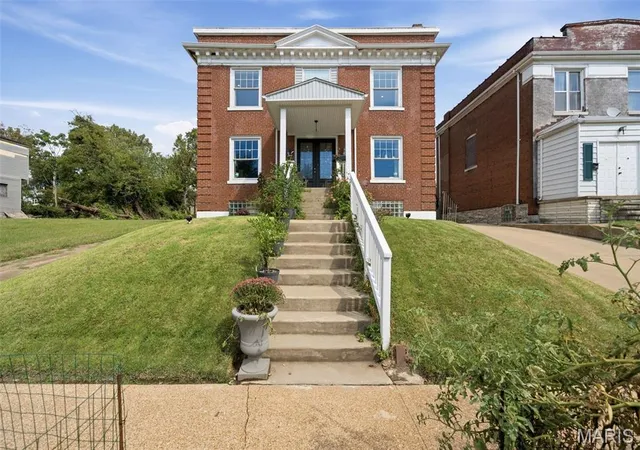
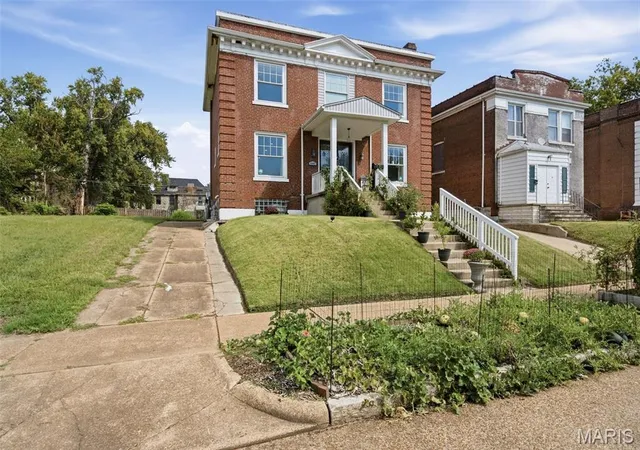
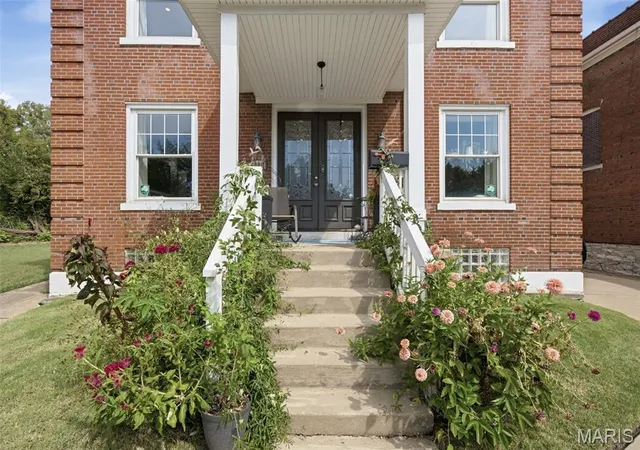
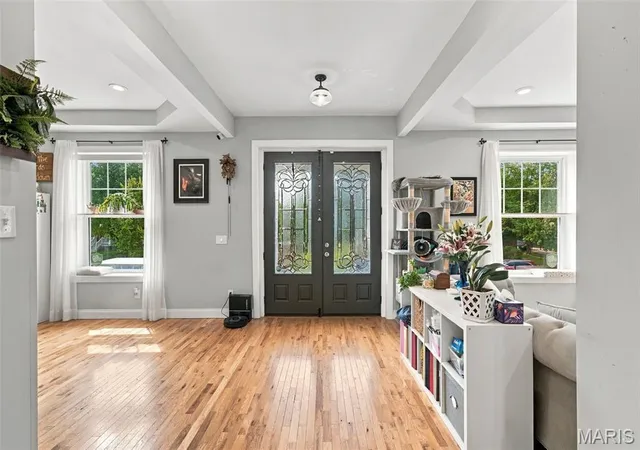
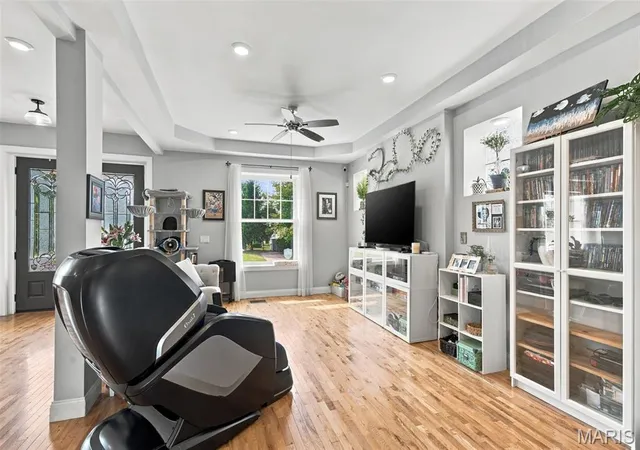
Built in 1909 and completely renovated in 2020, this all-brick home perfectly blends historic character with the modern amenities and technology of today. Step inside to a completely open floor plan featuring beautiful solid oak floors and soaring 10-foot ceilings. The main level flows seamlessly from the living room to the dining area and kitchen, with a convenient half bath and bright sunroom providing even more living space.
Upstairs, you’ll find three bedrooms and two full baths, including a spacious primary suite with a walk-in closet featuring custom shelving, dual vanities, and the ultimate convenience—laundry right in the primary bath!
The finished walkout lower level adds impressive versatility with a spacious bonus room, full bath, and recreation/living area—perfect for guests, a home office, gym, hobby space, or additional everyday living space.
What truly sets this home apart is the incredible investment in smart-home technology, energy efficiency, comfort, and convenience. The extensive 51-panel solar power system goes beyond solar alone, with an impressive 40 kWh of battery storage for added energy independence and peace of mind. Two Span smart electrical panels allow for app-based energy monitoring. Dual HVAC systems with Nest thermostats provide zoned comfort, while smart lighting and fans, an Arlo security system with nine cameras and video doorbell, whole-house water softener and filtration, and a sophisticated sump pump system with battery backup and smart monitoring add another level of convenience and peace of mind. The kitchen continues the upgrades with reverse-osmosis water filtration with UV sanitizing, a pot filler, Samsung smart refrigerator, premium dishwasher, gas range, and built-in microwave.
Outside, the fully fenced backyard and gated driveway lead to an oversized 2-car garage equipped with two smart EV chargers, plus an additional oversized 2-car carport. And the location is just as impressive—near the Delmar Loop, The Pageant, shops, restaurants, entertainment, and Forest Park.
Historic architecture, a complete modern renovation, incredible smart-home and energy upgrades that offer significant homeowner savings, flexible living space, and a fantastic location— 6007 Cates offers a combination you simply don’t find every day. Added bonus: the property's existing tax abatement is transferable to the new owner through November 13, 2029, offering exceptionally low property taxes during the remaining abatement period.
- Houzeo last checked: 14 minutes ago
- Listing updated: October 1, 2026 at 10:39 pm
- Listing Provided by: Jennifer Lawler (314) 225-0280 | RedKey Realty Leaders (636) 237-6000
- Source: MARIS MLS-MO as distributed by MLS GRID | MLS#: MIS26058355

Property Details
Status
Active
Type
Single Family Residence
No. of Stories
-
County
City
Neighborhood
--
Year Built
1909
HOA Fees
-
Finished Area
2,684 sqft
Lot Size
7,849.51 sqft lot
Basement Area
- sqft
MLS Name
MARIS MLS
MLS Number
MIS26058355
MLS Status
Active
Days on Market
51
Cumulative Days on Market
13

Continue Your Journey in App
Find your dream home, receive real-time updates, and many more!
Continue Your Journey in App
Find your dream home, receive real-time updates, and many more!
Location
Facts & Features
Rooms
Bedrooms & bathrooms
Bedrooms: 4
Bathrooms: 4
Interior
Sewer
Public Sewer
Exterior Features
Fire Pit, Private Yard
Cooling
Ceiling Fan(s), Central Air
Heating
Forced Air
Construction
Year Built
Year Built: 1909
Home type
Single Family Residence
Construction Materials
Brick
Architectural Style
Colonial, Other
Utilities & Energy
Electric
Ameren
Utilities
Electricity Connected, Natural Gas Connected, Sewer Connected, Water Connected
Water Source
Public
Laundry Features
2nd Floor
Basement
Bathroom, Partially Finished, French Drain, Storage Space, Sump Pump, Walk Out Access
Other Features
Subdivision Name
Hamilton Place
Lot Features
Back Yard, Front Yard, Level
Disclosures
Flood Plain No, Occupancy Permit Required, Seller Property Disclosure
Price History
| Date | Event | Price |
|---|---|---|
09/18/2026 Source: | Listed for Sale | $424,900 $158/sqft |
09/17/2026 Source: | Coming Soon | $424,900 $158/sqft |

Nearby Homes
Find Homes by Property Features in Saint Louis, MO
Nearby New Homes For Sale


Based on information from Mid America Regional Information Systems, Inc. through Nov 08, 2026, 10:30AM as submitted to and distributed by MLS GRID. All data is obtained from various sources and may not have been verified by broker or MLS GRID. Supplied Open House Information is
subject to change without notice. All information should be independently reviewed and verified for accuracy. Properties may or may not be listed by the office/agent presenting the information. Some IDX listings have been excluded from this website.
Properties displayed may be listed or sold by various participants in the MLS. Property data presented reflect information otherwise available from public records. The REALTOR® providing this information may not have represented the buyer or seller
in some or all of the transactions.
IDX information is provided exclusively for consumers’ personal noncommercial use, that it may not be used for any purpose other than to identify prospective properties consumers may be interested in purchasing, that the data is deemed reliable but is not guaranteed by MLS GRID, and that the use of the MLS GRID Data may be subject to an end user license agreement prescribed by the Member Participant’s applicable MLS if any and as amended from time to time. © 2026 Mid America Regional Information Systems, Inc. All Rights Reserved.
 Advertising Broker: Nicholas Huscroft | Chosen Realty
