- Overview
- Description
- Property Details
- Location
- HOA Management
- Facts & Features
- Getting Around
- Nearby Homes



$529,900
Monthly Est:$2,638
 2 Beds
 2 Baths
2 full baths
 1,190sqft
6007 N Central Ave, Tampa, FL 33604
$529,900
$2,638/moEst:
Get Pre-Approved
Single Family Residence
Built in 1942
$-- HOA
6,840 sqft lot
$445/sq.ft
Description
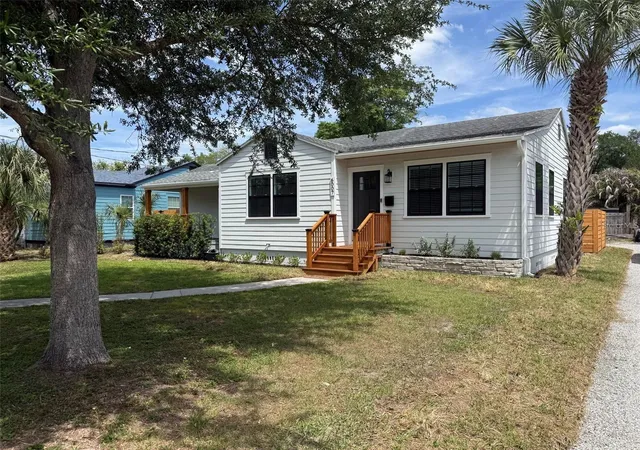
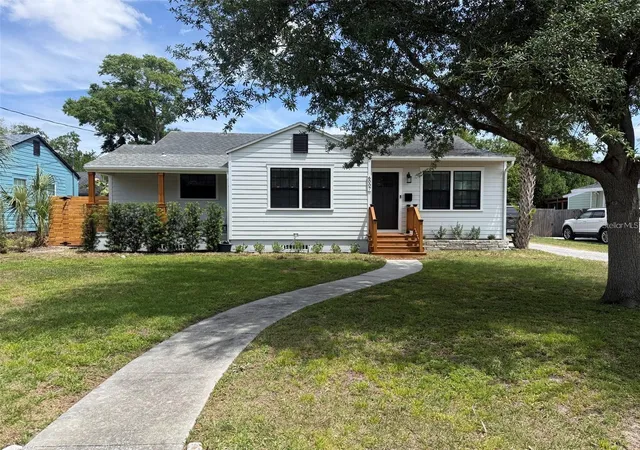
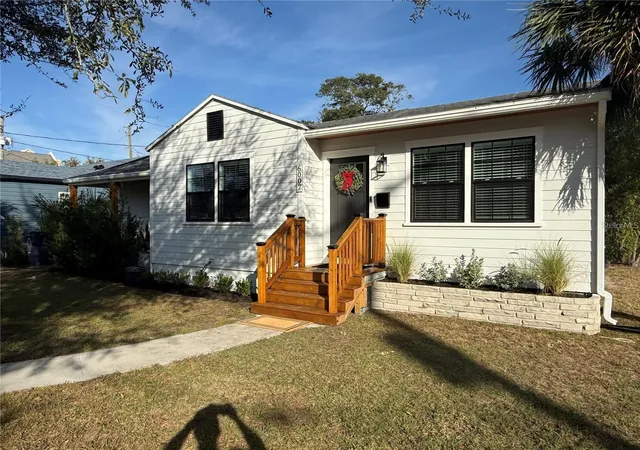
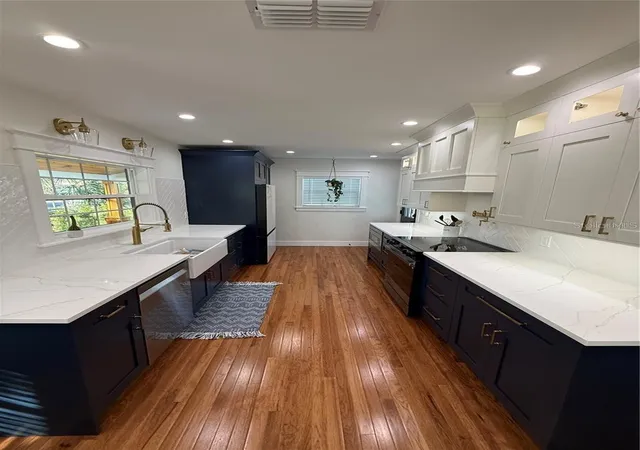
Completely Renovated Seminole Heights Gem This beautifully renovated 2-bedroom, 2-bath home is a must-see, located in one of the most desirable pockets of historic Seminole Heights. Thoughtfully redesigned from top to bottom, every detail was curated with quality and longevity in mind. Inside, you’ll find custom millwork, specialty tile, a large farmhouse sink, elegant brass hardware, a stunning glass-enclosed shower and other beautiful features. The spacious and light-filled layout blends classic charm with modern upgrades for today’s lifestyle. Most importantly, this home offers true peace of mind with all-new systems and components, including appliances, windows, electrical, plumbing, and more — delivering completely move-in-ready, low-maintenance living. Situated just minutes from downtown and the Riverwalk, schools, local dining, shops, and neighborhood parks, this is an exceptional opportunity to own a turnkey home in one of Tampa’s hottest neighborhoods.
- Houzeo last checked: 2 minutes ago
- Listing updated: August 21, 2026 at 8:34 pm
- Listing Provided by: Edward Inglesby (727) 458-3627 | EJI & ASSOCIATES LLC (727) 822-2424
- Source: Stellar MLS-FL as distributed by MLS GRID | MLS#: TB8502163

Property Details
Status
Active
Type
Single Family Residence
No. of Stories
-
County
City
Neighborhood
Year Built
1942
HOA Fees
-
Finished Area
1,190 sqft
Lot Size
6,840 sqft lot
Basement Area
- sqft
MLS Name
Stellar MLS
MLS Number
TB8502163
MLS Status
Active
Days on Market
186
Cumulative Days on Market
189

Continue Your Journey in App
Find your dream home, receive real-time updates, and many more!
Continue Your Journey in App
Find your dream home, receive real-time updates, and many more!
Location
HOA Management
UNKNOWN
HOA Fees
$-/
Disclaimer: Amenities are based on third-party information and may vary; buyers must independently verify all amenities, as information is deemed reliable but not guaranteed.
Facts & Features
Rooms
Bedrooms & bathrooms
Bedrooms: 2
Bathrooms: 2
Primary Bedroom
Level: First
Area: 168.00 Square Feet
Dimensions: 12x14
Kitchen
Level: First
Area: 126.00 Square Feet
Dimensions: 14x9
Living Room
Level: First
Area: 224.00 Square Feet
Dimensions: 14x16
Interior
Heating
Heat Pump, Reverse Cycle
Appliances
Convection Oven, Dishwasher, Disposal, Electric Water Heater, Exhaust Fan, Ice Maker, Microwave, Range, Range Hood, Refrigerator, Tankless Water Heater
Interior Features
Open Floorplan, Solid Wood Cabinets, Split Bedroom, Stone Counters, Walk In Closet(s)
Exterior Features
Hurricane Shutters, Rain Gutters
Cooling
Central Air
Flooring
Tile, Wood
Window Features
Double Pane Windows, Energy Star Qualified Windows, Insulated Windows
Sewer
Public Sewer
Construction
Year Built
Year Built: 1942
Home type
Single Family Residence
Architectural Style
Traditional
Foundation Details
Crawlspace, Pillar/post/pier
Roof
Shingle
Construction Materials
Cement Siding, Hardi Plank Type
Utilities & Energy
Laundry Features
Electric Dryer Hookup, Laundry Closet, Laundry Room, Washer Hookup
Utilities
Cable Available, Electricity Connected, Natural Gas Available, Public, Sewer Connected, Water Connected
Parking Features
Off Street, Workshop In Garage
Water Source
Public
Basement
Crawl Space
Fireplace Features
Electric, Family Room
Other Features
Subdivision Name
Osceola
Price History
| Date | Event | Price |
|---|---|---|
08/03/2026 Source: | Price Decreased | $529,900 -3.64% $445/sqft |
07/22/2026 Source: | Price Decreased | $549,900 -4.37% $462/sqft |
07/01/2026 Source: | Price Increased | $575,000 +0.02% $483/sqft |
06/30/2026 Source: | Price Decreased | $574,900 -4.02% $483/sqft |
05/15/2026 Source: | Price Decreased | $599,000 -7.70% $503/sqft |

Show more
Nearby Homes
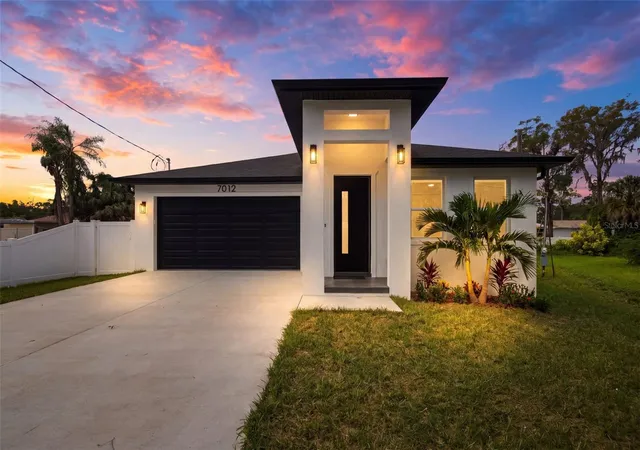
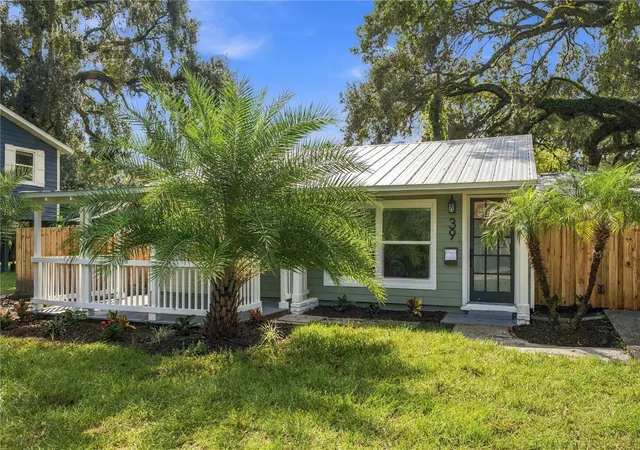
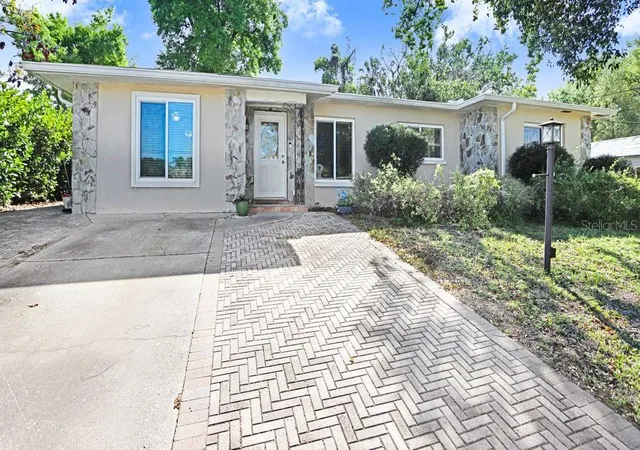
Find Homes by Property Features in Tampa, FL
Nearby New Homes For Sale

Based on information from Stellar MLS® through Oct 31, 2026, 01:45PM as submitted to and distributed by MLS GRID. All data is obtained from various sources and may not have been verified by the broker or MLS GRID. Supplied Open House Information is subject to change without notice. All information should be independently reviewed and verified for accuracy. Properties may or may not be listed by the office/agent presenting the information. IDX information is provided exclusively for consumers’ personal non-commercial use. It may not be used for any purpose other than to identify prospective properties consumers may be interested in purchasing. The data is deemed reliable but is not guaranteed by MLS GRID. The use of the MLS GRID Data may be subject to an end-user license agreement prescribed by the Member Participant’s applicable MLS, if any, and as amended from time to time. © 2026 Stellar MLS. All Rights Reserved.
 Advertising Broker: Fred McGill | Simple Showing, Inc
