- Overview
- Description
- Property Details
- Location
- Facts & Features
- Getting Around
- Nearby Homes

Street View
$699,900
Monthly Est:$3,484
 5 Beds
 5 Baths
3 full baths + 2 half baths
 4,363sqft
6008 Babl Ln, Schofield, WI 54476
$699,900
$3,484/moEst:
Get Pre-Approved
Single Family Residence
Built in 2005
$-- HOA
31,798.8 sqft lot
$160/sq.ft
Description
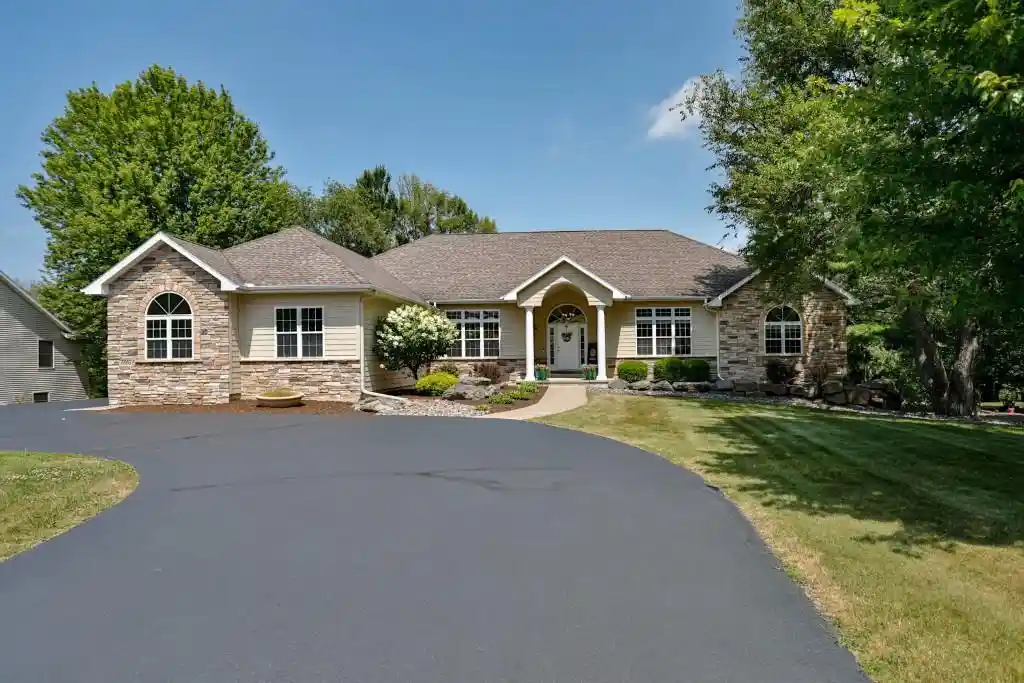
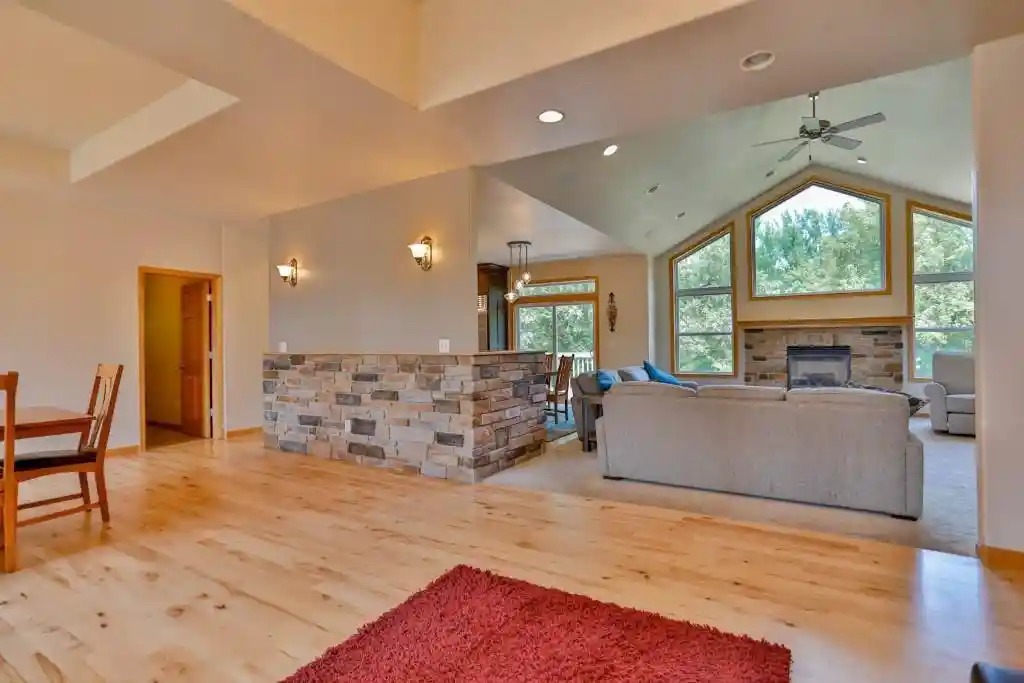
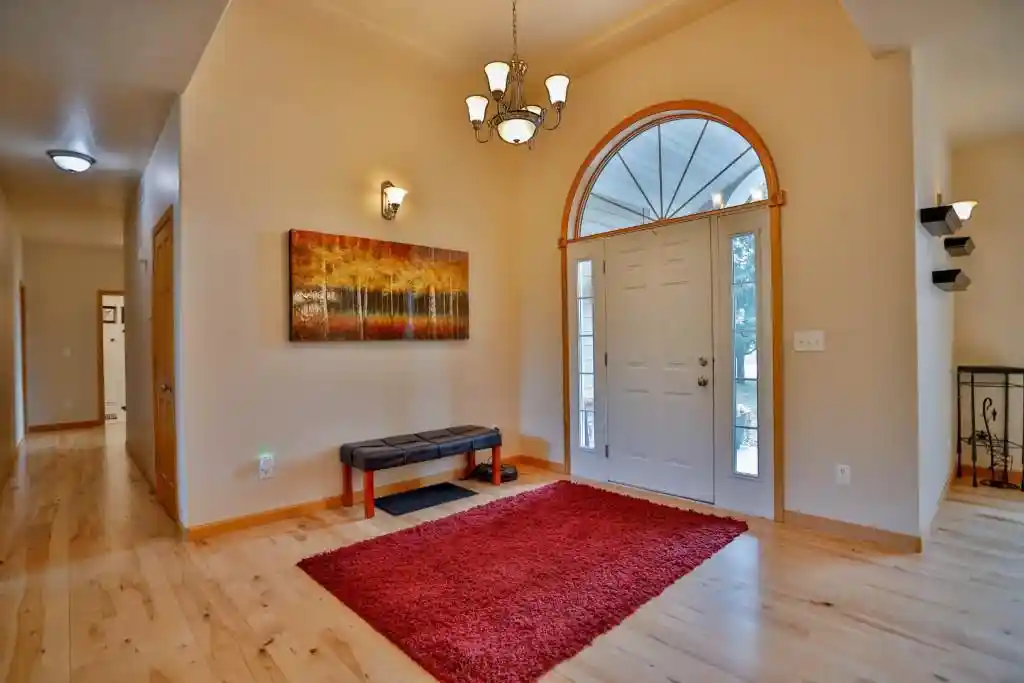
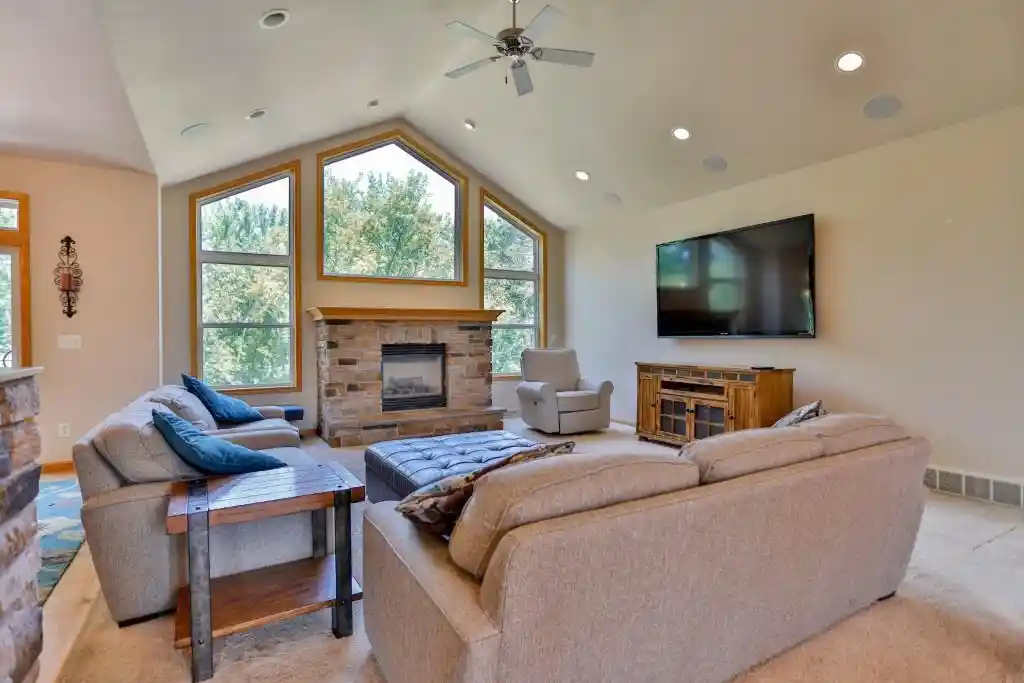
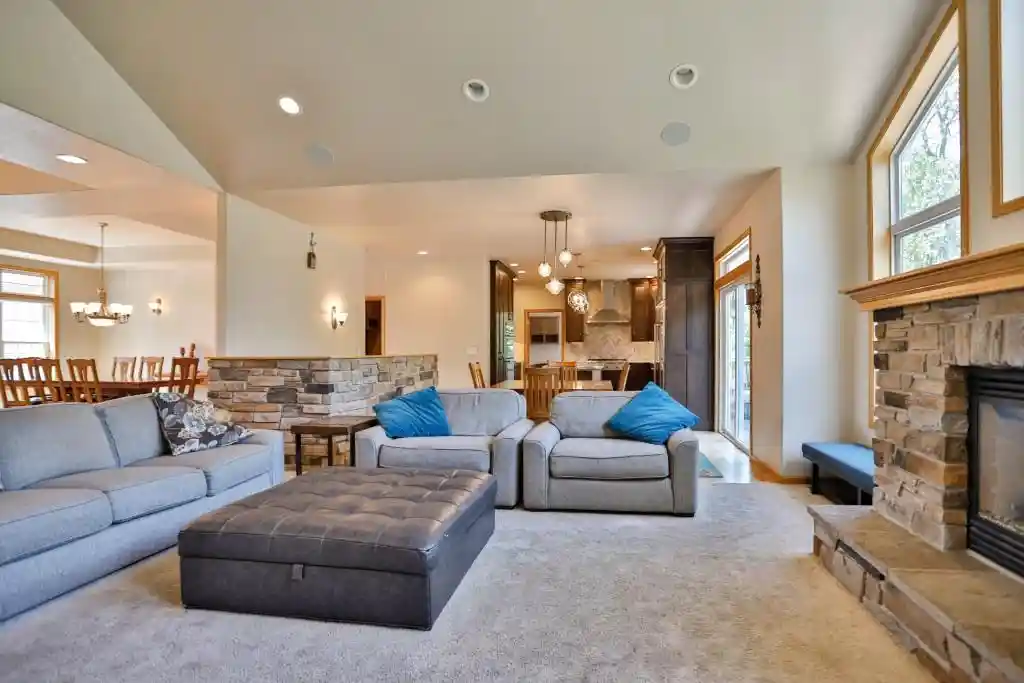
Absolutely stunning, executive ranch nestled on a beautifully landscaped 0.73-acre lot with over 120-ft of frontage on the Eau Claire River! This exceptional residence offers a thoughtfully designed semi-open floor plan filled with abundant natural light. Highlights include fully modern, upgraded kitchen and bathroom spaces, premium layout flow, and captivating, elevated views of the river. The completely remodeled chef's kitchen showcases custom soft-close Thorcraft cabinetry, quartz countertops, hardwood flooring, a walk-in pantry, oversized island, Thermador double ovens and gas range, Sub-Zero refrigerator, and premium lighting details. The luxurious owner's suite features a tray ceiling, a walk-in closet with modern built-in organizers, and a stunning 2025 spa-inspired bath with Featherstone cabinetry, quartz countertops, illuminated mirrors, and an oversized tile shower with Kohler fixtures. Throughout the home, you?ll enjoy elevated water views and the mature trees that line the river offering privacy & a park like feel. The open-concept layout is complemented by soaring cei,The vaulted living room centers around a cozy gas fireplace. Right off the kitchen, a dedicated home office includes quartz-topped built-in desk, prep station, and patio doors offering great natural light and river views?ideal for remote work. The main level also features two spacious secondary bedrooms, an updated full bath, a large laundry room with storage cabinets, and a spacious hallway off the garage with a custom built-in bench/organizer & additional half bathroom. The walk-out lower level expands the home's entertaining potential with an expansive family room, wet bar, recreation area, golf simulator space, dedicated fitness room, 2 additional bedrooms, 1.5 bathrooms, and abundant storage in the utility area. Completing the home is a large finished, insulated 3-car garage with a floor drain and a freshly sealed circular driveway. The property features municipal water, fully enhanced by a whole-home purification system. The outdoor living is outstanding with a spacious upper deck and a professionally designed patio featuring a built-in gas fireplace, integrated seating, and beautiful landscaping, creating the perfect space for entertaining or relaxing. Walk down to the river to enjoy opportunities to fish, kayak, or swim right from your backyard. Excellent location, close to the Eau Claire River Trail (Trail alongside part of the river for walking/biking) while being just minutes from D.C Everest Schools, local retail and restaurants, and an easy commute from Hwy-29. This is a rare opportunity to own such a quality & updated waterfront home. Please inquire for additional information ready for you to view or to schedule your showing today!
- Houzeo last checked: 0 minutes ago
- Listing updated: October 9, 2026 at 8:24 am
- Listing Provided by: AUSTIN SOLOMON (715) 212-4693 | COLDWELL BANKER ACTION (715) 359-0521
- Source: WIREX | MLS#: 22603576

- Originating MLS: Central Wisconsin Board of Realtors
Property Details
Status
Active
Type
Single Family Residence
No. of Stories
-
County
City
Neighborhood
--
Year Built
2005
HOA Fees
-
Finished Area
4,363 sqft
Lot Size
31,798.8 sqft lot
Basement Area
- sqft
MLS Name
WIREX
MLS Number
22603576

Continue Your Journey in App
Find your dream home, receive real-time updates, and many more!
Continue Your Journey in App
Find your dream home, receive real-time updates, and many more!
Location
Facts & Features
Rooms
Bedrooms & bathrooms
Bedrooms: 5
Bathrooms: 5
Master Bedroom
Level: Main
Area: 234.00 Square Feet
Dimensions: 13 x 18
Living Room
Level: Main
Area: 360.00 Square Feet
Dimensions: 18 x 20
Dining Room
Level: Main
Area: 247.00 Square Feet
Dimensions: 13 x 19
Bedroom 3
Level: Main
Area: 169.00 Square Feet
Dimensions: 13 x 13
Bedroom 5
Level: Lower
Area: 110.00 Square Feet
Dimensions: 10 x 11
Office
Level: Main
Area: 168.00 Square Feet
Dimensions: 12 x 14
Kitchen
Level: Main
Area: 154.00 Square Feet
Dimensions: 11 x 14
Bedroom 4
Level: Lower
Area: 196.00 Square Feet
Dimensions: 14 x 14
Bedroom 2
Level: Main
Area: 210.00 Square Feet
Dimensions: 14 x 15
Family Room
Level: Lower
Area: 1156.00 Square Feet
Dimensions: 34 x 34
Interior
Heating
Forced Air, Natural Gas
Cooling
Central Air
Price History
| Date | Event | Price |
|---|---|---|
07/28/2026 Source: | Price Decreased | $739,900 -4.52% $170/sqft |
07/28/2026 Source: | Price Decreased | $774,900 -5.49% $178/sqft |
07/28/2026 Source: | Price Increased | $819,900 +17.15% $188/sqft |
07/28/2026 Source: | Listed for Sale | $699,900 $160/sqft |

Nearby Homes


Find Homes by Property Features in Schofield, WI
Nearby New Homes For Sale

Based on information received from WIRES/RANW MLS through Nov 07, 2026, 07:30PM. All information deemed reliable but not guaranteed and should be independently verified. All properties are subject to prior sale, change, or withdrawal. Neither listing broker nor Houzeo nor RANW MLS shall be responsible for any typographical errors, misinformation, or misprints, and shall be held totally harmless This website may not include listings or property addresses of sellers who have directed their listing brokers to withhold their listing or their property address from display on the Internet. Information is provided for consumers' personal, non-commercial use, and may not be used for any purpose other than the identification of potential properties for purchase. ©2026 RANW MLS, Inc. All rights reserved.
 Advertising Broker: Leslie Boyea | Quorum Enterprises Inc
