- Overview
- Description
- Property Details
- Location
- HOA Management
- Facts & Features
- Getting Around
- Nearby Homes



$429,000
Monthly Est:$2,135
 4 Beds
 3 Baths
3 full baths
 2,284sqft
6008 Keystone Pointe Dr, Saint Cloud, FL 34772
$429,000
$2,135/moEst:
Get Pre-Approved
Single Family Residence
Built in 2006
$75/mo HOA
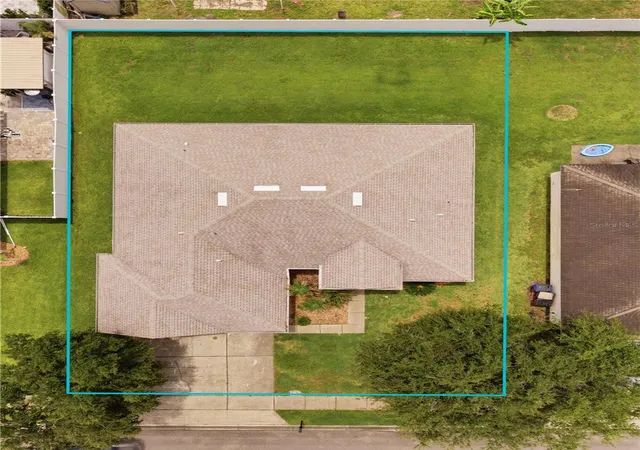
10,000 sqft lot
$188/sq.ft
Description
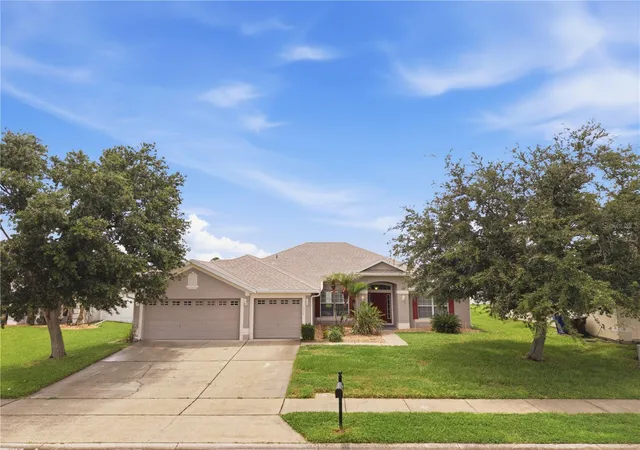
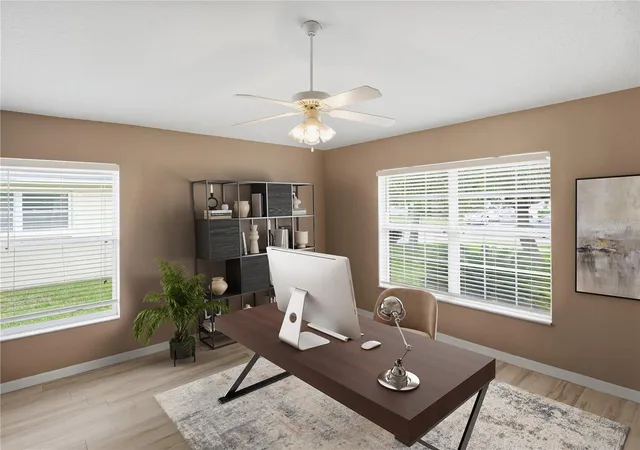
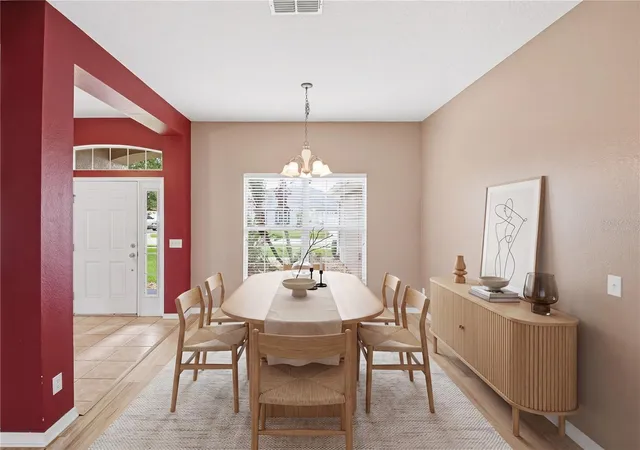
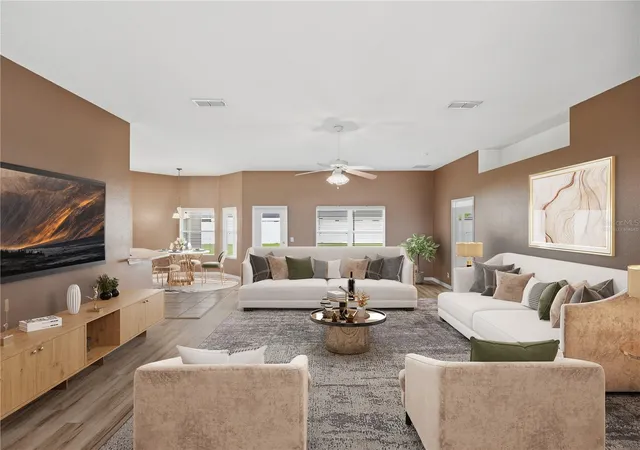
Virtually Staged. BRAND NEW ROOF 2026, NEW A/C 2025, HOME HAS GUTTERS, A 3-CAR GARAGE, AT THE BACK OF THE NEIGHBORHOOD......very quiet. OPEN PLAN, SPLIT BEDROOMS, ALL APPLIANCES STAY.....EVEN THE WASHER & DRYER. Ceiling fans, marble window sills, Rainbird IRRIGATION, plant shelves, HIGH CEILINGS......SCREENED-IN BACK PATIO!! Professional exterior Sherwin Williams paint done June 2026, LANDSCAPE BEDS HAVE ROCK, and the neighbor's have fencing on 2 sides which means you only have one side left and gates left to do!! The Owner's Suite has TWO walk-in closets......dual vanities with VESSEL SINKS & GRANITE TOPS!! This Suite also connects to the back patio.....we have TWO extra linen closets, the 2nd Bath also has DUAL SINKS and connects to the back patio......great future pool bath!! Bed 4 and the 3rd Bath are located at the front of the home, sort of creating its own private suite......perfect for guests or multigenerational living. Keystone Pointe is tucked back, has awesome sidewalks for evening or morning walks.....location is IDEAL, great proximity to the FL Turnpike, shopping, groceries, medical, etc. Our East Coast beaches can be reached within an hour+, we have a quaint downtown with a beautiful sandy lakefront park, St. Cloud offers many lakes for fantastic boating & fishing......not many homes list in Keystone Pointe, now's your opportunity to check this one out!!
- Houzeo last checked: 4 hours ago
- Listing updated: October 1, 2026 at 10:48 am
- Listing Provided by: Jennifer Davis, PA (407) 361-1072 | FLORIDA REALTY RESULTS LLC (407) 498-3838
- Source: Stellar MLS-FL | MLS#: S5158230

Property Details
Status
Active
Type
Single Family Residence
No. of Stories
-
County
City
Neighborhood
--
Year Built
2006
HOA Fees
$75/mo
Finished Area
2,284 sqft
Lot Size
10,000 sqft lot
Basement Area
- sqft
MLS Name
Stellar MLS
MLS Number
S5158230
MLS Status
Active
Days on Market
26
Cumulative Days on Market
1

Continue Your Journey in App
Find your dream home, receive real-time updates, and many more!
Continue Your Journey in App
Find your dream home, receive real-time updates, and many more!
Location
HOA Management
Leland Mgmnt/Kaitlin Marshall
HOA Fees
$225/ Quarterly
Disclaimer: Amenities are based on third-party information and may vary; buyers must independently verify all amenities, as information is deemed reliable but not guaranteed.
Facts & Features
Rooms
Bedrooms & bathrooms
Bedrooms: 4
Bathrooms: 3
Foyer
Level: First
Area: 56.00 Square Feet
Dimensions: 7x8
Dining Room
Level: First
Area: 121.00 Square Feet
Dimensions: 11x11
Dinette
Level: First
Area: 54.00 Square Feet
Dimensions: 6x9
Kitchen
Level: First
Area: 168.00 Square Feet
Dimensions: 12x14
Living Room
Level: First
Area: 138.75 Square Feet
Dimensions: 11.1x12.5
Family Room
Level: First
Area: 238.00 Square Feet
Dimensions: 14x17
Primary Bedroom
Level: First
Area: 192.00 Square Feet
Dimensions: 12.8x15
Bedroom 2
Level: First
Area: 113.36 Square Feet
Dimensions: 10.4x10.9
Bedroom 3
Level: First
Area: 110.16 Square Feet
Dimensions: 10.2x10.8
Bedroom 4
Level: First
Area: 119.60 Square Feet
Dimensions: 10.4x11.5
Laundry
Level: First
Area: 41.30 Square Feet
Dimensions: 5.9x7
Balcony/Porch/Lanai
Level: First
Area: 142.80 Square Feet
Dimensions: 8.4x17
Interior
Sewer
Public Sewer
Exterior Features
Rain Gutters
Cooling
Central Air
Appliances
Dishwasher, Disposal, Dryer, Electric Water Heater, Microwave, Range, Refrigerator, Washer
Interior Features
Built In Features, Ceiling Fans(s), Eat In Kitchen, Open Floorplan, Split Bedroom, Thermostat, Walk In Closet(s)
Heating
Central
Window Features
Blinds
Flooring
Tile, Vinyl
Construction
Year Built
Year Built: 2006
Home type
Single Family Residence
Foundation Details
Slab
Construction Materials
Block, Stucco
Roof
Shingle
Utilities & Energy
Utilities
Electricity Connected
Water Source
Public
Laundry Features
Electric Dryer Hookup, Inside, Laundry Room, Washer Hookup
Parking Features
Driveway, Garage Door Opener, Oversized
Other Features
Patio And Porch Features
Covered, Rear Porch, Screened
Lot Features
City Limits, Landscaped, Sidewalk, Paved
Subdivision Name
Keystone Pointe Ph 3
Community Features
Sidewalks
Vegetation
Trees/landscaped
Price History
| Date | Event | Price |
|---|---|---|
09/30/2026 Source: | Listed for Sale | $429,000 -4.67% $188/sqft |
06/14/2026 Source: | Listing Removed | $450,000 $197/sqft |
05/30/2026 Source: | Listed for Sale | $450,000 +254.33% $197/sqft |
03/07/2012 Source: | Sold | $127,000 $56/sqft |

Nearby Homes
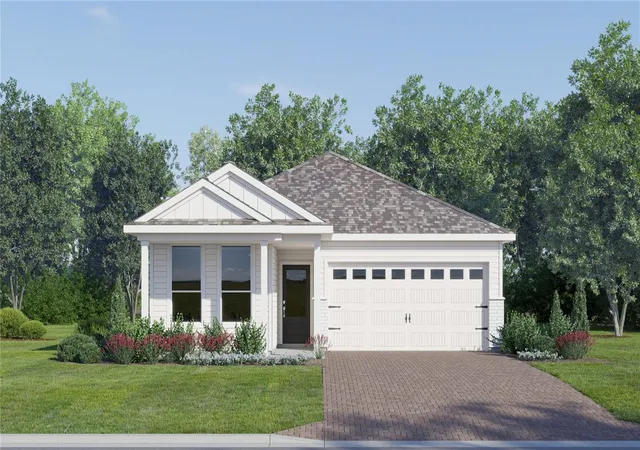
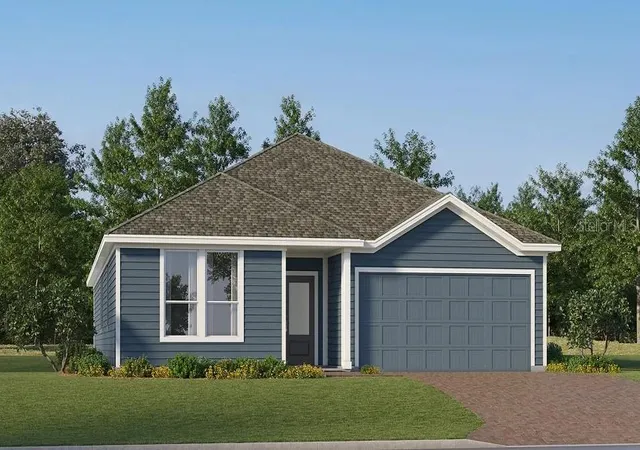
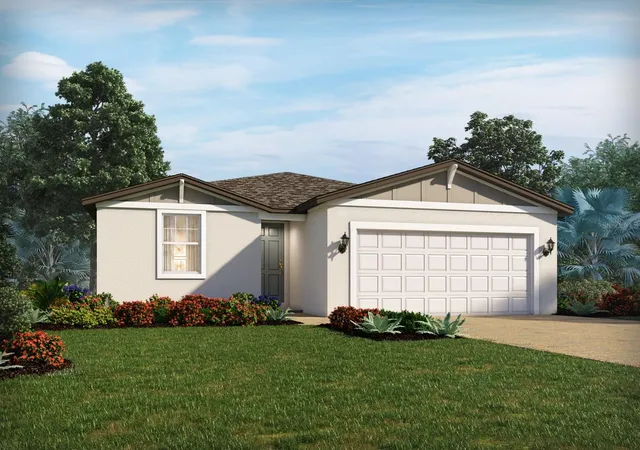
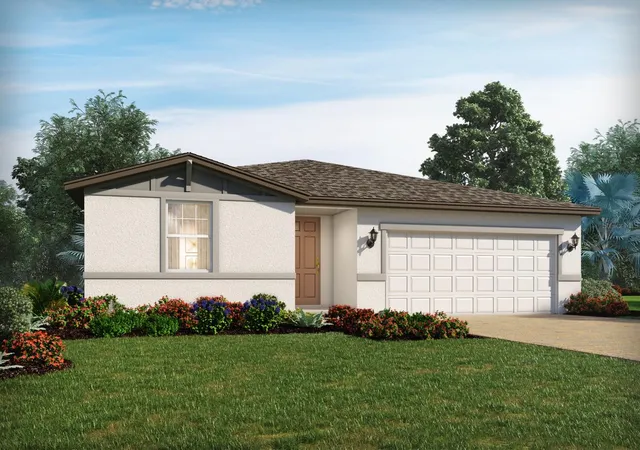
Find Homes by Property Features in Saint Cloud, FL
Nearby New Homes For Sale

Based on information from Stellar MLS® through Oct 27, 2026, 04:15PM as submitted to and distributed by MLS GRID. All data is obtained from various sources and may not have been verified by the broker or MLS GRID. Supplied Open House Information is subject to change without notice. All information should be independently reviewed and verified for accuracy. Properties may or may not be listed by the office/agent presenting the information. IDX information is provided exclusively for consumers’ personal non-commercial use. It may not be used for any purpose other than to identify prospective properties consumers may be interested in purchasing. The data is deemed reliable but is not guaranteed by MLS GRID. The use of the MLS GRID Data may be subject to an end-user license agreement prescribed by the Member Participant’s applicable MLS, if any, and as amended from time to time. © 2026 Stellar MLS. All Rights Reserved.
 Advertising Broker: Fred McGill | Simple Showing, Inc
