Realty Solution
Powered by 
- 0
- 5
- Overview
- Description
- Property Details
- Location
- Facts & Features
- Getting Around
- Nearby Homes
 No HOA

Street View
Listed by: Mike Pahua (949) 235-1016 DRE #01461649 | Zutila Real Estate (415) 917-1921
$1,268,000
Monthly Est:$6,311
 4 Beds
 2 Baths
2 full baths
 2,494sqft
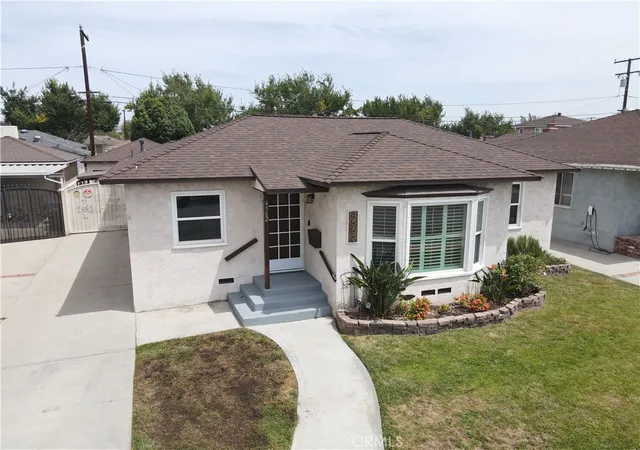
6008 Village, Lakewood, CA 90713
$1,268,000
$6,311/moEst:
Get Pre-Approved
Single Family Residence
Built in 1950
$-- HOA
5,150 sqft lot
$508/sq.ft
Description
Welcome to 6008 Village Road, a beautiful 4-bedroom, 2-bathroom home offering the perfect blend of modern design, flexible living spaces, situated on a picturesque tree-lined street in one of Lakewood's most desirable neighborhoods.
- Houzeo last checked: 4 hours ago
- Listing updated: October 8, 2026 at 1:32 pm
- Source: California Regional MLS-CA | MLS#: OC26150085

Property Details
Status
Pending
Type
Single Family Residence
No. of Stories
2
County
City
Neighborhood
--
Year Built
1950
HOA Fees
-
Finished Area
2,494 sqft
Lot Size
5,150 sqft lot
Basement Area
- sqft
MLS Name
California Regional MLS
MLS Number
OC26150085
MLS Status
Pending
Days on Market
46
Cumulative Days on Market
28

Continue Your Journey in App
Find your dream home, receive real-time updates, and many more!
Download App
Continue Your Journey in App
Find your dream home, receive real-time updates, and many more!
Location
Facts & Features
Rooms
Bedrooms & bathrooms
Bedrooms: 4
Bathrooms: 2
Interior
Flooring
Vinyl
Sewer
Public Sewer
Appliances
Dishwasher, Free Standing Range, Disposal, Gas Range, High Efficiency Water Heater, Microwave, Refrigerator, Range Hood, Tankless Water Heater, Vented Exhaust Fan, Water To Refrigerator
Cooling
Central Air
Window Features
Double Pane Windows, Screens
Interior Features
Cathedral Ceilings, Pantry, Quartz Counters, Recessed Lighting, Bedroom On Main Level, Galley Kitchen, Loft, Primary Suite, Walk In Pantry, Walk In Closets
Heating
Central, Natural Gas
Construction
Year Built
Year Built: 1950
Home type
Single Family Residence
Property Condition
Updated Remodeled, Turnkey
Roof
Composition
Foundation Details
Raised
Construction Materials
Copper Plumbing
Utilities & Energy
Utilities
Electricity Connected, Natural Gas Connected, Sewer Connected, Water Connected
Electric
Standard
Pool Features
Gas Heat, Heated, In Ground, Private
Water Source
Public
Security Features
Carbon Monoxide Detectors, Smoke Detectors
Laundry Features
In Kitchen
Parking Features
Driveway, Garage
Fireplace Features
Electric, Living Room
Other Features
Subdivision Name
Lakewood Park/south Of Del Amo (lsd)
Community Features
Curbs, Street Lights, Suburban, Sidewalks
Lot Features
Zero To One Unit Acre, Front Yard, Sprinklers In Front, Lawn
Patio And Porch Features
Open, Patio
Disclosures
Home Warranty, Principal Is Real Estate Licensed
Price History
| Date | Event | Price |
|---|---|---|
09/06/2026 Source: | Pending | $1,268,000 $508/sqft |
08/22/2026 Source: | Listed for Sale | $1,268,000 $508/sqft |
07/16/2026 Source: | Off Market | $1,268,000 -1.55% $508/sqft |
07/09/2026 Source: | Coming Soon | $1,288,000 $516/sqft |

Nearby Homes




Find Homes by Property Features in Lakewood, CA


Based on information from California Regional Multiple Listing Service, Inc. as of Oct 08, 2026, 11:00AM and /or other sources. All data, including all measurements and calculations of area, is obtained from various sources and has not been, and will not be, verified by broker or MLS. All information should be independently reviewed and verified for accuracy. Properties may or may not be listed by the office/agent presenting the information. Information being provided is for consumers’ personal, non-commercial use and may not be used for any purpose other than to identify prospective properties consumers may be interested in purchasing. This website may not include listings or property addresses of sellers who have directed their listing brokers to withhold their listing or their property address from display on the Internet. © 2026 California Regional Multiple Listing Service. All Rights Reserved.
 Advertising Broker: William Johnson DRE #01463271 | William Johnson Brokerage