- Overview
- Description
- Property Details
- Location
- Facts & Features
- Getting Around
- Nearby Homes
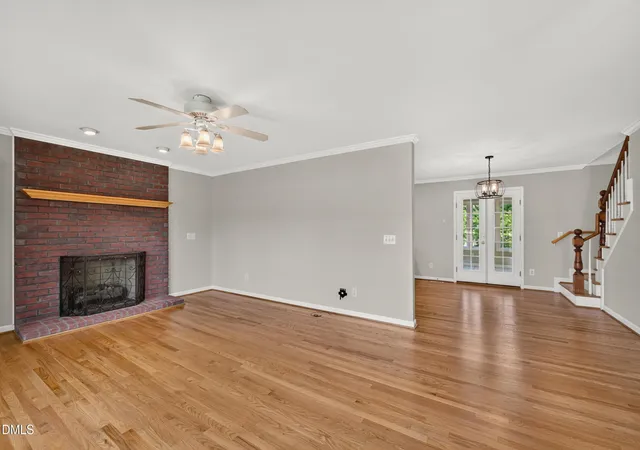

Street View
$449,000
Monthly Est:$2,235
 2 Beds
 3 Baths
2 full baths + 1 half bath
 1,973sqft
6009 Osceola Ossipee Rd, Browns Summit, NC 27214
$449,000
$2,235/moEst:
Get Pre-Approved
Single Family Residence
Built in 2001
$-- HOA
1.46 acres lot
$228/sq.ft
Description
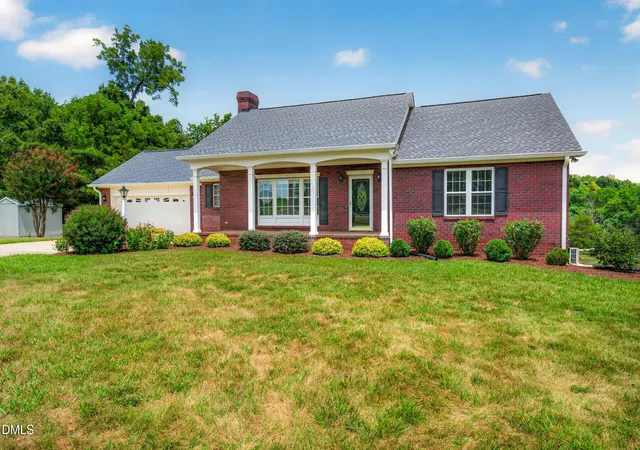
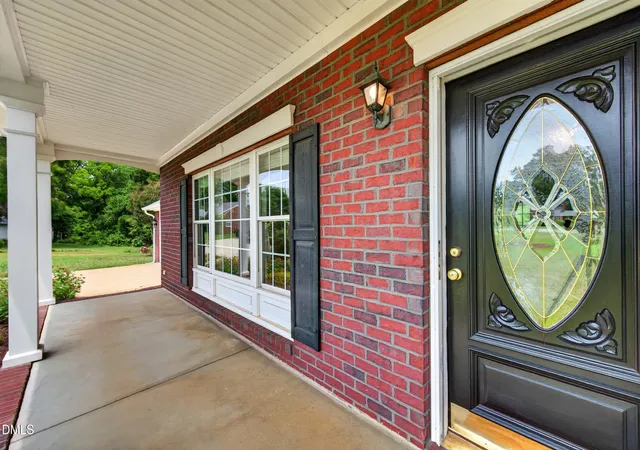
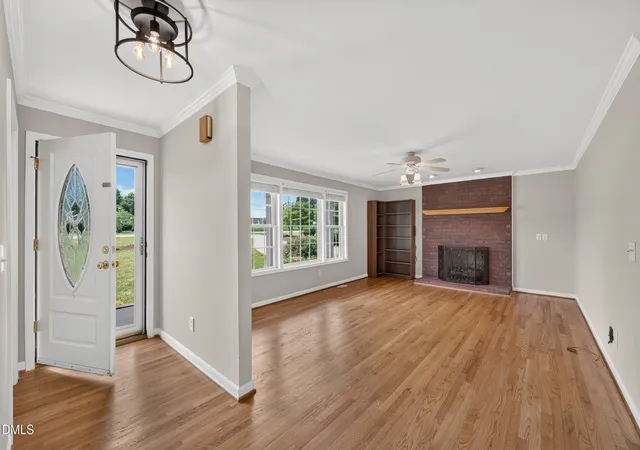
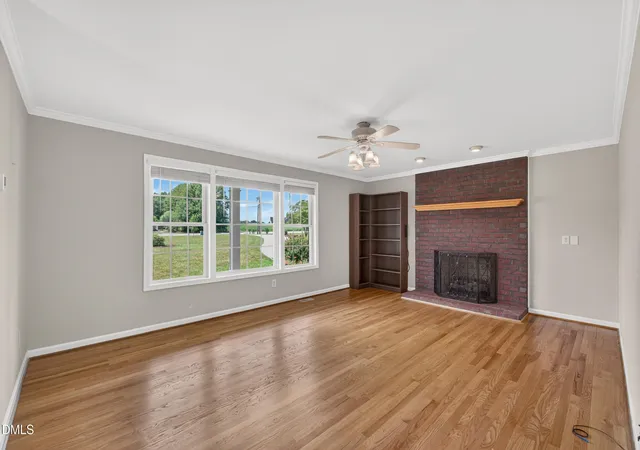
Welcome to this beautifully maintained all-brick home situated on 1.46 scenic acres with peaceful pond views. Built in 2001, this spacious home offers 1,973 heated square feet with 2 bedrooms, 2.5 bathrooms, and a versatile second-floor bonus room featuring a mini-split, LVP flooring (installed in 2022), and floored attic access for abundant storage. The inviting main level showcases beautiful hardwood floors, a cozy gas log fireplace, and a well-appointed kitchen with extensive cabinetry, tile backsplash, stainless steel appliances, gas range with double oven and new LVP flooring (2026) extending into the laundry room and half bath. The bright sunroom, complete with its own mini-split, provides year-round comfort and the perfect place to relax while enjoying the tranquil surroundings. The spacious primary living areas are complemented by thoughtful updates, including a 2025 HVAC system, 2025 bedroom and bathroom windows, a 2023 tankless water heater, whole-house water filtration system, and a 2024 garage door opener. For added peace of mind, the home is equipped with a 21KW standby generator connected to its own dedicated 500-gallon propane tank, currently full. The unfinished 1440-square-foot basement offers endless possibilities and includes a gas heater (881 sq ft unfinshed side) plus a single garage bay, while the main level features an attached double garage. Outside, you'll appreciate the covered front porch, concrete circular driveway, raised garden beds, and established raspberry and blueberry bushes. The charming secondary bathroom features a classic claw-foot tub, adding timeless character. Additional improvements include the roof, gutters with gutter guards, recessed lighting in the kitchen and garage, and pedestal washer and dryer. Combining quality construction, extensive updates, generous storage, and a picturesque setting, this exceptional property is ready to welcome its next owner.
- Houzeo last checked: 1 minute ago
- Listing updated: August 25, 2026 at 4:20 pm
- Listing Provided by: Christie Brown (919) 842-0067 | Chatham Homes Realty (919) 663-0073
- Source: Doorify MLS-NC | MLS#: 10182527

Property Details
Status
Active
Type
Single Family Residence
No. of Stories
2
County
City
Neighborhood
--
Year Built
2001
HOA Fees
-
Finished Area
1,973 sqft
Lot Size
1.46 acres lot
Basement Area
- sqft
MLS Name
Doorify MLS
MLS Number
10182527
MLS Status
Active

Continue Your Journey in App
Find your dream home, receive real-time updates, and many more!
Download App
Continue Your Journey in App
Find your dream home, receive real-time updates, and many more!
Location
Facts & Features
Rooms
Bedrooms & bathrooms
Bedrooms: 2
Bathrooms: 3
Interior
Exterior Features
Garden, Rain Gutters
Flooring
Hardwood, Linoleum, Luxury Vinyl
Sewer
Septic Tank
Heating
Forced Air, Propane
Appliances
Dishwasher, Dryer, Free Standing Gas Range, Ice Maker, Microwave, Plumbed For Ice Maker, Refrigerator, Washer, Water Softener, Water Softener Owned
Cooling
Ceiling Fan(s), Central Air
Window Features
Blinds
Interior Features
Bathtub Only, Ceiling Fan(s), Recessed Lighting, Shower Only, Walk In Closet(s)
Construction
Year Built
Year Built: 2001
Home type
Single Family Residence
Roof
Shingle
Property Condition
Updated/remodeled
Foundation Details
Concrete Perimeter, Other
Architectural Style
Traditional
Construction Materials
Brick Veneer
Utilities & Energy
Water Source
Private, Well
Basement
Exterior Entry, Interior Entry, Unfinished
Laundry Features
Electric Dryer Hookup, Inside, Laundry Room, Main Level, Sink, Washer Hookup
Parking Features
Attached, Basement, Circular Driveway, Concrete, Garage Door Opener
Fireplace Features
Gas Log, Living Room
Other Features
Disclosures
Seller Disclosure
Subdivision Name
Not In A Subdivision
Vegetation
Cleared, Grassed
Lot Features
Back Yard, Front Yard, Gentle Sloping, Landscaped, Open Lot
Price History
| Date | Event | Price |
|---|---|---|
07/25/2026 Source: | Listed for Sale | $475,000 +5.79% $241/sqft |
07/25/2026 Source: | Price Increased | $449,000 +42.54% $228/sqft |
03/26/2022 Source: | Sold | $315,000 $160/sqft |


Nearby Homes
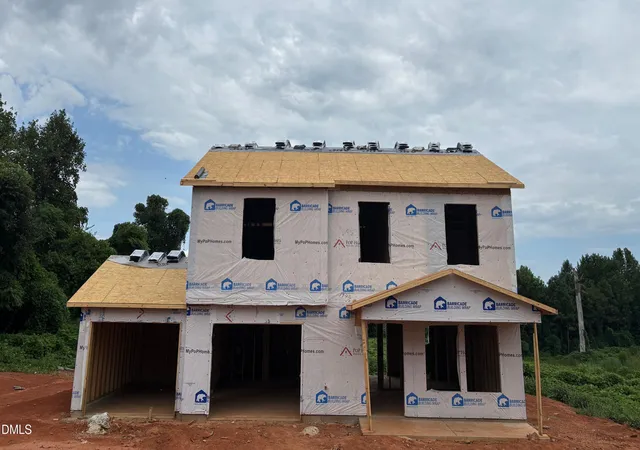
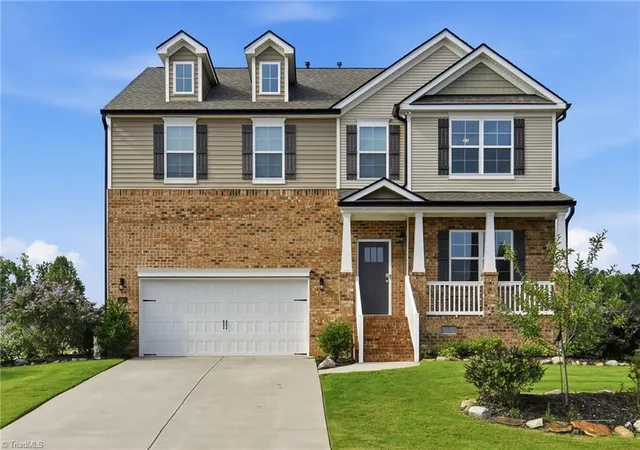


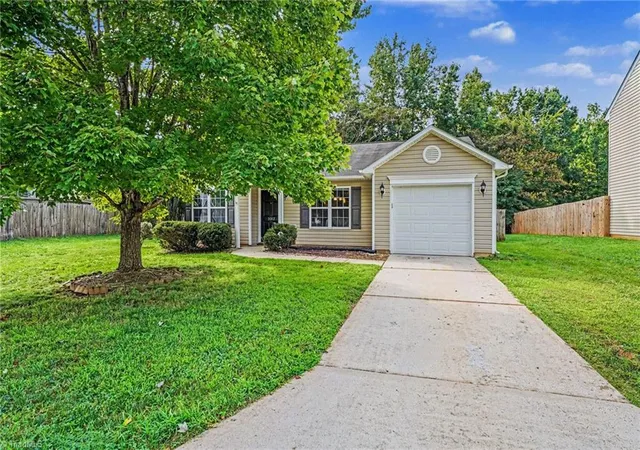


Find Homes by Property Features in Browns Summit, NC
Nearby New Homes For Sale


Based on information from the Doorify MLS (Triangle MLS, Inc.) through Oct 10, 2026, 01:45PM. All information provided is deemed reliable but is not guaranteed and should be independently verified. Some IDX listings have been excluded from this IDX display. Brokers make an effort to deliver accurate information, but buyers should independently verify any information on which they will rely in a transaction. The listing broker shall not be responsible for any typographical errors, misinformation, or misprints, and they shall be held totally harmless from any damages arising from reliance upon this data. This data is provided exclusively for consumers’ personal, non-commercial use. Listings marked with an icon are provided courtesy of the Doorify MLS, Inc. of North Carolina, Internet Data Exchange Database. Closed (sold) listings may have been listed and/or sold by a real estate firm other than the firm(s) featured on this website. Closed data is not available until the sale of the property is recorded in the MLS. Home sale data is not an appraisal, CMA, competitive or comparative market analysis, or home valuation of any property. © 2026 Doorify MLS, Inc. of North Carolina. All rights reserved. Non-MLS properties are not included. Properties sold were listed/sold by various MLS participating offices. © 2026 Doorify MLS, Inc. of North Carolina. All Rights Reserved.
 Advertising Broker: Nicholas Huscroft | Chosen Realty