- Overview
- Description
- Property Details
- Location
- Facts & Features
- Getting Around
- Nearby Homes

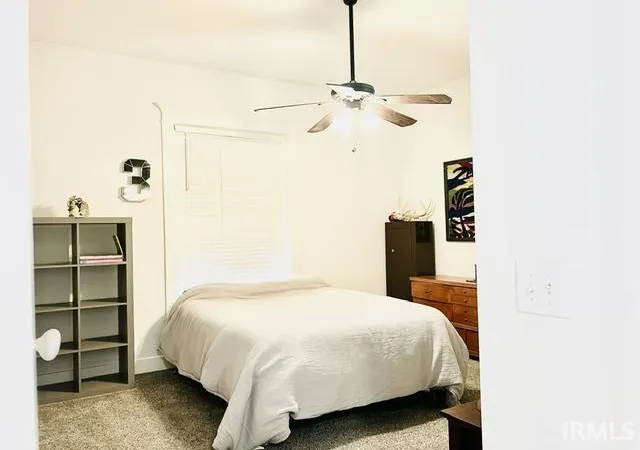


$149,900
Monthly Est:$746
 2 Beds
 1 Bath
1 full bath
 840sqft
601 Bell Ave, Evansville, IN 47712
$149,900
$746/moEst:
Get Pre-Approved
Manufactured On Land
Built in 1919
$-- HOA
3,485 sqft lot
$178/sq.ft
Description
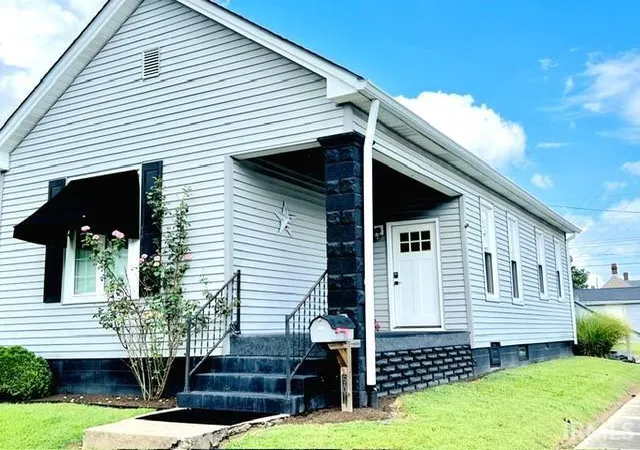
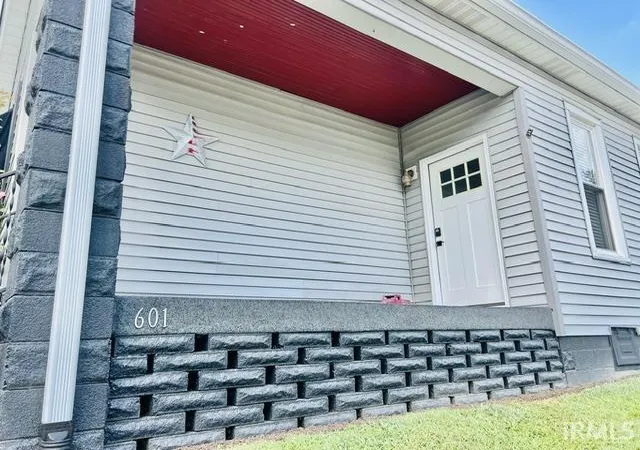
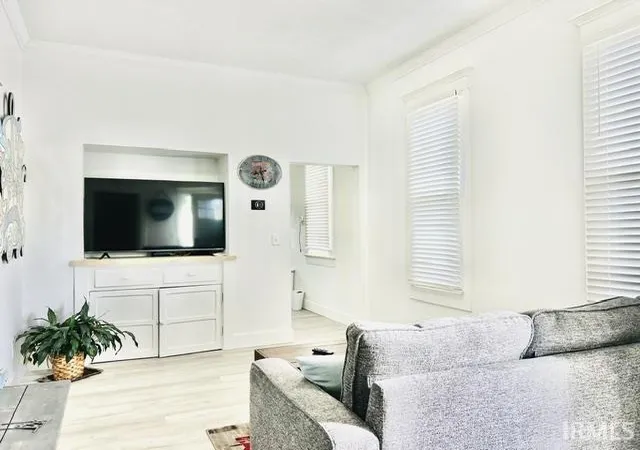
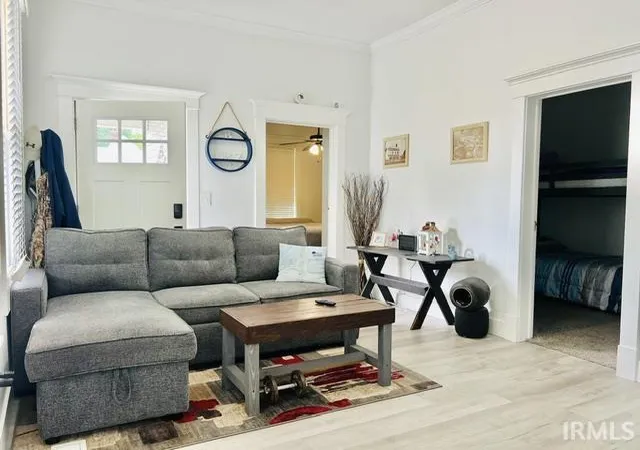
Welcome to 601 Bell Ave. Home consists of 2 bed 1 full bath with eat-in-kitchen and laundry room is on main level. Plenty of parking alongside of home next to the stone landscape wall looking at the neatly manicured lawn. This home has updated windows, 95% HVAC gas furnace, updated new floors, new kitchen cabinets, dove tail cabinetry soft close drawers, granite counter tops, new kitchen sink with new hardware, new tiled backsplash, updated appliances, new doors, recessed lighting, updated 100 Amp breaker box, newer hot water heater (gas), newer Ac condensor, stamped concrete patio along with stamped walk way to detached garage. Move in ready westside home close to all area attractions. Walking distance to multiple restaurants, convenience stores, bars, gas stations, fast food establishments, coffee shops, golf course, public pool, etc. Average utility bills per seller: $140-160 for gas/electric with winter months highest bill $210
- Houzeo last checked: 2 hours ago (October 9, 2026 at 2:31 pm)
- Listing updated: September 15, 2026 at 10:26 pm
- Listing Provided by: Jeremiah Mominee (812) 454-1146 | Berkshire Hathaway HomeServices Indiana Realty
- Source: Indiana Regional MLS-IN | MLS#: 202634420

Property Details
Status
Active
Type
Manufactured Mobile Home
No. of Stories
-
County
--
City
Neighborhood
Year Built
1919
HOA Fees
-
Finished Area
840 sqft
Lot Size
3,485 sqft lot
Basement Area
- sqft
MLS Name
Indiana Regional MLS
MLS Number
202634420
MLS Status
Active
Days on Market
48

Continue Your Journey in App
Find your dream home, receive real-time updates, and many more!
Download App
Continue Your Journey in App
Find your dream home, receive real-time updates, and many more!
Location
Facts & Features
Rooms
Bedrooms & bathrooms
Bedrooms: 2
Bathroom: 1
Interior
Sewer
City
Interior Features
Ceiling Fan(s), Countertops Solid Surf, Stone Counters, Crown Molding, Dryer Hook Up Electric, Eat In Kitchen, Kitchen Island, Near Walking Trail, Porch Covered, Range/oven Hook Up Gas, Main Level Bedroom Suite, Main Floor Laundry
Appliances
Microwave, Refrigerator, Washer, Dryer Electric, Gas Range, Window Treatment Blinds
Window Features
Double Pane Windows, Insulated Doors
Flooring
Carpet, Vinyl
Cooling
Central Air
Heating
Natural Gas, Forced Air
Construction
Year Built
Year Built: 1919
Home type
Manufactured On Land
Foundation Details
Block
Architectural Style
Ranch
Roof
Asphalt, Dimensional Shingles
Construction Materials
Vinyl Siding
Utilities & Energy
Water Source
City
Basement
Partial
Other Features
Lot Features
Corner Lot, Level
Subdivision Name
Westholme
Price History
| Date | Event | Price |
|---|---|---|
09/13/2026 Source: | Price Decreased | $149,900 -6.25% $178/sqft |

Nearby Homes

Find Homes by Property Features in Evansville, IN


IDX information is provided exclusively for consumer's personal, non-commercial use and may not be used for any purpose other than to identify prospective properties that consumers may be interested in purchasing. Data is deemed reliable but is not guaranteed accurate by the MLS.
 Advertising Broker: Jonah Hartsburg | Hoosier Hub Realty