- Overview
- Description
- Property Details
- Location
- HOA Management
- Facts & Features
- Getting Around
- Nearby Homes

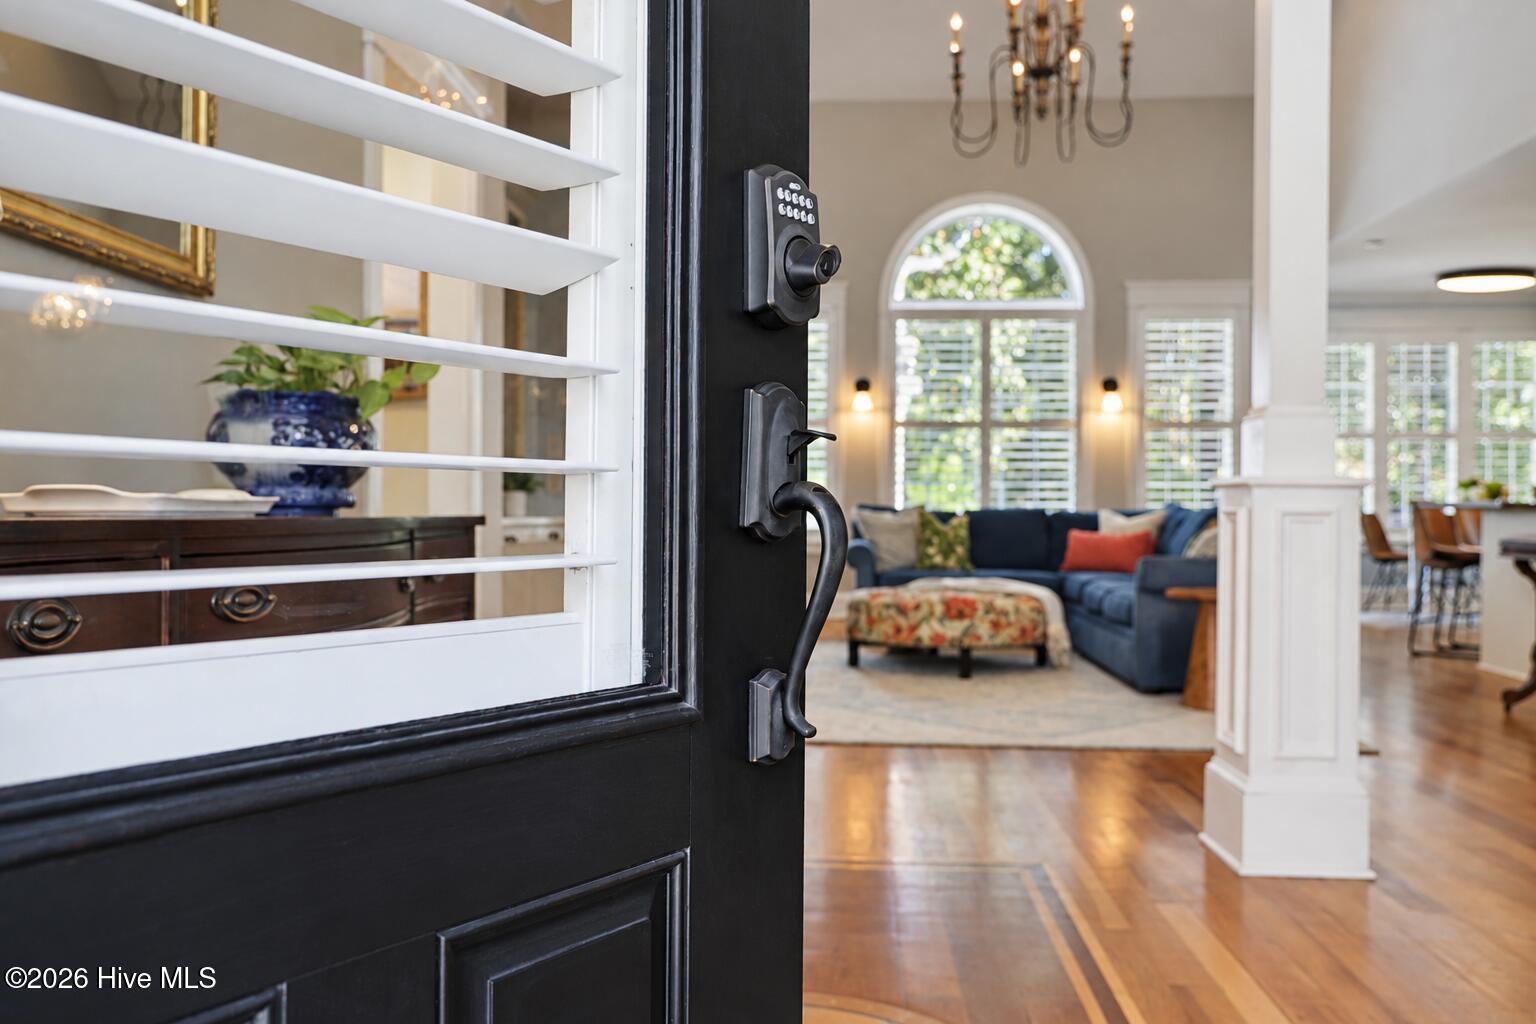

Street View
$935,000
Monthly Est:$4,654
 5 Beds
 4 Baths
4 full baths
 3,865sqft
601 Blue Point Dr, Wilmington, NC 28411
$935,000
$4,654/moEst:
Get Pre-Approved
Single Family Residence
Built in 2006
$82/mo HOA
0.34 acre lot
$242/sq.ft
Description
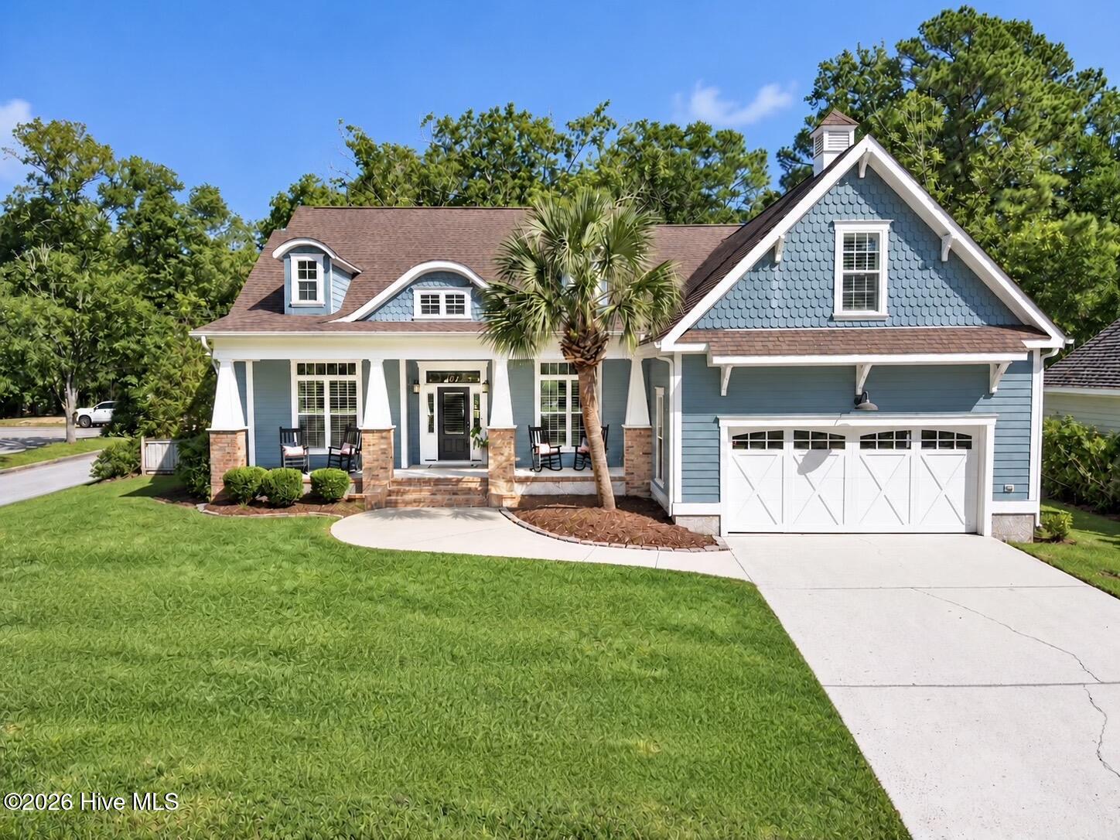
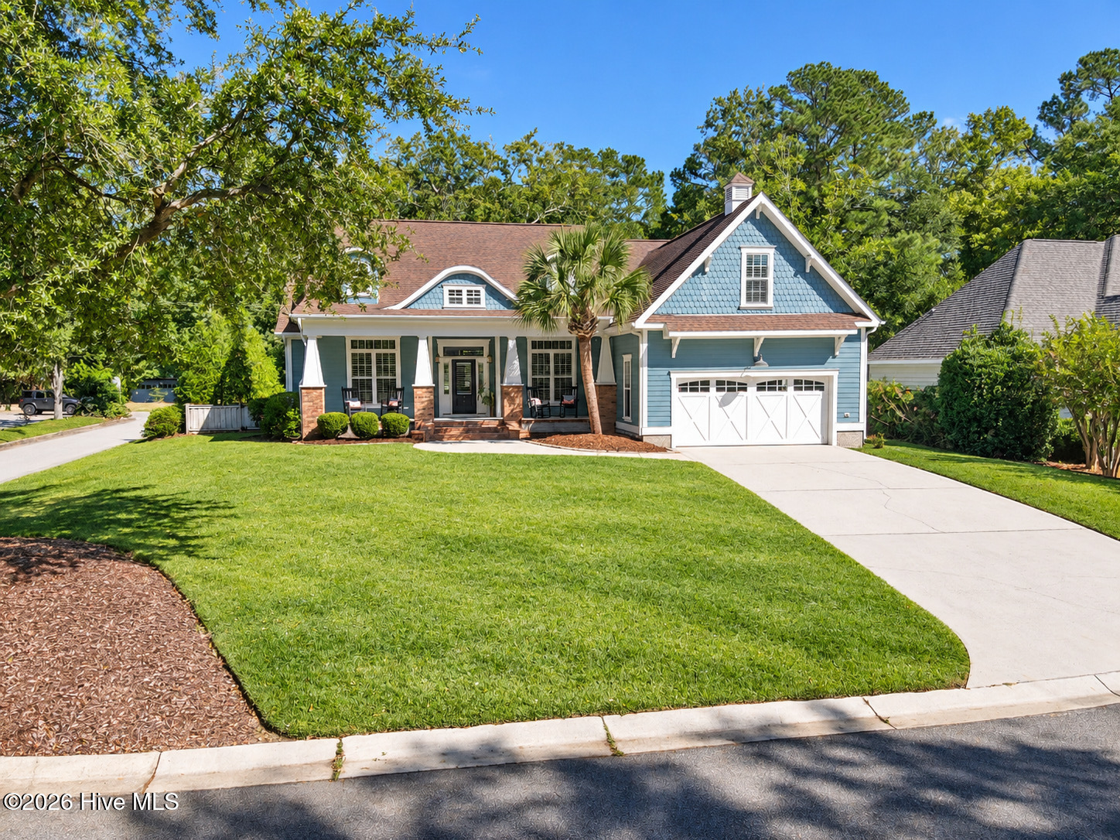
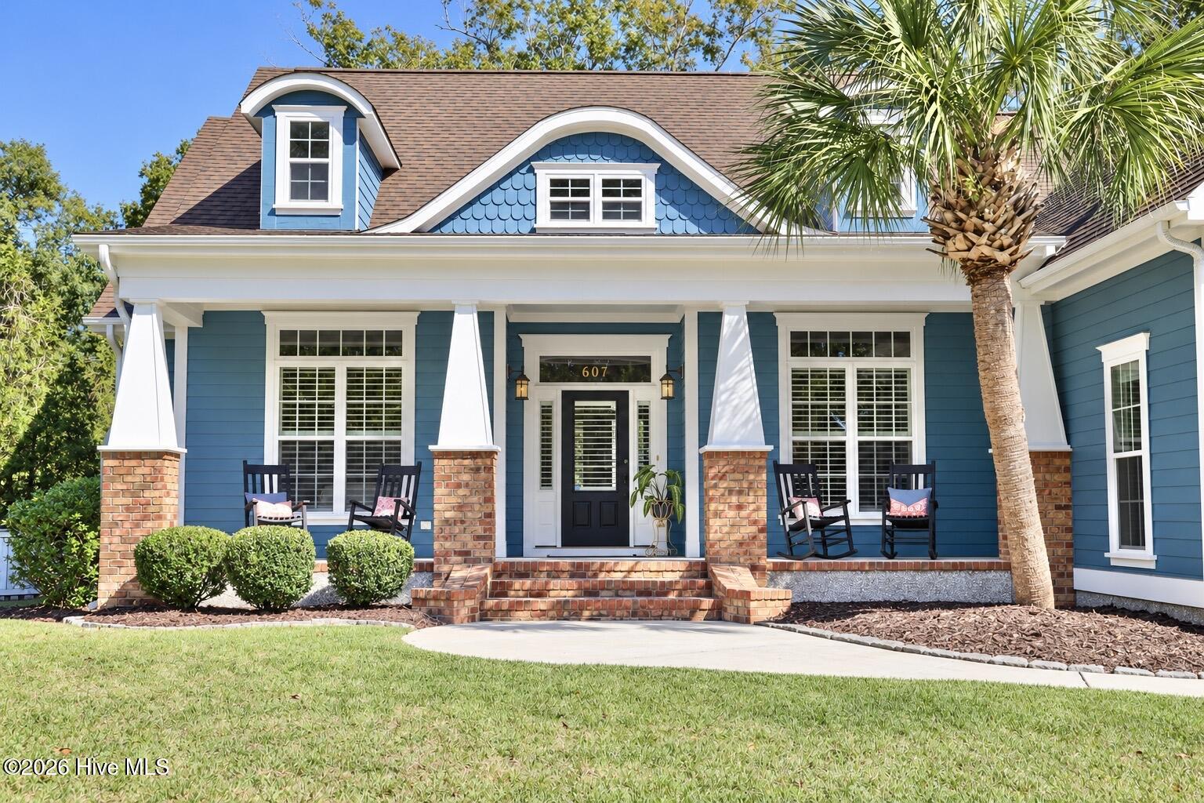
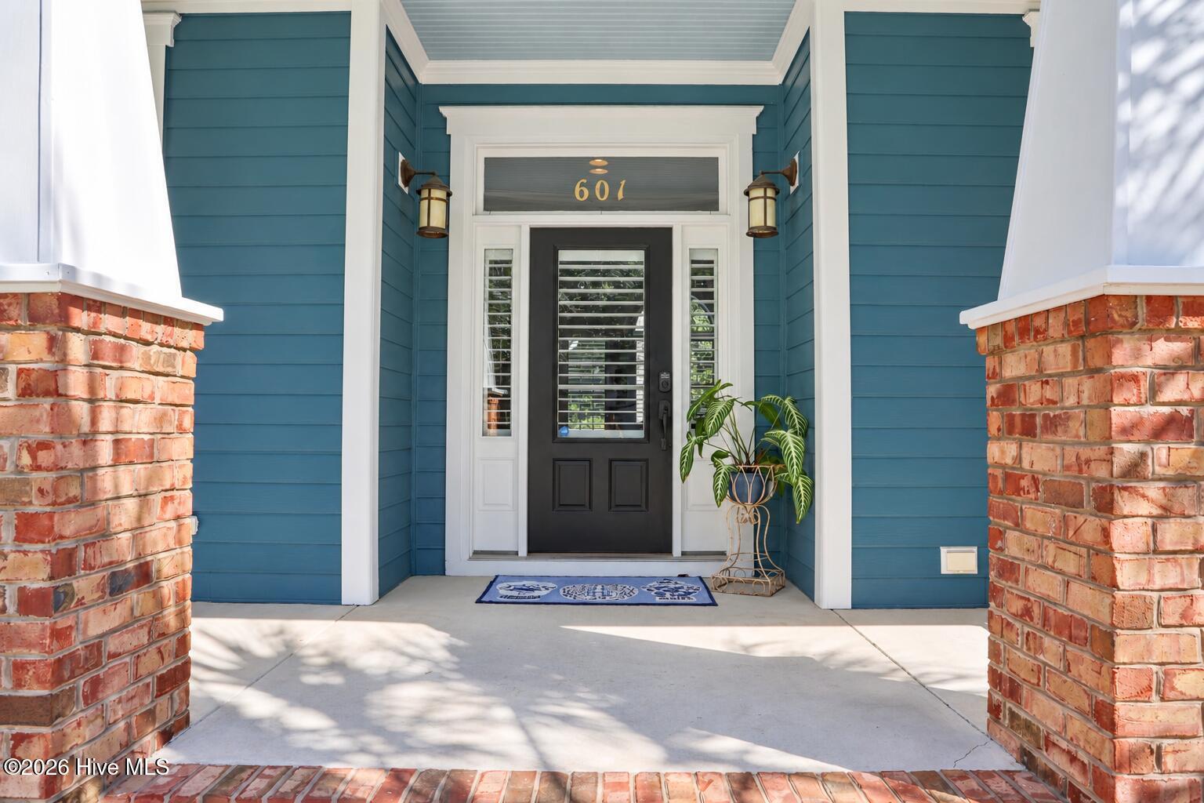
Welcome to 601 Blue Point Drive, a beautifully enhanced residence in one of Wilmington's most desirable communities. Blending timeless craftsmanship with thoughtful modern updates, this home offers exceptional living spaces designed for both everyday comfort and effortless entertaining. Inside, custom details abound, including Craftsman-style trim work, crown molding, decorative window and door headers, 8-inch baseboards, plantation shutters, wired for surround sound, and rich Chilean hardwood flooring throughout much of the home. A striking barrel-vaulted foyer ceiling featuring a compass rose wood inlay creates an impressive first impression, while the gas fireplace with cast-stone mantel and custom built-ins anchors the main living area. The updated kitchen is equally impressive, featuring granite countertops, stainless-steel appliances, a five-burner gas cooktop, expanded pantry storage, designer tile backsplash, and beautifully refreshed cabinetry. Granite surfaces continue throughout all four baths, while customized closet systems maximize organization in every bedroom. Upstairs renovations add approximately 1,000 square feet of versatile living space, providing flexibility for guests, hobbies, recreation, or a home office. A whole-house Generac generator powered by propane offers peace of mind, and the sealed crawlspace enhances efficiency and moisture control. Step outside to discover an exceptional backyard retreat designed for entertaining. The expanded deck transitions seamlessly to a spacious patio centered around a fire feature and a fully equipped outdoor kitchen complete with an AOG grill, sink, granite countertops, storage, and dedicated space for an ice maker and outdoor refrigerator. A custom-built wired outbuilding offers endless possibilities as a workshop, studio, playhouse, fitness space, or private retreat. Beyond the property, Blue Point residents enjoy an outstanding coastal lifestyle with community amenities that include a pool, clubhouse, pickleball and tennis court, a waterfront gazebo, and a kayak launch. Offering distinctive upgrades, abundant functional space, exceptional neighborhood amenities, and an unforgettable outdoor living experience, 601 Blue Point Drive presents a rare opportunity to enjoy the very best of the Blue Point lifestyle.
- Houzeo last checked: 3 hours ago
- Listing updated: October 29, 2026 at 2:49 pm
- Listing Provided by: Kiera M Pridgen (910) 685-2334 DRE #275794 | Wicker Properties of the Carolinas, Inc. (910) 686-5588
- Source: Hive MLS-NC | MLS#: 100613189

Property Details
Status
Active
Type
Single Family Residence
No. of Stories
2
County
City
Neighborhood
--
Year Built
2006
HOA Fees
$82/mo
Finished Area
3,865 sqft
Lot Size
0.34 acre lot
Basement Area
- sqft
MLS Name
Hive MLS
MLS Number
100613189
MLS Status
Active

Continue Your Journey in App
Find your dream home, receive real-time updates, and many more!
Continue Your Journey in App
Find your dream home, receive real-time updates, and many more!
Location
HOA Management
Blue Point Homeowners
HOA Fees
$984/ Annually
Amenities
 Amenities and services may be covered by one or multiple associations and service providers.
 Tennis
 Common Area
 Water
 Golf
 Basket Ball
 Bike Trails
 Pool
 Club House
 Street Light
Management
Disclaimer: Amenities are based on third-party information and may vary; buyers must independently verify all amenities, as information is deemed reliable but not guaranteed.
Facts & Features
Rooms
Bedrooms & bathrooms
Bedrooms: 5
Bathrooms: 4
Bedroom 4
Level: Main
Area: Square Feet
Dimensions: 143.00
Laundry
Level: Main
Area: Square Feet
Dimensions: 63.00
Bedroom 3
Level: Main
Area: Square Feet
Dimensions: 143.00
Bedroom 2
Level: Main
Area: Square Feet
Dimensions: 132.00
Living Room
Level: Main
Area: Square Feet
Dimensions: 315.00
Bonus Room
Level: Upper
Area: Square Feet
Dimensions: 150.00
Dining Room
Level: Main
Area: Square Feet
Dimensions: 144.00
Other
Level: Upper
Area: Square Feet
Dimensions: 84.00
Kitchen
Level: Main
Area: Square Feet
Dimensions: 156.00
Bonus Room
Level: Upper
Area: Square Feet
Dimensions: 165.00
Bedroom 5
Level: Upper
Area: Square Feet
Dimensions: 225.00
Other
Level: Main
Area: Square Feet
Dimensions: 72.00
Breakfast Nook
Level: Main
Area: Square Feet
Dimensions: 90.00
Den
Level: Upper
Area: Square Feet
Dimensions: 143.00
Master Bedroom
Level: Main
Area: Square Feet
Dimensions: 252.00
Interior
Interior Features
Master Downstairs, Walk In Closet(s), Vaulted Ceiling(s), Tray Ceiling(s), High Ceilings, Entrance Foyer, Whole Home Generator, Bookcases, Kitchen Island, Ceiling Fan(s), Pantry, Walk In Shower, Blinds/shades, Built In Features, Eat In Kitchen, Gas Log, Walk In Closet(s), Wi Fi Thermostat
Window Features
Thermal Windows
Cooling
Central Air
Appliances
Gas Cooktop, Built In Microwave, Built In Electric Oven, Refrigerator, Disposal, Dishwasher
Exterior Features
Irrigation System, Gas Grill, Outdoor Kitchen, Outdoor Grill
Heating
Fireplace(s), Electric, Heat Pump, Zoned
Flooring
Lvt/lvp, Carpet, Tile, Wood
Construction
Year Built
Year Built: 2006
Home type
Single Family Residence
Property Condition
Completed, Updated Remodeled
Foundation Details
Crawl Space
Roof
Architectural Shingle
Construction Materials
Composition, Wood Siding, Wood Frame
Utilities & Energy
Fireplace Features
Gas Log
Association Amenities
Waterfront Community, Basketball Court, Clubhouse, Community Pool, Maintenance Common Areas, Management, Street Lights, Tennis Court(s), Trail(s), Private Golf Carts Allowed
Parking Features
Off Street, On Site, Paved, Garage
Laundry Features
Dryer Hookup, Washer Hookup, Laundry Room
Water Source
County Water
Utilities
Underground Utilities
Other Features
Lot Features
Corner Lot
Subdivision Name
Blue Point
Patio And Porch Features
Covered, Deck, Patio, Front Porch
Price History
| Date | Event | Price |
|---|---|---|
10/29/2026 Source: | Listed for Sale | $935,000 +35.70% $242/sqft |
07/10/2021 Source: #100275349 | Price Increased | $689,000 +0.73% $178/sqft |
07/10/2021 Source: #100275349 | Price Increased | $684,000 +62.86% $177/sqft |
01/16/2018 Source: #100082103 | Price Decreased | $420,000 -1.18% $109/sqft |
11/07/2017 Source: #100082103 | Sold | $425,000 +6.25% $110/sqft |

Show more
Nearby Homes
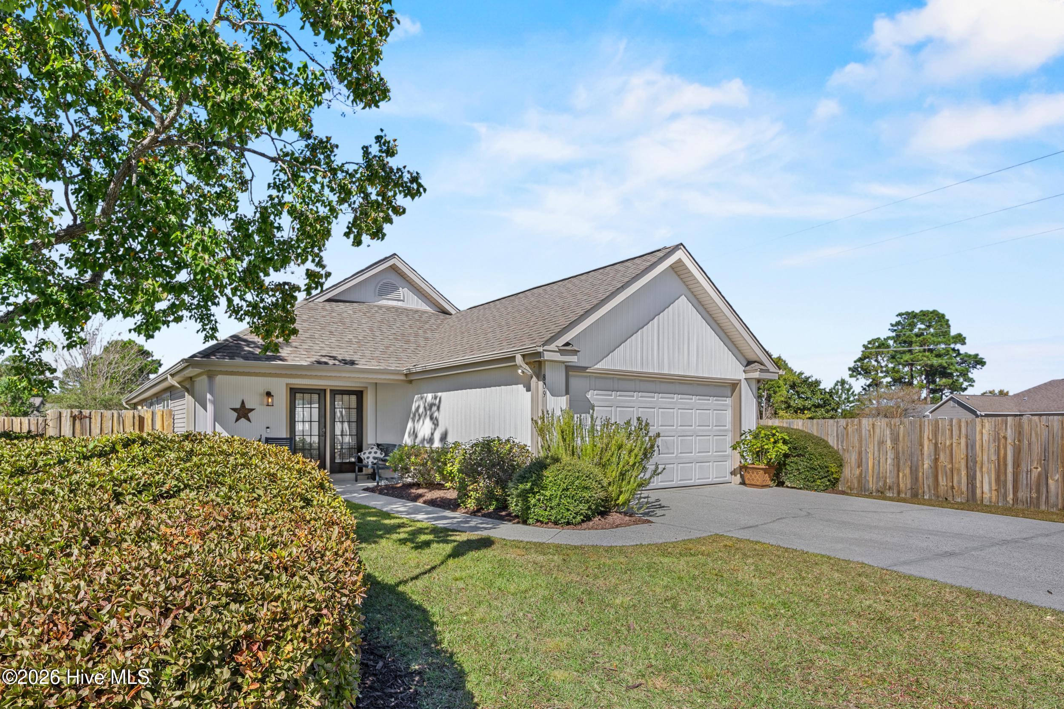
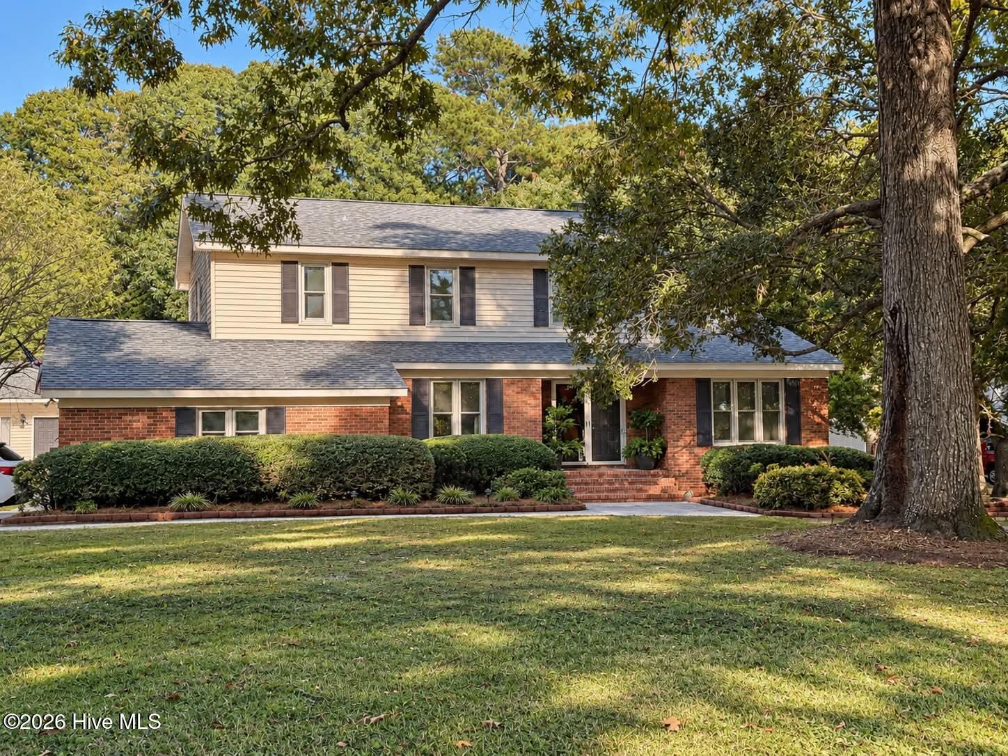
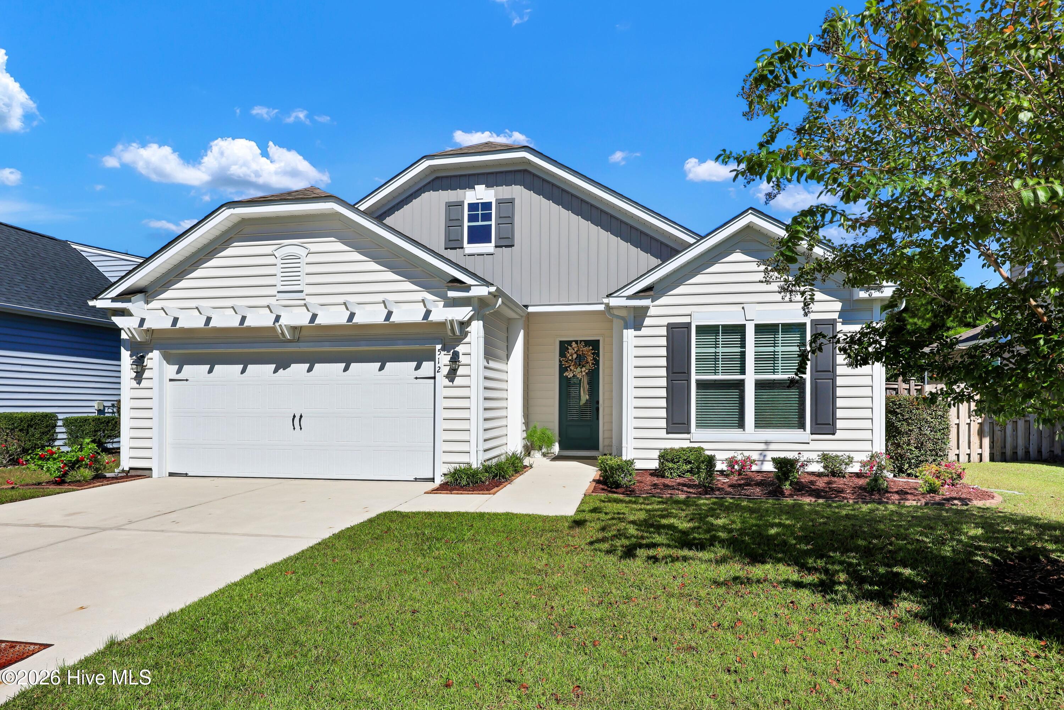

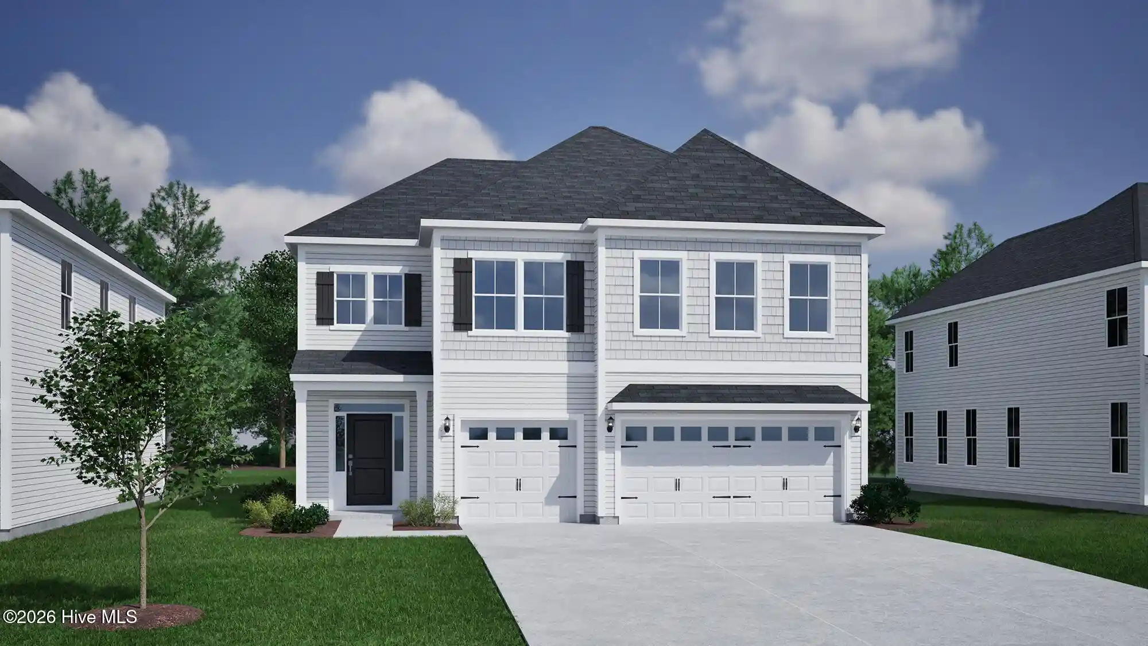
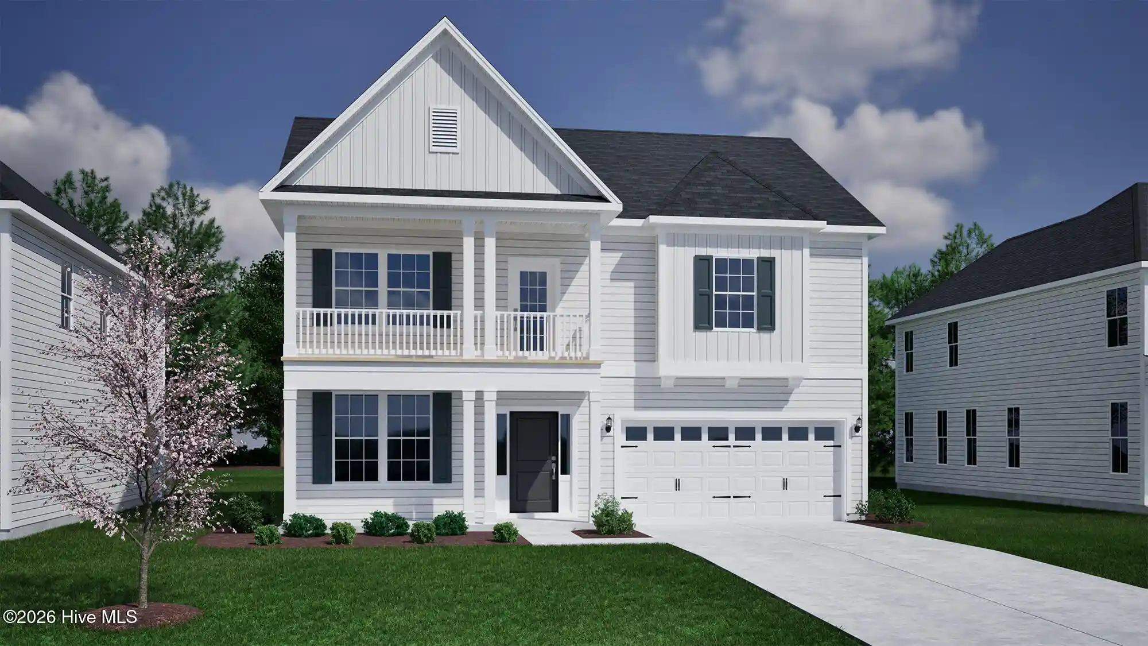
Find Homes by Property Features in Wilmington, NC
Nearby New Homes For Sale

Based on information from the Hive MLS, through Oct 29, 2026, 02:15PM. This website may not include listings or property addresses of sellers who have directed their listing brokers to withhold their listing or their property address from display on the Internet. The data relating to real estate on this web site comes in part from the Internet Data Exchange program of Hive MLS, and is updated as of Oct 29, 2026, 02:15PM. All information is deemed reliable but not guaranteed and should be independently verified. All properties are subject to prior sale, change, or withdrawal. Neither listing broker(s) nor Chosen Realty LLC nor Houzeo shall be responsible for any typographical errors, misinformation, or misprints, and shall be held totally harmless from any damages arising from reliance upon these data. IDX information is provided exclusively for personal, non-commercial use, and may not be used for any purpose other than to identify prospective properties consumers may be interested in purchasing. © 2026 Hive MLS. All Rights Reserved.
 Advertising Broker: Nicholas Huscroft | Chosen Realty
