Andover RE
Powered by 
- 18
- Overview
- Description
- Property Details
- Location
- Facts & Features
- Getting Around
- Nearby Homes
 Price Drop: $25.1K (11/05)
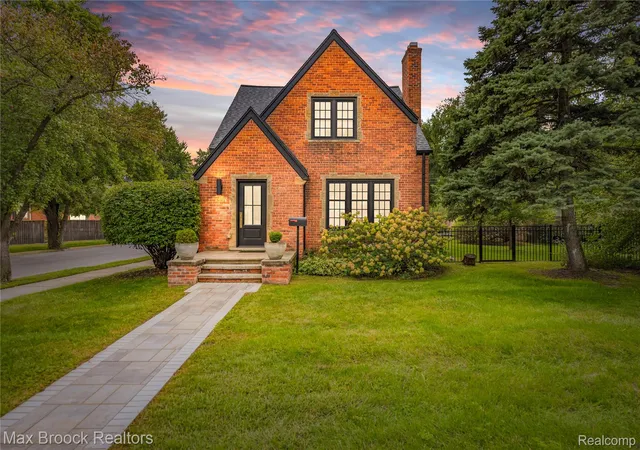

Street View
$699,900
Monthly Est:$3,484
 4 Beds
 3 Baths
3 full baths
 3,233sqft
601 Catalpa Dr, Royal Oak, MI 48067
$699,900
$3,484/moEst:
Get Pre-Approved
Single Family Residence
Built in 1940
$-- HOA
0.24 acre lot
$216/sq.ft
Description
Full of character and thoughtfully renovated throughout, this distinctive Royal Oak home blends original architectural charm with a cohesive, custom interior. Refinished hardwood floors unify the main living spaces, complemented by coved plaster ceilings, solid core doors, Baldwin hardware, and natural materials throughout. Originally built as a duplex, the home was converted by the current owners into a single-family residence. The kitchen features custom cabinetry and pantry storage, a Bertazonni range, Silver Travertine countertops, and a marble wall finish. Three bedrooms are upstairs, while a flexible first-floor bedroom and bathroom are tucked behind a pocket door for added privacy. The fully renovated lower level includes a second living room, office and creative workspace, custom built-ins, pantry, laundry area with farmhouse sink, and abundant storage, all finished with French white oak and ceramic tile for a warm, cohesive feel. Outside, the approximately 10,000 square-foot lot features new paver driveway, patio and walks, rebuilt back porch, and electrified aluminum pergola. Built new in 2023 and inspired by and English Garden Cottage, the heated reclaimed-brick outbuilding includes a skylite and lofted storage. Major updates include windows, updated electrical and plumbing, rebuilt chimney, new sewer line, whole house GENERAC generator, and new roof in 2024. Double sized lot.
One-of-a-kind.....Don't miss it! This home could be easily featured in Architectural Digest.
- Houzeo last checked: 6 minutes ago
- Listing updated: November 5, 2026 at 4:53 pm
- Listing Provided by: Linda Singer (248) 752-4211 | Max Broock Realtors (248) 851-4100
- Source: Realcomp MLS-MI | MLS#: 20261075049

- Originating MLS: Realcomp II Ltd
Property Details
Status
Pending
Type
Single Family Residence
No. of Stories
-
County
City
Neighborhood
--
Year Built
1940
HOA Fees
-
Finished Area
3,233 sqft
Lot Size
0.24 acre lot
Basement Area
- sqft
MLS Name
Realcomp MLS
MLS Number
20261075049
MLS Status
Pending
Days on Market
50
Cumulative Days on Market
49

Continue Your Journey in App
Find your dream home, receive real-time updates, and many more!
Continue Your Journey in App
Find your dream home, receive real-time updates, and many more!
Location
Facts & Features
Rooms
Bedrooms & bathrooms
Bedrooms: 4
Bathrooms: 3
Interior
Heating
Forced Air, Other Heating Source
Exterior Features
Balcony
Sewer
Public Sewer
Appliances
Dishwasher, Disposal, Dryer, Free Standing Gas Oven, Free Standing Refrigerator, Gas Cooktop, Range Hood, Stainless Steel Appliances, Washer
Cooling
Ceiling Fans, Central Air
Window Features
Egress Windows
Construction
Year Built
Year Built: 1940
Home type
Single Family Residence
Architectural Style
Tudor
Foundation Details
Basement, Block
Construction Materials
Brick, Stone
Utilities & Energy
Fireplace Features
Family Room, Gas, Living Room, Wood Burning
Water Source
Public
Laundry Features
Gas Dryer Hookup, Laundry Room
Basement
Daylight, Finished, Full
Parking Features
No Garage
Pool Features
None
Other Features
Subdivision Name
Osgood
Disclosures
Taxes Homestead Exempt
Patio And Porch Features
Covered, Patio, Porch, Terrace
Community Features
Sidewalks
Price History
| Date | Event | Price |
|---|---|---|
11/05/2026 Source: | Pending | $699,900 $216/sqft |
10/15/2026 Source: | Price Decreased | $699,900 -3.46% $216/sqft |
10/01/2026 Source: | Price Decreased | $725,000 -2.03% $224/sqft |
09/18/2026 Source: | Listed for Sale | $740,000 $229/sqft |
09/17/2026 Source: | Coming Soon | $740,000 +147.49% $229/sqft |

Show more
Nearby Homes
Find Homes by Property Features in Royal Oak, MI
Nearby New Homes For Sale


Based on information from the Board/Association of REALTORS® (alternatively, from the Realcomp II Ltd. MLS) through Nov 06, 2026, 03:30AM. All information provided is deemed reliable, but is not guaranteed to be accurate and should be independently verified. IDX provided courtesy of Realcomp II Ltd. via Andover Real Estate & Houzeo, Copyright 2026 Realcomp II Ltd. Shareholders Any use of search facilities of data on the site, other than by a consumer looking to purchase real estate, is prohibited. IDX information is provided exclusively for consumers' personal, noncommercial use and may not be used for any purpose other than to identify prospective properties consumers may be interested in purchasing. The accuracy of all information, regardless of source, is not guaranteed or warranted. All information should be independently verified. Listing Information presented by local MLS brokerage: Andover Real Estate, local REALTOR®- Scott Rubin - (248)206-3666 . Any use of search facilities of data on the site, other than by a consumer looking to purchase real estate, is prohibited. © 2024 Realcomp II Ltd. MLS. All Rights Reserved.
 Advertising Broker: Andover Real Estate | Andover Real Estate
