- Overview
- Description
- Property Details
- Location
- HOA Management
- Facts & Features
- Getting Around
- Nearby Homes



$300,000
Monthly Est:$1,493
 2 Beds
 1 Bath
1 full bath
 --sqft
601 Cleveland St #Apt 3D, Greenville, SC 29601
$300,000
$1,493/moEst:
Get Pre-Approved
Condominium
Built in -
$298/mo HOA
-- sqft lot
--/sqft
Description
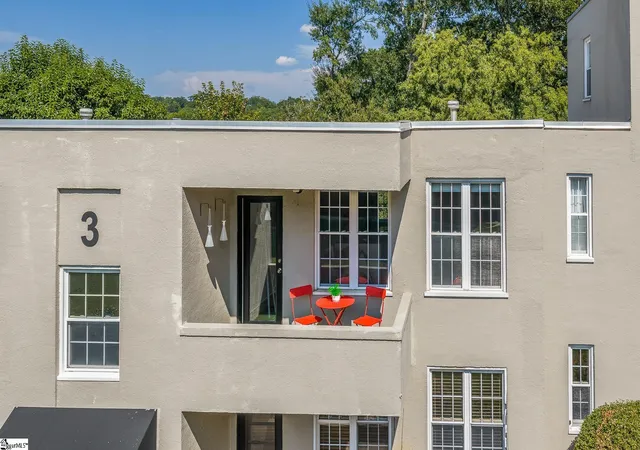
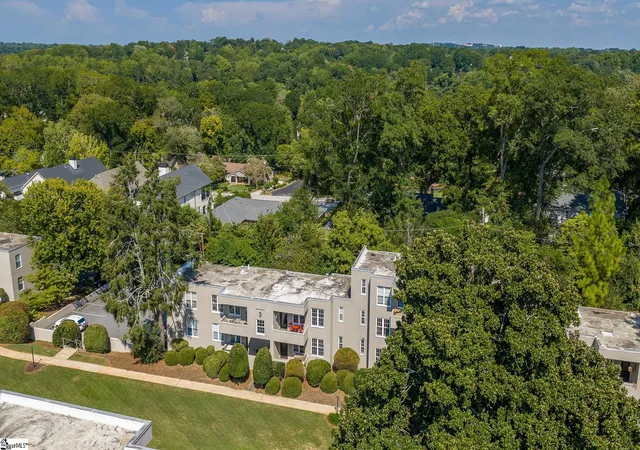
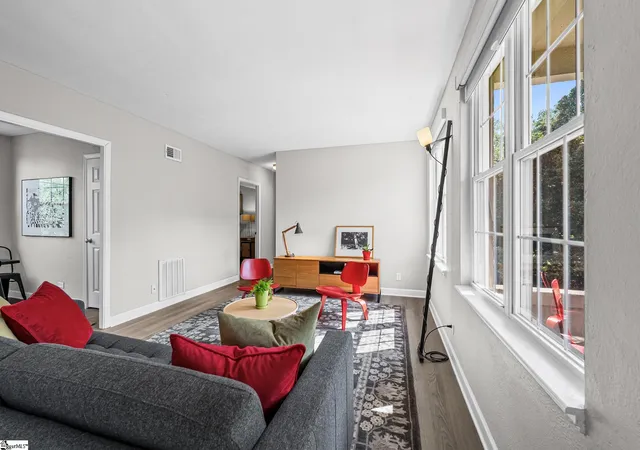
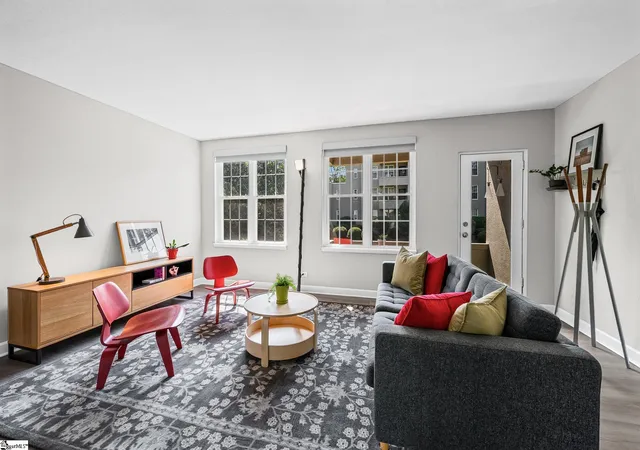
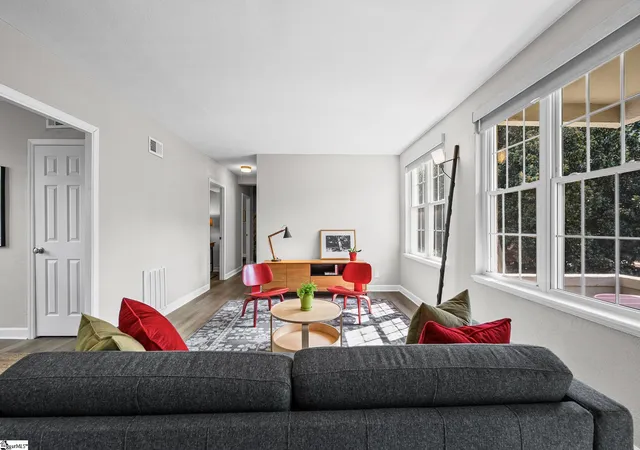
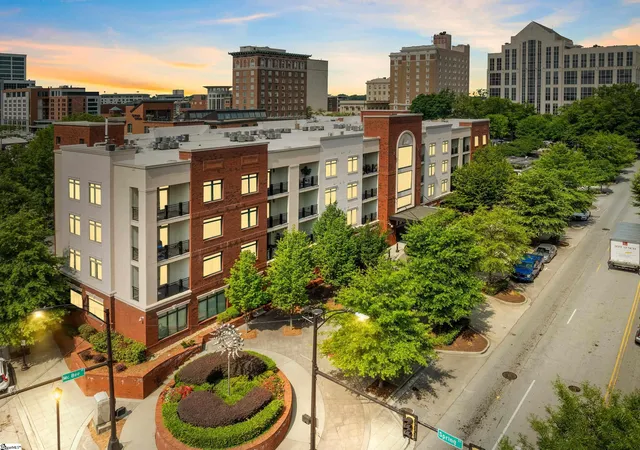
A striking blend of 1930s character and modern international design, this architect-designed 2BR/1BA home has been thoughtfully reimagined as a sleek, functional work of livable art. The redesigned floor plan removes visual barriers to create an open, light-filled living space enhanced by custom lighting and clean architectural lines. The fully rebuilt kitchen makes a statement with custom cabinetry, quartz countertops and walls, an undermount Ferguson sink, BlueStar oven, modern appliances, generous workspace, and dishwasher (to be installed in December), offering the opportunity for a future installation. Nearly every element has been renewed, including LVP flooring, interior paint, window trim, sliding barn doors, hardware, lighting, plumbing, and electrical systems. The beautifully renovated bathroom features an extended tile shower, rain showerhead, and contemporary finishes, while a tankless water heater adds efficiency without sacrificing valuable space. Basement laundry and dedicated storage provide additional everyday functionality, with the unit also offering washer/dryer readiness for future installation at the current owner's expense. Positioned on the top floor for added privacy, the home enjoys front and rear decks, refreshing cross-breezes, and tranquil views of mature trees and landscaped grounds. Blackout shades and curtains in the living room and bedrooms offer comfort and convenience. Adding to the home's move-in appeal, most furnishings are available for separate purchase, providing an opportunity to preserve the thoughtfully curated aesthetic and enjoy a beautifully coordinated living space from day one. Just minutes from Cleveland Park, Prisma Health, the Swamp Rabbit Trail, and downtown Greenville's acclaimed dining, shopping, and entertainment, this is more than an updated condo. It is a carefully curated home designed for sophisticated modern living.
- Houzeo last checked: 5 minutes ago
- Listing updated: November 6, 2026 at 8:15 pm
- Listing Provided by: Danielle Simmons (864) 884-9548 | Redfin Corporation (864) 206-5997
- Source: Greater Greenville MLS-SC | MLS#: 1604594

This condo is in:
Property Details
Status
Active
Type
Condominium
No. of Stories
1
County
City
Neighborhood
--
Year Built
-
HOA Fees
$298/mo
Finished Area
- sqft
Lot Size
-- sqft lot
Basement Area
- sqft
MLS Name
Greater Greenville MLS
MLS Number
1604594
MLS Status
Active
Days on Market
52

Continue Your Journey in App
Find your dream home, receive real-time updates, and many more!
Continue Your Journey in App
Find your dream home, receive real-time updates, and many more!
Location
HOA Management
N/A
HOA Fees
$298/ Monthly
Amenities
 Amenities and services may be covered by one or multiple associations and service providers.
 Water
 Maintenance
 Parking
 Trash Pickup
 Street Light
Common Area Ins.
Restrictive Covenants
Termite Contract
Disclaimer: Amenities are based on third-party information and may vary; buyers must independently verify all amenities, as information is deemed reliable but not guaranteed.
Facts & Features
Rooms
Bedrooms & bathrooms
Bedrooms: 2
Bathroom: 1
Interior
Interior Features
Ceiling Smooth, Countertops – Quartz
Flooring
Luxury Vinyl
Heating
Natural Gas
Appliances
Disposal, Free Standing Gas Range, Refrigerator, Gas Water Heater
Cooling
Central Air
Sewer
Public Sewer
Exterior Features
Balcony
Construction
Year Built
-
Home type
Condominium
Foundation Details
Basement
Property Condition
50+
Construction Materials
Stucco
Roof
Other
Architectural Style
Contemporary
Utilities & Energy
Basement
Partial
Laundry Features
In Basement
Parking Features
See Remarks, Assigned
Fireplace Features
None
Water Source
Public
Other Features
Disclosures
Seller Disclosure
Community Features
Common Areas, Street Lights, Lawn Maintenance, Landscape Maintenance
Subdivision Name
Mc Daniel Heights
Price History
| Date | Event | Price |
|---|---|---|
11/06/2026 Source: | Listed for Sale | $300,000 +66.67% $0/sqft |
12/06/2021 Source: | Price Decreased | $180,000 -5.21% $0/sqft |
10/20/2021 Source: | Sold | $189,900 $0/sqft |


Nearby Homes
Find Homes by Property Features in Greenville, SC
Nearby New Homes For Sale

Based on information from the Multiple Listing Service of Greenville, South Carolina, Inc. through Nov 15, 2026, 07:45AM. IDX information is provided exclusively for consumers’ personal, non-commercial use, it may not be used for any purpose other than to identify prospective properties consumers may be interested in purchasing, and that the data is deemed reliable but is not guaranteed accurate by the MLS. The listing broker’s offer of compensation is made only to participants of the MLS where the listing is filed.
 Advertising Broker: Nicholas Huscroft | Chosen Realty
