- Overview
- Description
- Property Details
- Location
- Facts & Features
- Getting Around
- Nearby Homes




$3,995,000
Monthly Est:$19,885
 5 Beds
 6 Baths
5 full baths + 1 half bath
 4,325sqft
601 Cordova Blvd NE, Saint Petersburg, FL 33704
$3,995,000
$19,885/moEst:
Get Pre-Approved
Single Family Residence
Built in 2026
$-- HOA
9,531 sqft lot
$924/sq.ft
Description
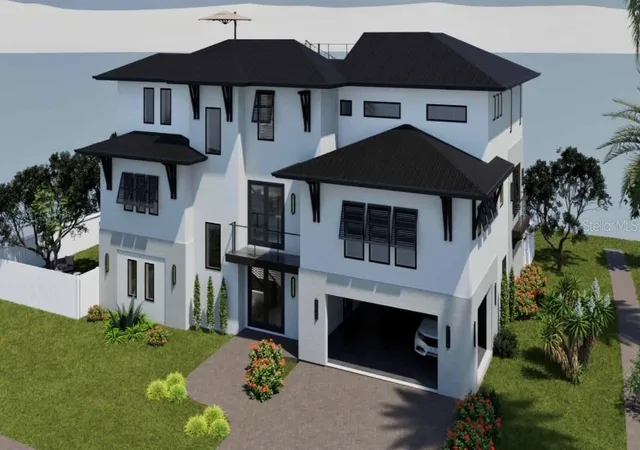
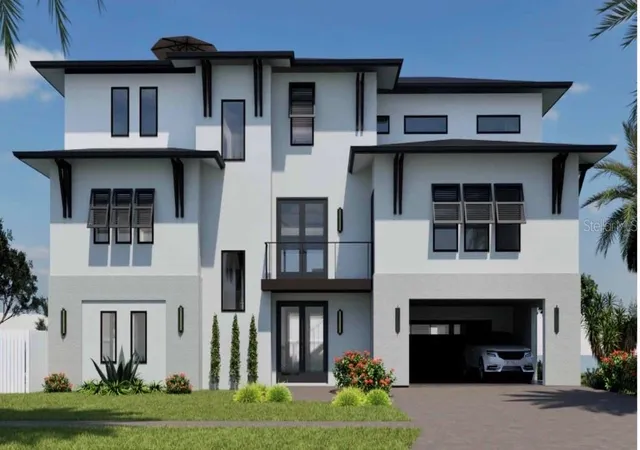
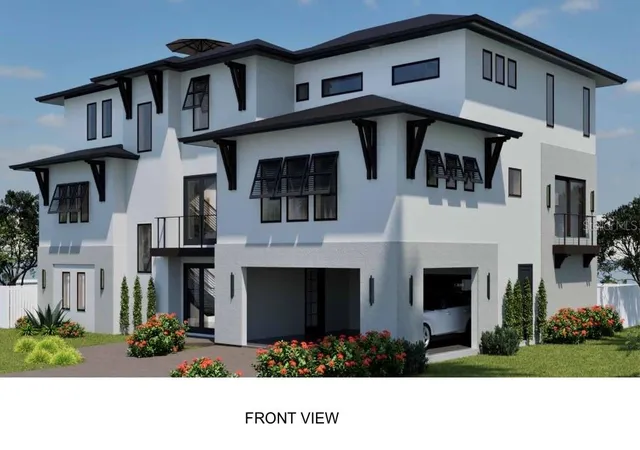
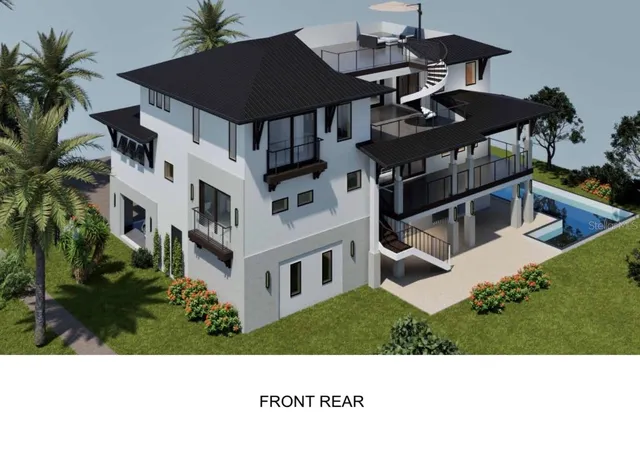
Under Construction. Exceptional New Construction in Snell Isle! Situated on a prominent corner homesite in one of St. Petersburg’s most coveted neighborhoods, this custom-designed luxury residence represents a rare opportunity to secure a newly constructed estate before completion.
Thoughtfully conceived to blend modern coastal architecture with timeless sophistication, this exceptional home will offer five bedrooms, five bathrooms, expansive indoor-outdoor living spaces, and elevated construction designed for today’s waterfront lifestyle. Every detail has been carefully curated to deliver a level of quality, comfort, and design rarely available in the Tampa Bay market.
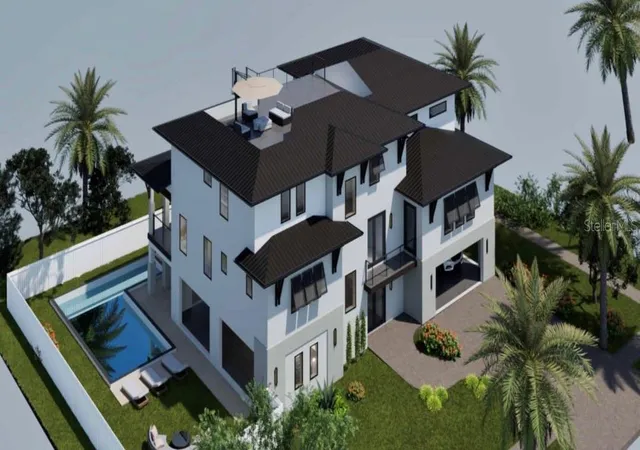
The residence will feature an open-concept floor plan centered around a designer kitchen, grand living and dining spaces, and seamless transitions to multiple covered terraces overlooking a resort-style pool and private outdoor retreat. A full concrete lower level provides substantial space for entertaining, recreation, storage, and covered parking while enhancing both functionality and peace of mind.
The upper levels are designed to provide luxurious private accommodations, including a stunning primary suite with spa-inspired amenities and generous guest quarters. Above it all, a spectacular rooftop terrace captures beautiful water views and breathtaking sunsets, creating an extraordinary setting for entertaining or quiet relaxation.
Located just moments from the Vinoy Golf Club, downtown St. Petersburg, waterfront parks, marinas, award-winning dining, museums, and cultural attractions, this residence offers an unparalleled combination of luxury, location, and lifestyle.
A truly exceptional opportunity to own a custom-built estate in the heart of Snell Isle, one of Florida’s most sought-after luxury communities.
Under construction estimation completion is April 2027. Renderings, specifications, dimensions, finishes, and features are subject to change without notice.
- Houzeo last checked: 11 minutes ago
- Listing updated: June 25, 2026 at 11:24 am
- Listing Provided by: Helena Mathews (931) 624-6776 | ELITEEAGLE REALTY SERVICES, LL (931) 624-6776
- Source: Stellar MLS-FL as distributed by MLS GRID | MLS#: TB8522019

Property Details
Status
Active
Type
Single Family Residence
No. of Stories
-
County
City
Neighborhood
--
Year Built
2026
HOA Fees
-
Finished Area
4,325 sqft
Lot Size
9,531 sqft lot
Basement Area
- sqft
MLS Name
Stellar MLS
MLS Number
TB8522019
MLS Status
Active
Days on Market
128
Cumulative Days on Market
1

Continue Your Journey in App
Find your dream home, receive real-time updates, and many more!
Continue Your Journey in App
Find your dream home, receive real-time updates, and many more!
Location
Facts & Features
Rooms
Bedrooms & bathrooms
Bedrooms: 5
Bathrooms: 6
Primary Bedroom
Level: Second
Area: 182.00 Square Feet
Dimensions: 14x13
Bedroom 2
Level: First
Area: 154.00 Square Feet
Dimensions: 14x11
Bedroom 3
Level: Second
Area: 156.00 Square Feet
Dimensions: 13x12
Bedroom 4
Level: Second
Area: 168.00 Square Feet
Dimensions: 14x12
Bathroom 1
Level: Second
Area: 126.00 Square Feet
Dimensions: 14x9
Kitchen
Level: First
Area: 100.00 Square Feet
Dimensions: 10x10
Living Room
Level: First
Area: 440.00 Square Feet
Dimensions: 22x20
Interior
Heating
Central, Electric
Appliances
Dishwasher, Disposal, Ice Maker, Microwave, Range, Refrigerator, Tankless Water Heater
Interior Features
Ceiling Fans(s), Elevator, High Ceilings, Open Floorplan, Stone Counters, Thermostat
Exterior Features
Balcony
Cooling
Central Air
Flooring
Ceramic Tile, Marble, Tile
Sewer
Public Sewer
Construction
Year Built
Year Built: 2026
Home type
Single Family Residence
Foundation Details
Block, Slab
Property Condition
Under Construction
Roof
Metal
Construction Materials
Brick, Stucco
Utilities & Energy
Laundry Features
Laundry Room
Utilities
Cable Available, Electricity Available, Sewer Available
Water Source
Public
Pool Features
In Ground
Other Features
Subdivision Name
Eden Shores Sec 4
Lot Features
Corner Lot, Flood Zone, City Limits, Level, Sidewalk, Paved
Price History
| Date | Event | Price |
|---|---|---|
06/24/2026 Source: | Listed for Sale | $3,995,000 +626.36% $924/sqft |
05/30/2025 Source: | Price Decreased | $550,000 -21.43% $127/sqft |
04/01/2025 Source: | Sold | $700,000 -12.39% $162/sqft |
03/06/2025 Source: | Pending | $799,000 $185/sqft |

Nearby Homes
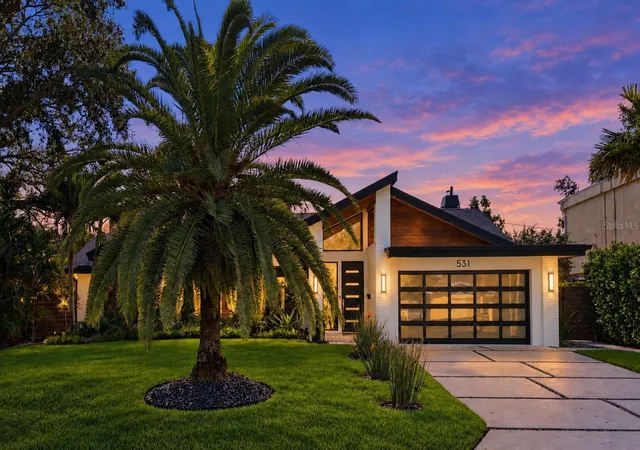
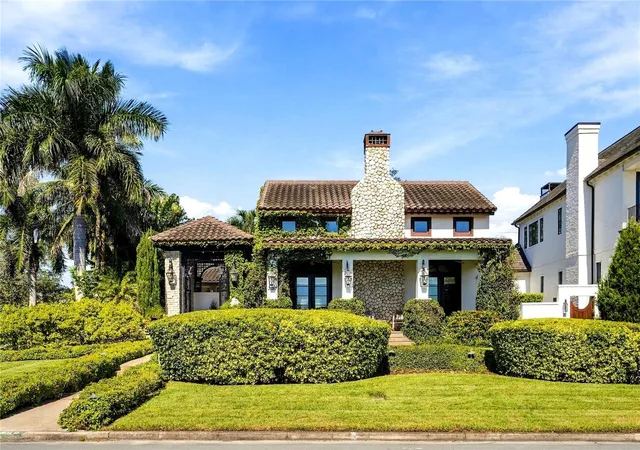
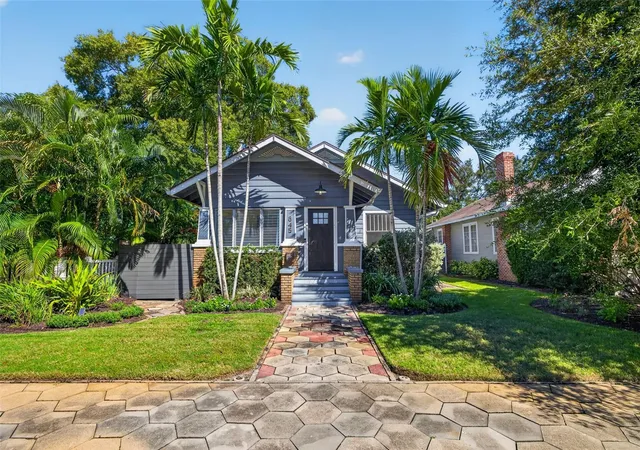
Find Homes by Property Features in Saint Petersburg, FL
Nearby New Homes For Sale

Based on information from Stellar MLS® through Oct 31, 2026, 04:30PM as submitted to and distributed by MLS GRID. All data is obtained from various sources and may not have been verified by the broker or MLS GRID. Supplied Open House Information is subject to change without notice. All information should be independently reviewed and verified for accuracy. Properties may or may not be listed by the office/agent presenting the information. IDX information is provided exclusively for consumers’ personal non-commercial use. It may not be used for any purpose other than to identify prospective properties consumers may be interested in purchasing. The data is deemed reliable but is not guaranteed by MLS GRID. The use of the MLS GRID Data may be subject to an end-user license agreement prescribed by the Member Participant’s applicable MLS, if any, and as amended from time to time. © 2026 Stellar MLS. All Rights Reserved.
 Advertising Broker: Fred McGill | Simple Showing, Inc
