
Powered by 
- 0
- 6
- Overview
- Description
- Property Details
- Location
- HOA Management
- Facts & Features
- Getting Around
- Nearby Homes


Street View
$699,000
Monthly Est:$3,479
 4 Beds
 3 Baths
3 full baths
 2,812sqft
601 E Hunter Dr, Payson, AZ 85541
$699,000
$3,479/moEst:
Get Pre-Approved
Single Family Residence
Built in 2001
$3/mo HOA
8,653 sqft lot
$249/sq.ft
Description
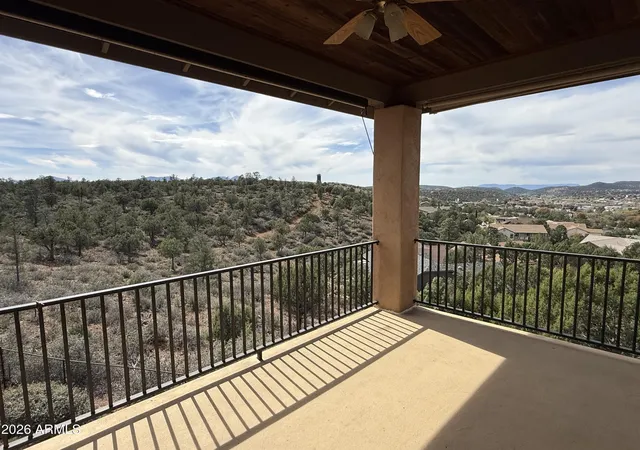
Partial Seller Financing Available for Qualified Buyers. Welcome Home to Panoramic Mountain Views in the Cool Pines of Payson! Located in the sought-after Elk Ridge subdivision, 601 E Hunter Dr is a spacious 2,812 sq. ft. split-level home built in 2001 that blends comfort with breathtaking mountain scenery. This meticulously maintained 4-bedroom, 3-bathroom residence offers unobstructed vistas of the Mazatzal Mountains from nearly every room. The main level features an open-concept layout with vaulted ceilings, a cozy living room, and a gourmet kitchen equipped with double wall ovens, a glass electric cooktop, and a breakfast bar. The primary suite is a private retreat on the main floor, boasting a walk-in closet, split sinks, a jetted tub, and its own private covered deck. A front sitting room provides the perfect space for a home office or library. The lower level is designed for entertainment or multi-generational living, featuring a large family room and two additional guest bedrooms with Jack and Jill bath access. Step outside to a large, fenced yard that borders undeveloped land, offering ultimate privacy. Space for Toys: Includes a 2-car attached garage plus a 700 sq. ft. "toy garage" workshop area with a roll up door in the backyard. Outdoor Living: Two levels of covered decking to enjoy the cooler summer temperatures and scenic beauty. Modern Comforts: New interior paint, Dual pane windows, reverse osmosis system, balcony sun shades, and a split floor plan. Prime Location: Situated on an elbow lot in the heart of Payson, close to town amenities while maintaining a quiet, rural feel. ***HOME WARRANTY INCLUDED WITH ACCEPTABLE OFFER*** PARTIAL SELLER FINANCING AVAILABLE.
- Houzeo last checked: 17 minutes ago
- Listing updated: September 26, 2026 at 6:16 pm
- Listing Provided by: Scott M. Cooper (602) 740-7559 | RE/MAX Desert Showcase (623) 979-8888
- Source: Arizona Regional Multiple Listing Service-AZ | MLS#: 7005804

Property Details
Status
Active
Type
Single Family Residence
No. of Stories
2
County
City
Neighborhood
--
Year Built
2001
HOA Fees
$3/mo
Finished Area
2,812 sqft
Lot Size
8,653 sqft lot
Basement Area
- sqft
MLS Name
Arizona Regional Multiple Listing Service
MLS Number
7005804
MLS Status
Active
Days on Market
193

Continue Your Journey in App
Find your dream home, receive real-time updates, and many more!
Download App
Continue Your Journey in App
Find your dream home, receive real-time updates, and many more!
Location
HOA Management
Elk Ridge HOA
HOA Fees
$36/ Annually
Amenities
 Amenities and services may be covered by one or multiple associations and service providers.
 Maintenance
Disclaimer: Amenities are based on third-party information and may vary; buyers must independently verify all amenities, as information is deemed reliable but not guaranteed.
Facts & Features
Rooms
Bedrooms & bathrooms
Bedrooms: 4
Bathrooms: 3
Interior
Cooling
Ceiling Fan(s), Central Air, Programmable Thmstat, Heat Pump
Exterior Features
Balcony, Storage
Interior Features
Full Bth Master Bdrm, Double Vanity, Tub With Jets, Non Laminate Counter, Upstairs
Sewer
Public Sewer
Window Features
Dual Pane, Screens
Heating
Electric, Forced Air
Appliances
Dishwasher, Disposal, Electric Cooktop, Microwave, Reverse Osmosis, Built In Electric Oven, Electric Oven
Flooring
Carpet, Laminate, Tile
Construction
Year Built
Year Built: 2001
Home type
Single Family Residence
Roof
Composition
Foundation Details
Slab, Block
Construction Materials
Block, Wood Frame, Stucco
Utilities & Energy
Water Source
Public
Parking Features
Over Height Garage, Garage Door Opener
Laundry Features
Inside
Basement
Finished, Walk Out Access, Partial, Block, Interior Entry, Storage Space, Walk Up Access
Other Features
Patio And Porch Features
Covered Patio(s), Covered Deck
Disclosures
Seller Discl Avail
Lot Features
Borders Preserve/public Land, North/south Exposure, Desert Front, Desert Back
Subdivision Name
Elk Ridge
Price History
| Date | Event | Price |
|---|---|---|
08/23/2026 Source: | Price Increased | $699,000 +2.79% $249/sqft |
07/07/2026 Source: | Price Decreased | $680,000 -9.33% $242/sqft |
10/26/2025 Source: | Off Market | $750,000 $267/sqft |
10/26/2025 Source: | Listed for Sale | $750,000 $267/sqft |
10/18/2025 Source: | Price Increased | $750,000 +3.45% $267/sqft |

Show more
Nearby Homes



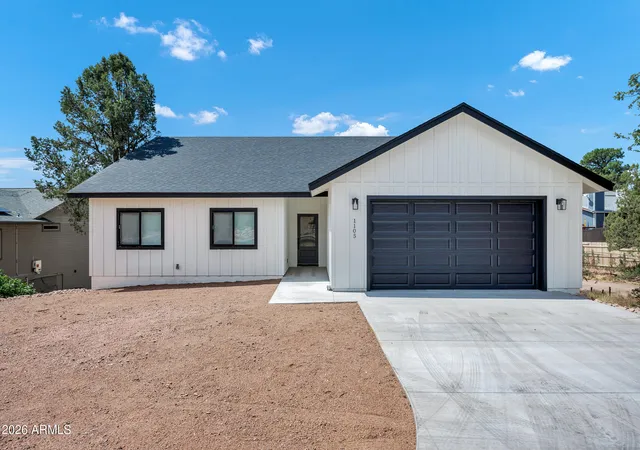
Find Homes by Property Features in Payson, AZ
Nearby New Homes For Sale

Based on information from the Arizona Regional Multiple Listing Service through Oct 09, 2026, 12:00PM. All information should be verified by the recipient and none is guaranteed as accurate by ARMLS. Listing Information presented by local MLS brokerage: Sell Your Home Services, local REALTOR®- Dan Demers (774) 265-0879. Information is provided exclusively for personal, non-commercial use. It may not be used for any purpose other than to identify prospective properties consumers may be interested in purchasing. This website may not include listings or property addresses of sellers who have directed their listing brokers to withhold their listing or their property address from display on the Internet. © 2026 Arizona Regional Multiple Listing Service, Inc. All rights reserved.
 Advertising Broker: Daniel Demers (267) 341-8337 | Sell Your Home Services