- Overview
- Description
- Property Details
- Location
- HOA Management
- Facts & Features
- Getting Around
- Nearby Homes



$825,000
Monthly Est:$4,106
 4 Beds
 4 Baths
4 full baths
 3,778sqft
601 Fallen Branch Dr, Mc Kinney, TX 75072
$825,000
$4,106/moEst:
Get Pre-Approved
Single Family Residence
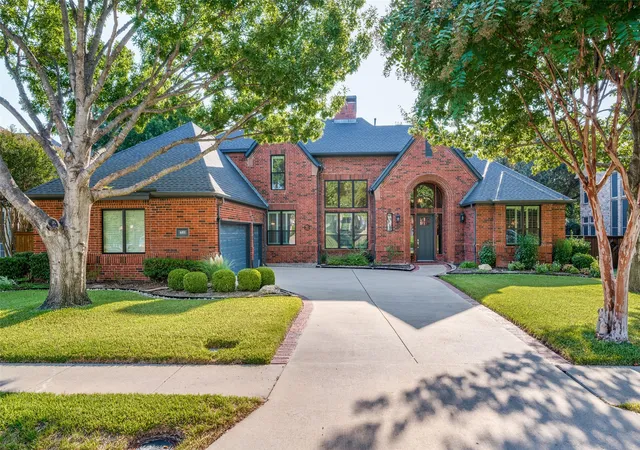
Built in 1996
$84/mo HOA
0.3 acre lot
$218/sq.ft
Description
Dream home tucked away on a peaceful creek lot with towering trees in Stonebridge Ranch, one of McKinney's favorite master planned communities.
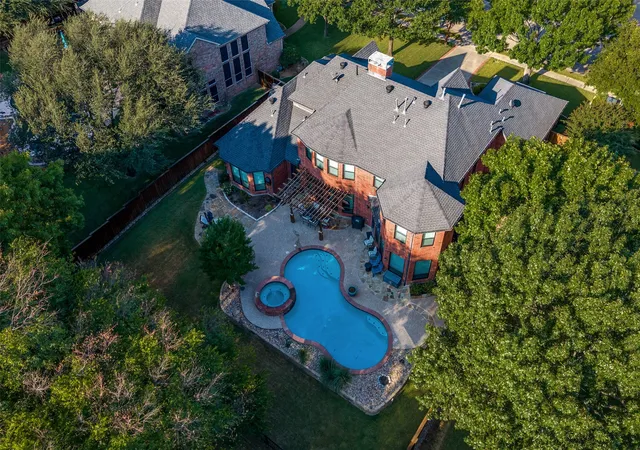
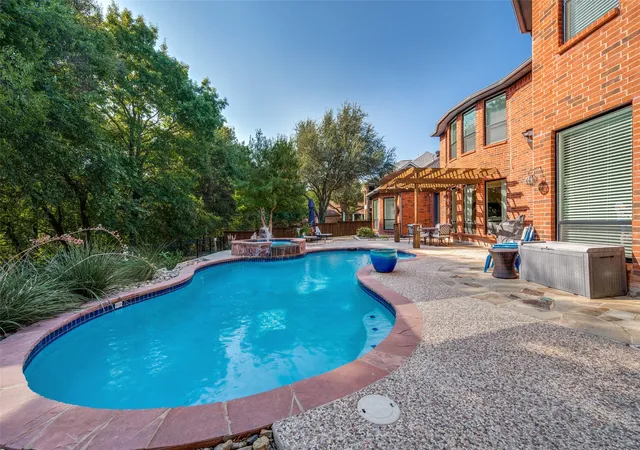
If you have been searching for a house with a pool in McKinney, this is the one. Step outside to your own backyard paradise: a sparkling in-ground pool with attached spa, perfect for summer swims, poolside birthday parties, and cooling off after a long Texas day. The extended flagstone patio gives you plenty of room for the grill, the lounge chairs, and the whole crew.
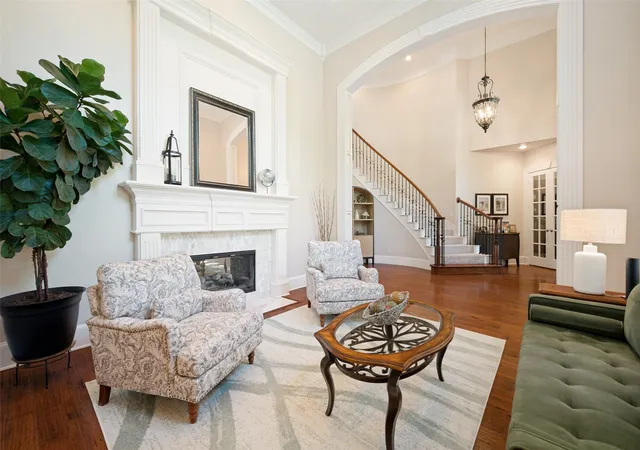
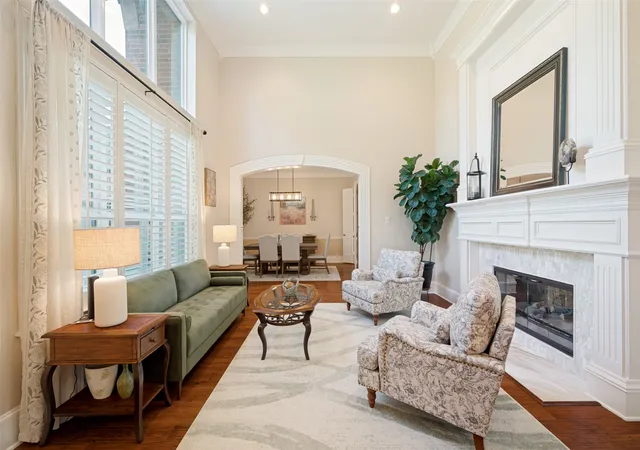
Inside, this home has been beautifully updated. The grand two-story foyer with curved staircase makes every entrance feel special, and French doors open into a quiet study for work. Gleaming hardwood floors flow through the formal living room, dining room, study, family room, and primary suite, so the entire main level feels open and connected. The large kitchen is the heart of it all, with an island, breakfast bar, stainless steel appliances, and quartz countertops.
Upstairs, the huge game room is the perfect hangout for movie nights and sleepovers, with three secondary bedrooms and two full baths for the whole family. Best of all, this home has been freshly updated with a brand-new kitchen, all new bathrooms, and upgraded new carpet on the second level, so you can move right in and start making memories.
Stonebridge Ranch offers two community pools, tennis courts, pickleball, miles of hike and bike trails, playgrounds, and stocked fishing ponds. This home is zoned for sought-after Glen Oaks Elementary, Dowell Middle School, and McKinney Boyd High School.
If you want a pool, a community, and a home that's ready for your family's next chapter, 601 Fallen Branch Drive is the one. Schedule your showing today!
- Houzeo last checked: 12 hours ago
- Listing updated: September 21, 2026 at 6:12 pm
- Listing Provided by: Kelly Calkins | Keller Williams NO. Collin Cty (972) 562-8883
- Source: NTREIS MLS-TX | MLS#: 21382398

Property Details
Status
Pending
Type
Single Family Residence
No. of Stories
2
County
City
Neighborhood
--
Year Built
1996
HOA Fees
$84/mo
Finished Area
3,778 sqft
Lot Size
0.3 acre lot
Basement Area
- sqft
MLS Name
NTREIS MLS
MLS Number
21382398
MLS Status
Pending
Cumulative Days on Market
3

Continue Your Journey in App
Find your dream home, receive real-time updates, and many more!
Download App
Continue Your Journey in App
Find your dream home, receive real-time updates, and many more!
Location
HOA Management
Grand Manors
HOA Fees
$1,008/ Annually
Amenities
 Amenities and services may be covered by one or multiple associations and service providers.
 AssociationManagement
AllFacilities
Disclaimer: Amenities are based on third-party information and may vary; buyers must independently verify all amenities, as information is deemed reliable but not guaranteed.
Facts & Features
Rooms
Bedrooms & bathrooms
Bedrooms: 4
Bathrooms: 4
Office
Level: First
Area: 168.00 Square Feet
Dimensions: 14 x 12
DiningRoom
Level: First
Area: 182.00 Square Feet
Dimensions: 14 x 13
GameRoom
Level: Second
Area: 304.00 Square Feet
Dimensions: 19 x 16
BreakfastRoomNook
Level: First
Area: 210.00 Square Feet
Dimensions: 15 x 14
Kitchen
Level: First
Area: 285.00 Square Feet
Dimensions: 19 x 15
FamilyRoom
Level: First
Area: 323.00 Square Feet
Dimensions: 19 x 17
LivingRoom
Level: First
Area: 196.00 Square Feet
Dimensions: 14 x 14
Bedroom
Level: Second
Area: 156.00 Square Feet
Dimensions: 13 x 12
Bedroom
Level: Second
Area: 150.00 Square Feet
Dimensions: 15 x 10
Bedroom
Level: Second
Area: 196.00 Square Feet
Dimensions: 14 x 14
PrimaryBedroom
Level: First
Area: 270.00 Square Feet
Dimensions: 18 x 15
Interior
Interior Features
Chandelier, Decorative Designer Lighting Fixtures, Granite Counters, High Speed Internet, Kitchen Island, Open Floorplan, Pantry, Walk In Closets
Appliances
Dishwasher, Electric Cooktop, Disposal, Microwave
Sewer
Public Sewer
Heating
Central, Fireplaces, Natural Gas
Flooring
Carpet, Ceramic Tile, Wood
Cooling
Attic Fan, Central Air, Ceiling Fans, Electric
Construction
Year Built
Year Built: 1996
Home type
Single Family Residence
Architectural Style
Traditional, Detached
Foundation Details
Slab
Construction Materials
Brick
Property Condition
Resale
Roof
Composition
Utilities & Energy
Pool Features
Gunite, Heated, In Ground, Pool, Pool Spa Combo, Community
Laundry Features
Washer Hookup, Electric Dryer Hookup, Laundry In Utility Room
Fireplace Features
Double Sided, Family Room, Glass Doors, Gas Log, Gas Starter
Parking Features
Door Multi, Driveway, Garage, Garage Door Opener, Garage Faces Side
Security Features
Smoke Detectors
Utilities
Cable Available, Electricity Connected, Natural Gas Available, Sewer Available, Separate Meters, Water Available
Water Source
Public
Other Features
Subdivision Name
Pecan Crossing
Community Features
Clubhouse, Fishing, Lake, Playground, Park, Pickleball, Pool, Tennis Courts, Trails Paths
Lot Features
Back Yard, Backs To Greenbelt Park, Greenbelt, Lawn, Landscaped, Many Trees, Sprinkler System
Patio And Porch Features
Covered
Price History
| Date | Event | Price |
|---|---|---|
09/21/2026 Source: | Pending | $825,000 $218/sqft |
09/14/2026 Source: | Contingent (Active Under Contract) | $825,000 $218/sqft |
09/11/2026 Source: | Listed for Sale | $825,000 +37.61% $218/sqft |
05/28/2021 Source: | Sold | $599,500 $159/sqft |

Nearby Homes


Find Homes by Property Features in Mc Kinney, TX
Nearby New Homes For Sale

Based on information from the North Texas Real Estate Information Systems, Inc., through Oct 09, 2026, 02:30PM. Information is provided exclusively for consumers’ personal, non-commercial use. It may not be used for any purpose other than to identify prospective properties consumers may be interested in purchasing. Data is deemed reliable but is not guaranteed accurate. This website may not include listings or property addresses of sellers who have directed their listing brokers to withhold their listing or their property address from display on the Internet. ©2026 North Texas Real Estate Information Systems, Inc. All Rights Reserved.
 Advertising Broker: Michelle Brecker | Pathway To Home Realty