- Overview
- Description
- Property Details
- Location
- Facts & Features
- Getting Around
- Nearby Homes
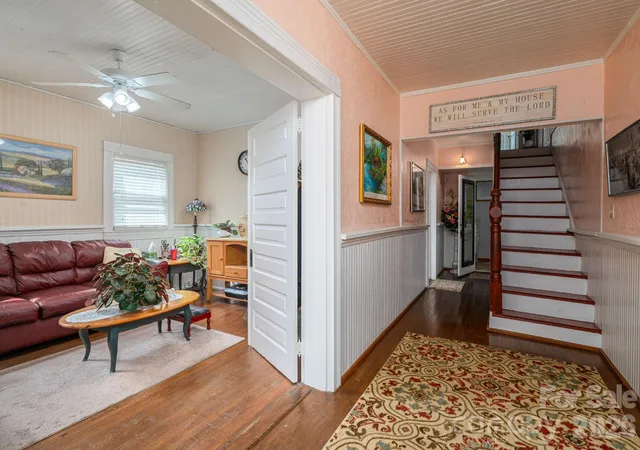

Street View
$333,000
Monthly Est:$1,657
 4 Beds
 2 Baths
2 full baths
 2,270sqft
601 Forney Ave, Lincolnton, NC 28092
$333,000
$1,657/moEst:
Get Pre-Approved
Single Family Residence
Built in 1917
$-- HOA
0.4 acre lot
$147/sq.ft
Description
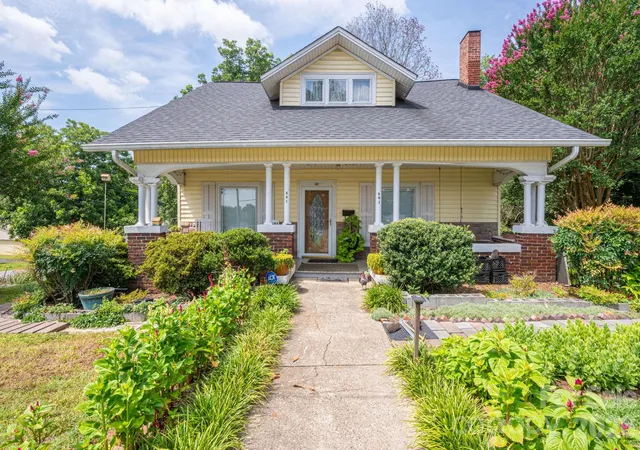
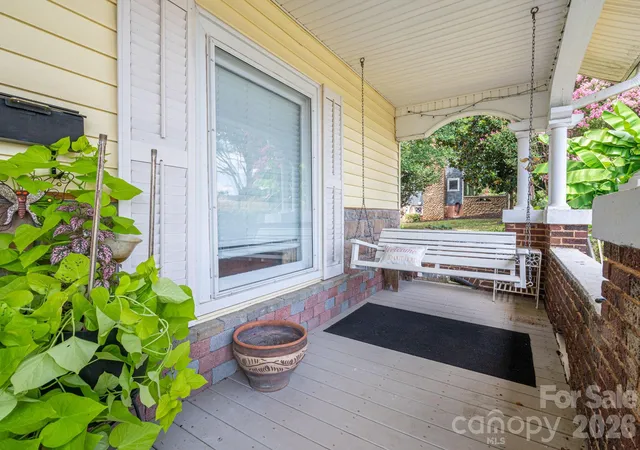
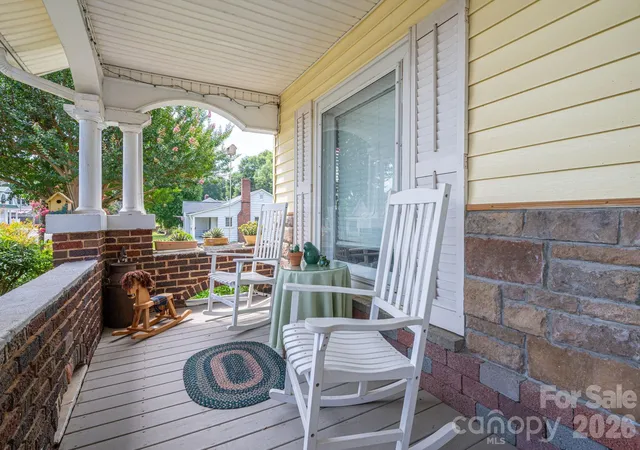
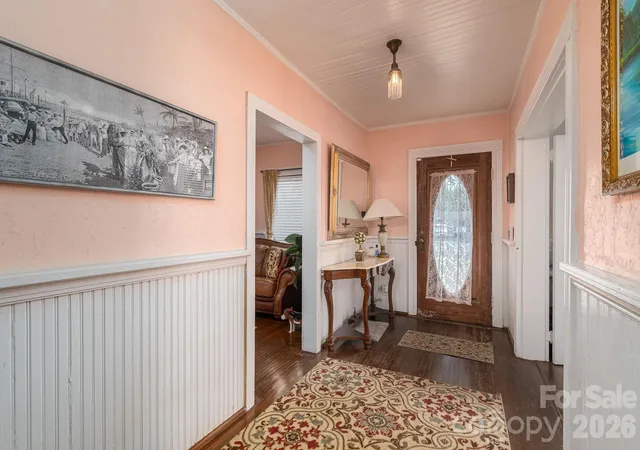
This charming home is filled with character and history. As you step onto the covered front porch, take a moment to relax on the porch swing and enjoy the peaceful setting. Inside, the first floor features a spacious living room, an office/den, and an additional room with a closet added, offering the convenience of a potential first-floor bedroom. Hardwood floors and beadboard ceilings add warmth and timeless charm throughout the main level.
Upstairs, you’ll find additional bedrooms and a full bath. A bright sunroom provides flexible space and could easily serve as a playroom, craft room, or extra bedroom. Outside, a detached building/shed with electricity offers excellent storage, workshop, or hobby space. Situated on a large corner lot just outside the downtown area, this property offers both charm and convenience.
- Houzeo last checked: 12 hours ago
- Listing updated: August 15, 2026 at 4:21 pm
- Listing Provided by: Dena Minnix (314) 852-4058 | Dean Carpenters Real Estate Inc. (704) 922-9800
- Source: Canopy MLS | MLS#: 4388927

Property Details
Status
Active
Type
Single Family Residence
No. of Stories
-
County
City
Neighborhood
--
Year Built
1917
HOA Fees
-
Finished Area
2,270 sqft
Lot Size
0.4 acre lot
Basement Area
- sqft
MLS Name
Canopy MLS
MLS Number
4388927
MLS Status
Active
Days on Market
95
Cumulative Days on Market
44

Continue Your Journey in App
Find your dream home, receive real-time updates, and many more!
Download App
Continue Your Journey in App
Find your dream home, receive real-time updates, and many more!
Location
Facts & Features
Rooms
Bedrooms & bathrooms
Bedrooms: 4
Bathrooms: 2
Interior
Heating
Heat Pump
Sewer
Public Sewer
Interior Features
Attic Walk In
Flooring
Vinyl, Wood
Window Features
Insulated Window(s)
Appliances
Electric Oven, Electric Range
Cooling
Central Air
Construction
Year Built
Year Built: 1917
Home type
Single Family Residence
Foundation Details
Crawl Space
Construction Materials
Vinyl
Roof
Fiberglass
Architectural Style
Cape Cod
Utilities & Energy
Parking Features
Driveway
Laundry Features
Electric Dryer Hookup, Gas Dryer Hookup, Laundry Room, Main Level
Fireplace Features
Den, Living Room, Other See Remarks
Water Source
City
Other Features
Subdivision Name
None
Lot Features
Sloped
Patio And Porch Features
Covered, Front Porch, Rear Porch, Screened
Price History
| Date | Event | Price |
|---|---|---|
07/02/2026 Source: | Listed for Sale | $345,000 +3.60% $152/sqft |
07/02/2026 Source: | Price Decreased | $333,000 -3.48% $147/sqft |
06/20/2026 Source: | Coming Soon | $345,000 $152/sqft |

Nearby Homes


Find Homes by Property Features in Lincolnton, NC
Nearby New Homes For Sale

Based on information submitted to the MLS GRID from Canopy MLS through Oct 02, 2026, 09:00AM. All data is obtained from various sources and may not have been verified by the broker or MLS GRID. Supplied Open House Information is subject to change without notice. All information should be independently reviewed and verified for accuracy. Properties may or may not be listed by the office/agent presenting the information. IDX information is provided exclusively for consumers’ personal, noncommercial use. It may not be used for any purpose other than to identify prospective properties which the consumers may be interested in purchasing. The data is deemed reliable but is not guaranteed by MLS GRID. The use of the MLS GRID Data may be subject to an end-user license agreement prescribed by the Member Participant’s applicable MLS, if any, and as amended from time to time. ©2026 Canopy MLS. All Rights Reserved.
 Advertising Broker: Nicholas Huscroft | Chosen Realty