- Overview
- Description
- Property Details
- Location
- Facts & Features
- Getting Around
- Nearby Homes



$629,900
Monthly Est:$3,135
 3 Beds
 2 Baths
2 full baths
 2,140sqft
601 Lake Pansy Dr NW, Winter Haven, FL 33881
$629,900
$3,135/moEst:
Get Pre-Approved
Single Family Residence
Built in 1977
$-- HOA
20,512 sqft lot
$294/sq.ft
Description
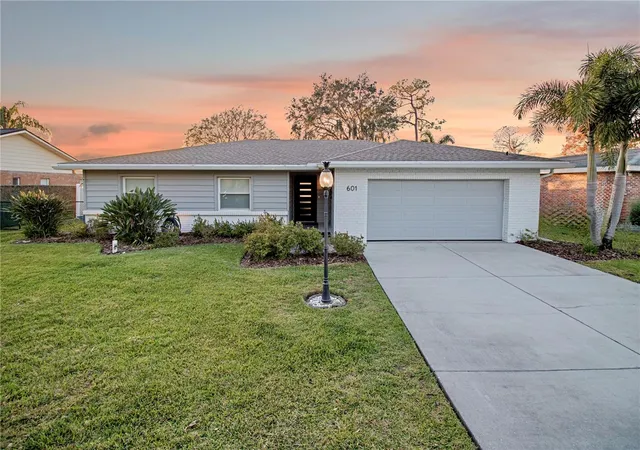
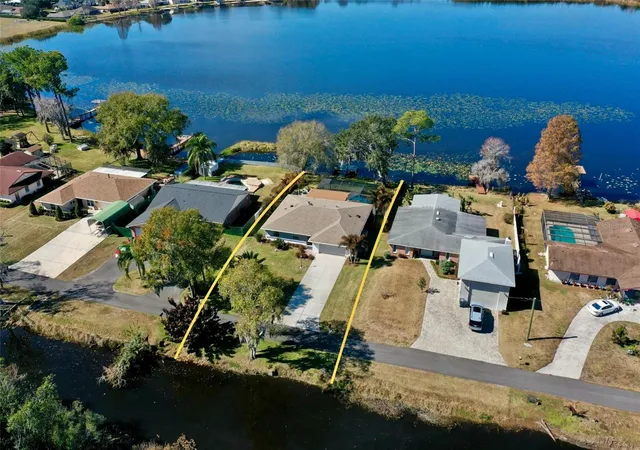
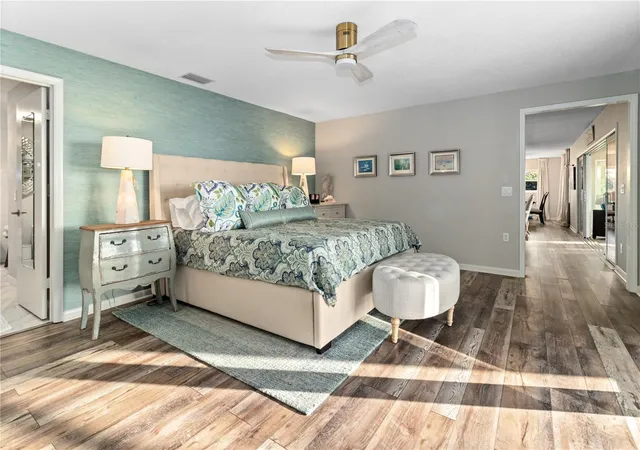
Lakefront living with a proper sunset! Down a private drive with NO HOA (because your house shouldn't come with a rule book). This renovated home offers direct frontage 80' on Lake Pansy and a bonus 80' of canal frontage across the street. The property provides excellent water access and endless sunset views.
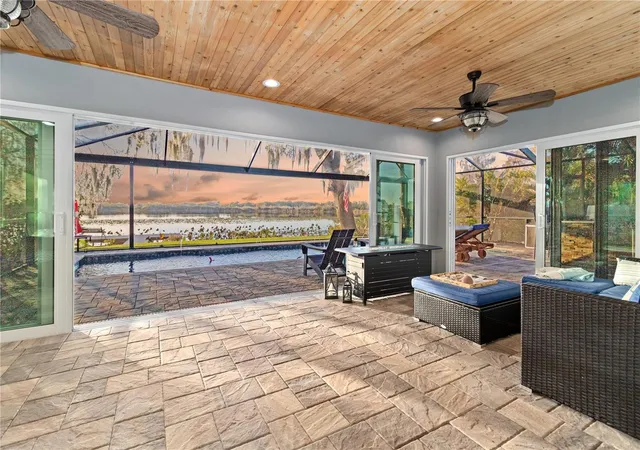
Outside is where this home really shows off with amenities including a heated saltwater lap pool, lighting and water features, outdoor shower, screened in with panoramic panels because this view deserves center stage. The outdoor summer kitchen is outfitted with a new refrigerator, table top ice chest, and grill supplied by a 99-gallon propane tank, making it well-suited for entertaining all year round.
The lanai is glassed in with double pane hurricane windows, cedar tongue and groove ceiling and motorized retractable sunshade, while enhanced landscape lighting and mature palm trees set the tropical tone. Additional exterior upgrades include a composite dock, fenced in yard, seamless gutters with leaf filters, and recently replaced garage and front entry door.
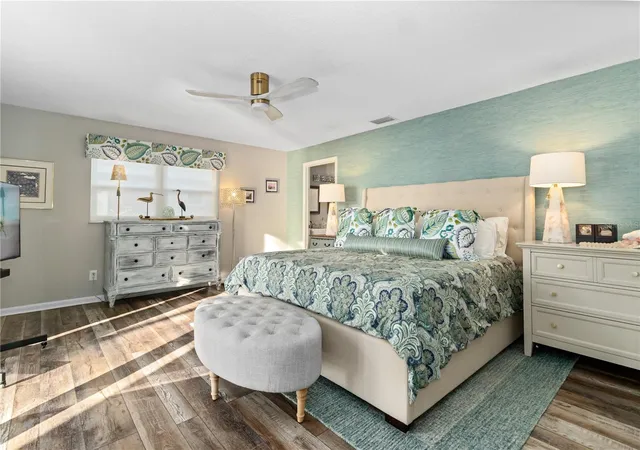
Inside, the vibe continues with an electric fireplace with customizable lighting (because ambiance matters). Live-edge floating shelves with integrated lighting adds a designer touch. Double-pane replacement windows, custom drapes, California Closets throoughout, luxury vinyl and ceramic tile flooring, laundry closet for added convenience in the primary bedroom. The kitchen brings the function and flair with an island, generous storage, new cabinetry, quartz countertops, a natural gas range with hood ventilation, along with a built in microwave, electric oven, and refrigerator/freezer. Culligan water treatment.
The roof and HVAC system are approximately 10 years old. Additional features include epoxy garage floor, LRE foundation improvements, and well-fed irrigation. Prewired generator hook-up installed in garage. The boat ramp is located on the west side of lake Pansy.
Conveniently Located 20 minutes from Lego Land, 7 minutes from Publix Super Market, 5 minutes to Home Depot, 3 minutes to the nearest boat ramp to access the Winter Haven Chain of Lakes.
This is a rare opportunity to own a turnkey lakefront property with endless sunsets, extensive upgrades, and no HOA restrictions.
- Houzeo last checked: 11 minutes ago
- Listing updated: October 23, 2026 at 1:27 pm
- Listing Provided by: Olivia Boggs (863) 232-8234 | DALTON WADE INC (888) 668-8283
- Source: Stellar MLS-FL as distributed by MLS GRID | MLS#: P4937480

Property Details
Status
Active
Type
Single Family Residence
No. of Stories
-
County
City
Neighborhood
--
Year Built
1977
HOA Fees
-
Finished Area
2,140 sqft
Lot Size
20,512 sqft lot
Basement Area
- sqft
MLS Name
Stellar MLS
MLS Number
P4937480
MLS Status
Active
Days on Market
293
Cumulative Days on Market
264

Continue Your Journey in App
Find your dream home, receive real-time updates, and many more!
Continue Your Journey in App
Find your dream home, receive real-time updates, and many more!
Location
Facts & Features
Rooms
Bedrooms & bathrooms
Bedrooms: 3
Bathrooms: 2
Interior
Cooling
Central Air
Window Features
Skylight(s), Double Pane Windows
Exterior Features
Fire Pit, Lighting, Outdoor Grill, Outdoor Kitchen, Outdoor Shower, Rain Gutters
Interior Features
Attic Ventilator, Ceiling Fans(s), Crown Molding, Stone Counters, Thermostat, Walk In Closet(s)
Sewer
Septic Tank
Heating
Central, Electric
Flooring
Luxury Vinyl, Tile
Appliances
Bar Fridge, Cooktop, Dishwasher, Electric Water Heater, Ice Maker, Microwave, Range, Range Hood, Refrigerator, Washer, Water Filtration System, Water Purifier, Water Softener
Construction
Year Built
Year Built: 1977
Home type
Single Family Residence
Foundation Details
Slab
Construction Materials
Block, Stucco, Wood Siding
Roof
Shingle
Architectural Style
Ranch
Utilities & Energy
Water Source
Well
Pool Features
Heated, In Ground, Lap, Lighting, Outside Bath Access, Salt Water, Screen Enclosure
Fireplace Features
Decorative, Electric, Living Room, Non Wood Burning
Laundry Features
Inside, Laundry Closet
Utilities
Electricity Available, Electricity Connected, Natural Gas Connected, Propane, Sprinkler Meter, Sprinkler Well
Other Features
Patio And Porch Features
Enclosed, Screened
Vegetation
Mature Landscaping
Lot Features
Landscaped, Street Dead End, Paved, Private
Subdivision Name
Not In Subdivision
Price History
| Date | Event | Price |
|---|---|---|
09/14/2026 Source: | Price Decreased | $683,069 -5.78% $319/sqft |
08/19/2026 Source: | Price Decreased | $725,000 -3.19% $339/sqft |
07/13/2026 Source: | Price Decreased | $748,900 -2.22% $350/sqft |
06/12/2026 Source: | Price Decreased | $765,900 -3.77% $358/sqft |
04/29/2026 Source: | Price Decreased | $795,900 -2.34% $372/sqft |

Show more
Nearby Homes

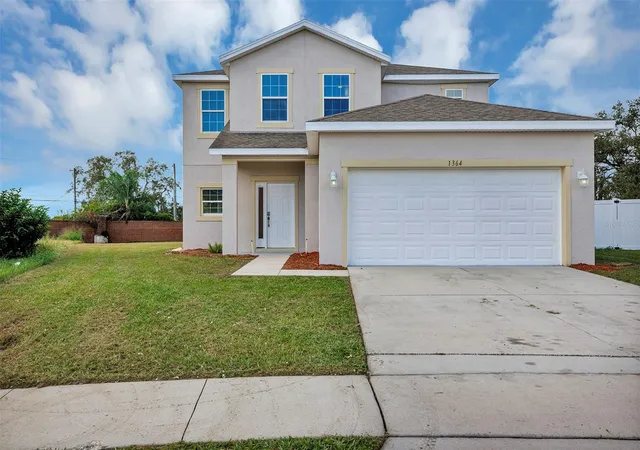
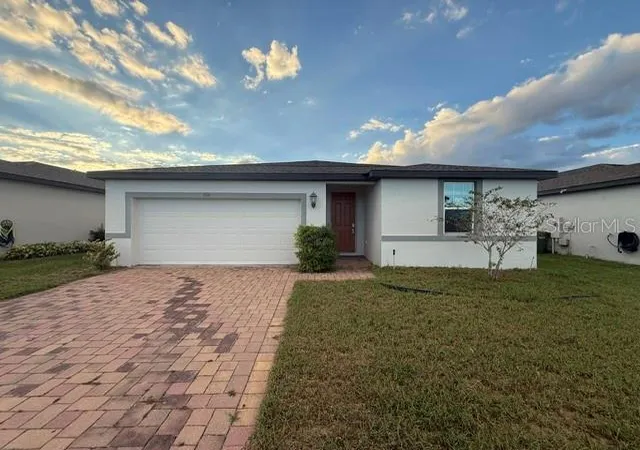
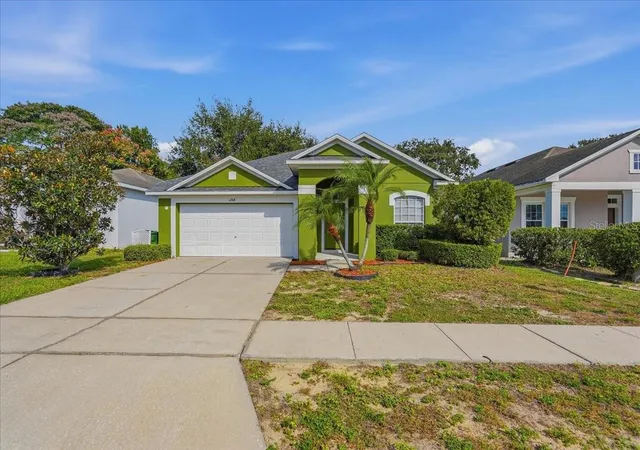
Find Homes by Property Features in Winter Haven, FL
Nearby New Homes For Sale

Based on information from Stellar MLS® through Nov 04, 2026, 04:15AM as submitted to and distributed by MLS GRID. All data is obtained from various sources and may not have been verified by the broker or MLS GRID. Supplied Open House Information is subject to change without notice. All information should be independently reviewed and verified for accuracy. Properties may or may not be listed by the office/agent presenting the information. IDX information is provided exclusively for consumers’ personal non-commercial use. It may not be used for any purpose other than to identify prospective properties consumers may be interested in purchasing. The data is deemed reliable but is not guaranteed by MLS GRID. The use of the MLS GRID Data may be subject to an end-user license agreement prescribed by the Member Participant’s applicable MLS, if any, and as amended from time to time. © 2026 Stellar MLS. All Rights Reserved.
 Advertising Broker: Fred McGill | Simple Showing, Inc
