- Overview
- Description
- Property Details
- Location
- Facts & Features
- Getting Around
- Nearby Homes


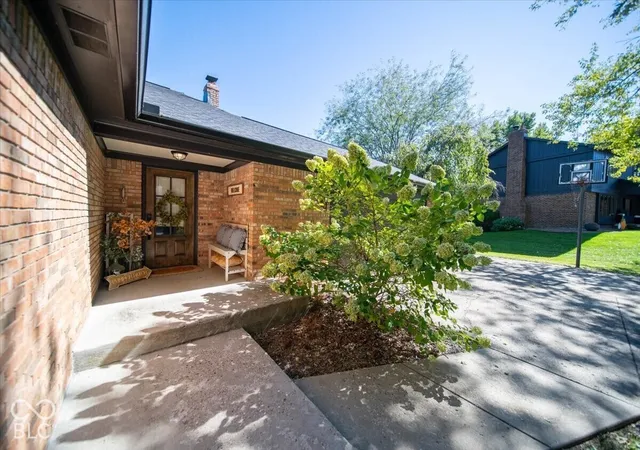


$425,000
Monthly Est:$2,115
 4 Beds
 3 Baths
2 full baths + 1 half bath
 1,886sqft
601 Ridge Rd, Greenwood, IN 46142
$425,000
$2,115/moEst:
Get Pre-Approved
Single Family Residence
Built in 1976
$-- HOA
23,697 sqft lot
$225/sq.ft
Description
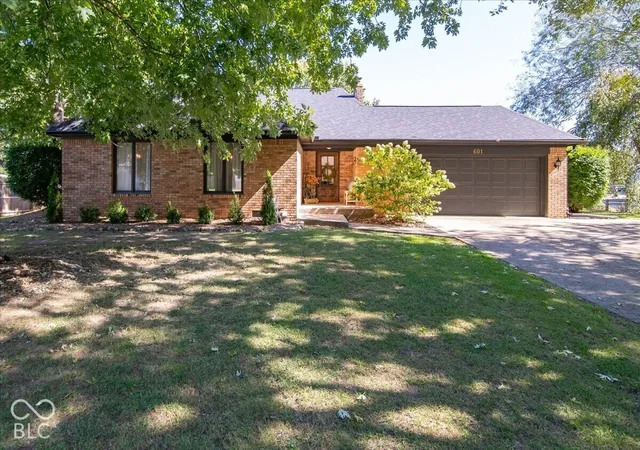
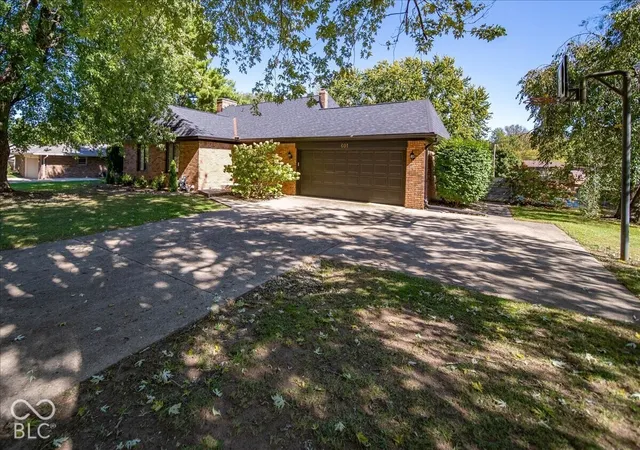
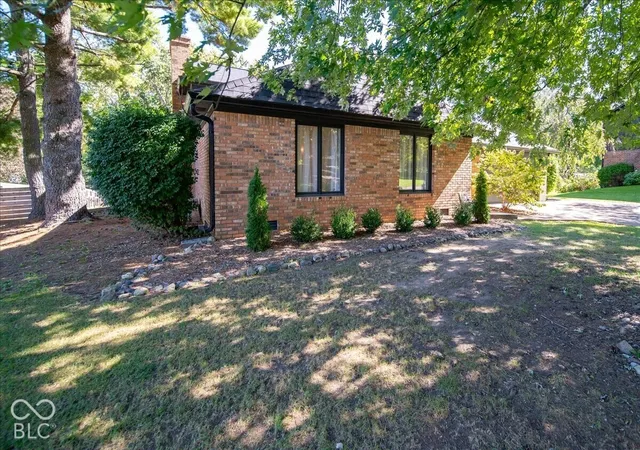
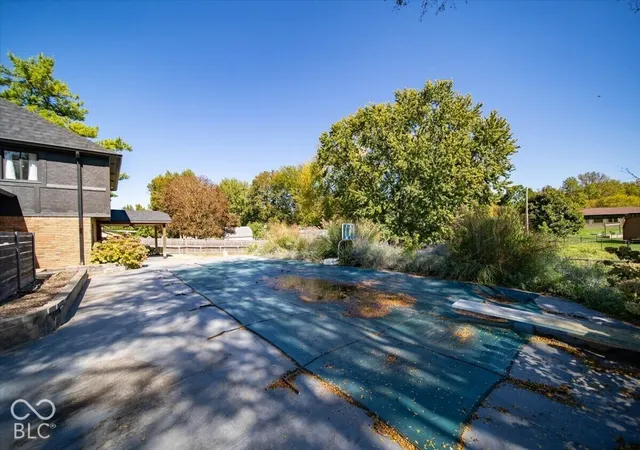
This home truly shows like a model! Beautifully renovated and impeccably maintained, this 4-bedroom, 2.5-bath tri-level perfectly blends character, comfort, and thoughtful updates. From the moment you walk in, you'll notice the attention to detail and custom touches throughout. The heart of the home is the gorgeous kitchen, completed in 2020, featuring a large quartz-topped island, Cafe appliances, beautiful cabinetry, and an open layout that flows effortlessly into the dining and living areas. Pergo luxury vinyl plank flooring, updated interior doors, fresh paint, decorative wall treatments, and charming architectural details give this home a style all its own. Multiple living spaces provide plenty of room to spread out, entertain, or simply relax. The spacious family room features a cozy fireplace and French doors opening to the backyard. Each bedroom has its own personality, while the beautifully updated bathrooms continue the home's warm, custom feel. Step outside and you'll quickly see why the backyard stands out! The fully fenced yard feels like your own private retreat with a sparkling in-ground pool, expansive patio, covered outdoor living area with a ceiling fan, mature landscaping, storage shed, and plenty of additional yard space for pets, play, and entertaining. Spend summer days poolside and evenings enjoying dinner under the covered patio! Major improvements include a new roof and gutters in October 2024, a new pool liner and pump in 2023, and a new furnace and A/C in 2020. Beautifully styled, move-in ready, and offering an incredible indoor-outdoor lifestyle, this is one you won't want to miss!
- Houzeo last checked: 9 minutes ago
- Listing updated: October 8, 2026 at 10:21 pm
- Listing Provided by: Jamie Suchotzky | Red Hot, REALTORS LLC (317) 527-4663
- Source: Metropolitan Indianapolis Board of REALTORS (MIBOR) MLS-IN | MLS#: 22130252

Property Details
Status
Active
Type
Single Family Residence
No. of Stories
-
County
City
Neighborhood
--
Year Built
1976
HOA Fees
-
Finished Area
1,886 sqft
Lot Size
23,697 sqft lot
Basement Area
- sqft
MLS Name
Metropolitan Indianapolis Board of REALTORS (MIBOR) MLS
MLS Number
22130252
MLS Status
Active
Days on Market
1
Cumulative Days on Market
2

Continue Your Journey in App
Find your dream home, receive real-time updates, and many more!
Download App
Continue Your Journey in App
Find your dream home, receive real-time updates, and many more!
Location
Facts & Features
Rooms
Bedrooms & bathrooms
Bedrooms: 4
Bathrooms: 3
Bedroom 2
Level: Upper
Area: 130.00 Square Feet
Dimensions: 13x10
Bedroom 3
Level: Upper
Area: 100.00 Square Feet
Dimensions: 10x10
Bedroom 4
Level: Basement
Area: 100.00 Square Feet
Dimensions: 10x10
Family Room
Level: Basement
Area: 306.00 Square Feet
Dimensions: 18x17
Kitchen
Level: Main
Area: 253.00 Square Feet
Dimensions: 23x11
Master Bedroom
Level: Upper
Area: 180.00 Square Feet
Dimensions: 15x12
Sitting Room
Level: Main
Area: 80.00 Square Feet
Dimensions: 10x8
Dining Room
Level: Basement
Area: 80.00 Square Feet
Dimensions: 10x8
Laundry
Level: Basement
Area: 49.00 Square Feet
Dimensions: 7x7
Interior
Exterior Features
Storage
Interior Features
Attic Pull Down Stairs, Entrance Foyer, Hi Speed Internet Availbl, Wet Bar
Heating
Forced Air, Gas
Appliances
Dishwasher, Micro Hood, Electric Oven, Refrigerator, Gas Water Heater
Cooling
Central Air
Construction
Year Built
Year Built: 1976
Home type
Single Family Residence
Foundation Details
Block
Architectural Style
Split Level
Construction Materials
Brick
Utilities & Energy
Basement
Walk Out Access, Daylight
Water Source
Public
Utilities
Natural Gas Available
Fireplace Features
Family Room, Masonry
Parking Features
Attached
Pool Features
In Ground
Other Features
Lot Features
Mature Trees
Subdivision Name
Pebble Hill
Patio And Porch Features
Covered, Patio
Price History
| Date | Event | Price |
|---|---|---|
10/07/2026 Source: | Listed for Sale | $425,000 +10.10% $225/sqft |
05/19/2025 Source: | Sold | $386,000 +0.78% $205/sqft |
04/11/2025 Source: | Listed for Sale | $383,000 +64.38% $203/sqft |
03/04/2020 Source: | Price Decreased | $233,000 -2.88% $124/sqft |
10/14/2019 Source: | Price Increased | $239,900 +20.01% $127/sqft |

Show more
Getting Around 601 Ridge Rd
Bike Score®

Somewhat Bikeable
29/100
Walk Score®

Car-Dependent
1/100
Data provided by Redfin
Nearby Homes
Find Homes by Property Features in Greenwood, IN
Nearby New Homes For Sale

Based on information from MIBOR REALTOR® Association through Oct 09, 2026, 12:15AM. The Broker Listing Cooperative® listing service's Listing information is deemed reliable but is not guaranteed accurate by the Broker Listing Cooperative® listing service. All data is obtained from various sources and may not have been verified by broker or Broker Listing Cooperative listing service. Supplied Open House Information is subject to change without notice. All information should be independently reviewed and verified for accuracy. Properties may or may not be listed by the office/agent presenting the information.. All Rights Reserved. © 2026 MIBOR REALTOR® Association.
 Advertising Broker: Jonah Hartsburg | Hoosier Hub Realty