- Overview
- Description
- Property Details
- Location
- Facts & Features
- Getting Around
- Nearby Homes

Street View
$299,900
Monthly Est:$1,493
 4 Beds
 2 Baths
2 full baths
 --sqft
601 S D St, Easley, SC 29640
$299,900
$1,493/moEst:
Get Pre-Approved
Single Family Residence
Built in -
$-- HOA
-- sqft lot
--/sqft
Description
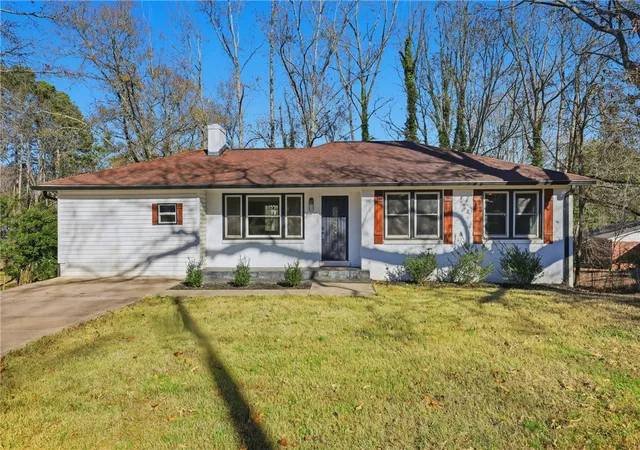
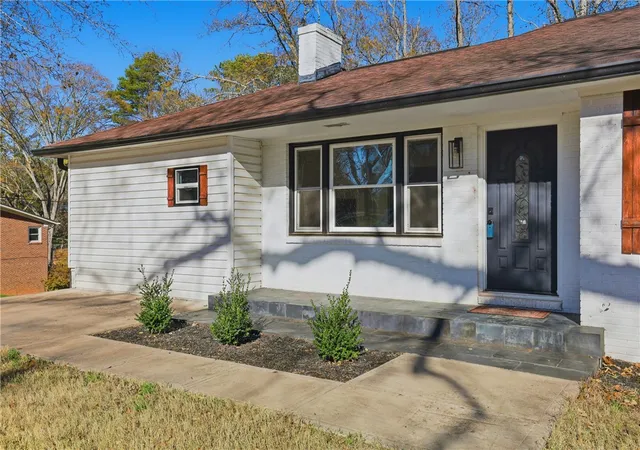
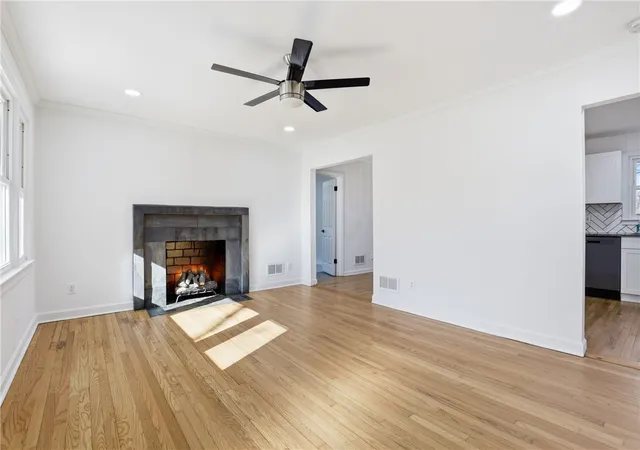
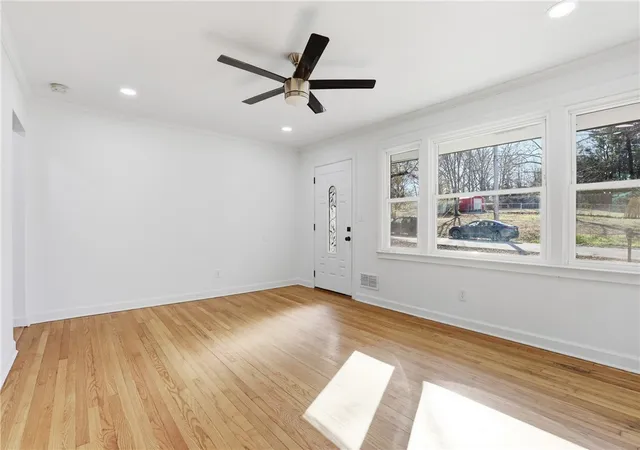
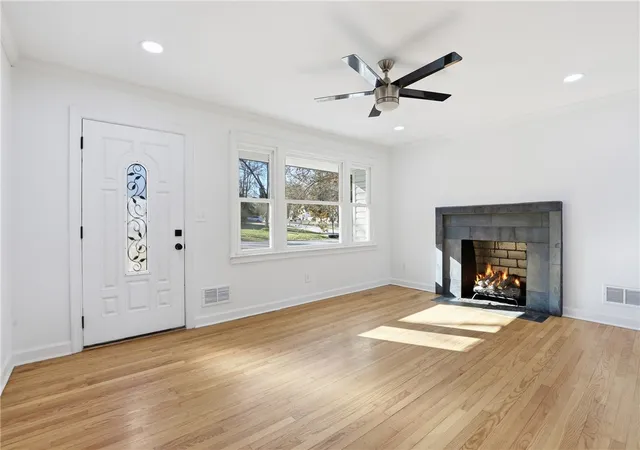
Introducing a BRAND-NEW water heater and a home that's been completely renovated from floor to ceiling—offering the perfect blend of timeless character, modern style, and true move-in-ready convenience. Located in the heart of Downtown Easley with **no HOA**, this beautifully updated 4-bedroom, 2-bath home places you just minutes from Main Street, Calhoun Memorial Highway, The Silos, local restaurants, shopping, parks, and community events. Designed for effortless everyday living, all primary living spaces are conveniently located on the main level. Inside, original hardwood floors have been beautifully restored, preserving the home's historic charm while complementing its extensive modern renovation. Recessed lighting, sleek black fixtures and hardware, updated finishes, and a stunning stone fireplace create a warm, inviting atmosphere. The beautifully renovated kitchen features granite countertops and black stainless-steel appliances. Best of all, the refrigerator and stackable washer and dryer convey with the home, allowing you to move in and immediately begin enjoying your new space. The spacious primary suite offers 9-foot ceilings and a private en-suite bath featuring tile flooring and a luxurious rainfall shower, while three additional bedrooms provide flexibility for guests, a home office, hobbies, or growing household needs. Outdoor living is equally inviting with a newly constructed elevated deck overlooking a tiled patio below—creating multiple spaces for entertaining, grilling, or simply relaxing outdoors. An expansive basement adds exceptional value, offering abundant storage, workspace, hobby space, or future flex-use possibilities. Enhanced with all-new insulation, this lower level provides improved efficiency while delivering the additional storage space today's buyers are searching for. Additional exterior improvements, including the newer two-car concrete driveway and welcoming tiled front porch, further enhance the home's curb appeal and functionality. If you've been searching for a fully renovated home in Downtown Easley, this property checks every box: no HOA, original hardwood floors, all main-level living, abundant storage, modern upgrades, included appliances, and true move-in-ready convenience. Combining classic character with today's most desirable features, this exceptional home offers outstanding value in one of Easley's most convenient locations.
- Houzeo last checked: 1 minute ago
- Listing updated: August 27, 2026 at 1:23 am
- Listing Provided by: Michelle Lamielle (864) 399-2342 DRE #116308 | BHHS C Dan Joyner - Office A (864) 242-6650
- Source: Western Upstate MLS-SC | MLS#: 20304042

Property Details
Status
Active
Type
Single Family Residence
No. of Stories
1
County
City
Neighborhood
--
Year Built
-
HOA Fees
-
Finished Area
- sqft
Lot Size
-- sqft lot
Basement Area
- sqft
MLS Name
Western Upstate MLS
MLS Number
20304042
MLS Status
Active
Days on Market
101
Cumulative Days on Market
181

Continue Your Journey in App
Find your dream home, receive real-time updates, and many more!
Continue Your Journey in App
Find your dream home, receive real-time updates, and many more!
Location
Facts & Features
Rooms
Bedrooms & bathrooms
Bedrooms: 4
Bathrooms: 2
Bedroom4
Level: Main
Area: 108.00 Square Feet
Dimensions: 12x9
Bedroom3
Level: Main
Area: 110.00 Square Feet
Dimensions: 11x10
Bedroom2
Level: Main
Area: 150.00 Square Feet
Dimensions: 15x10
PrimaryBedroom
Level: Main
Area: 182.00 Square Feet
Dimensions: 14x13
Kitchen
Level: Main
Area: 110.00 Square Feet
Dimensions: 10x11
LivingRoom
Level: Main
Area: 221.00 Square Feet
Dimensions: 17x13
Interior
Sewer
Public Sewer
Appliances
Dryer, Dishwasher, Electric Oven, Electric Range, Electric Water Heater, Disposal, Refrigerator, Washer
Interior Features
Ceiling Fans, Fireplace, Granite Counters, High Ceilings, Bath In Primary Bedroom, Main Level Primary, Smooth Ceilings
Exterior Features
Deck, Porch, Patio
Cooling
Central Air, Forced Air
Heating
Forced Air
Construction
Year Built
-
Home type
Single Family Residence
Foundation Details
Basement
Architectural Style
Ranch
Construction Materials
Brick, Vinyl Siding
Utilities & Energy
Security Features
Smoke Detectors
Basement
Full, Unfinished
Water Source
Public
Parking Features
None, Driveway
Other Features
Subdivision Name
Wyatt Ag
Patio And Porch Features
Deck, Front Porch, Patio
Lot Features
Corner Lot, City Lot, Subdivision
Price History
| Date | Event | Price |
|---|---|---|
07/18/2026 Source: | Listed for Sale | $299,900 -3.23% $0/sqft |
06/13/2026 Source: | Off Market | $309,900 -3.13% $0/sqft |
05/16/2026 Source: | Listed for Sale | $319,900 $0/sqft |
03/05/2026 Source: | Off Market | $319,900 -1.54% $0/sqft |
12/19/2025 Source: | Listed for Sale | $324,900 +8.66% $0/sqft |


Show more
Nearby Homes


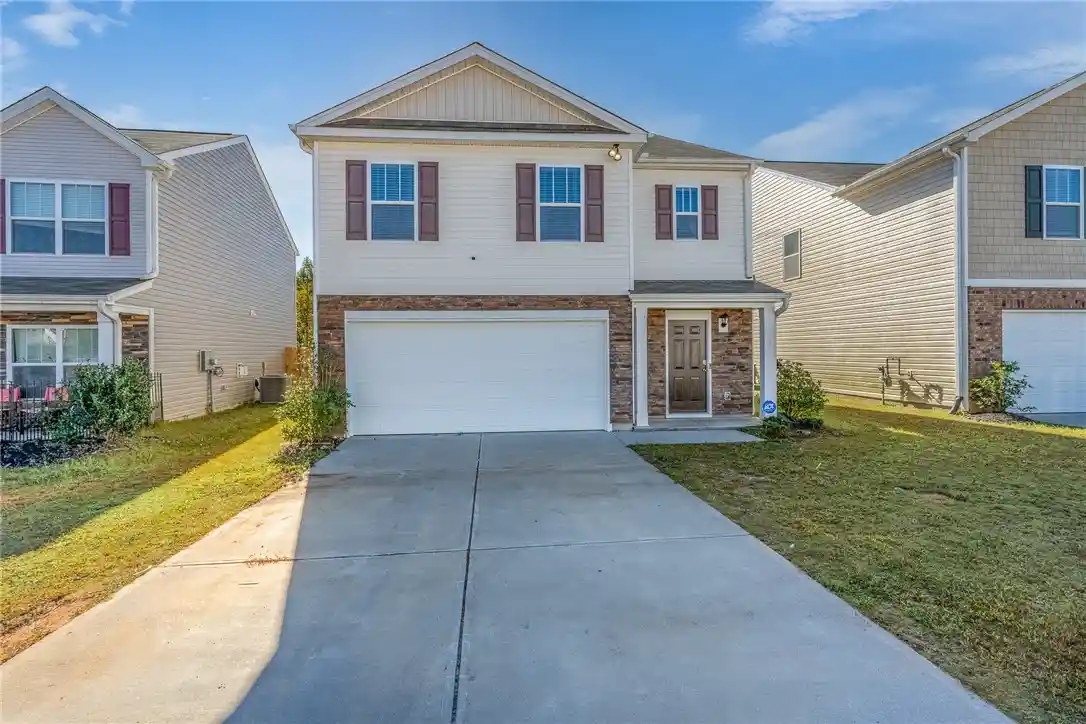


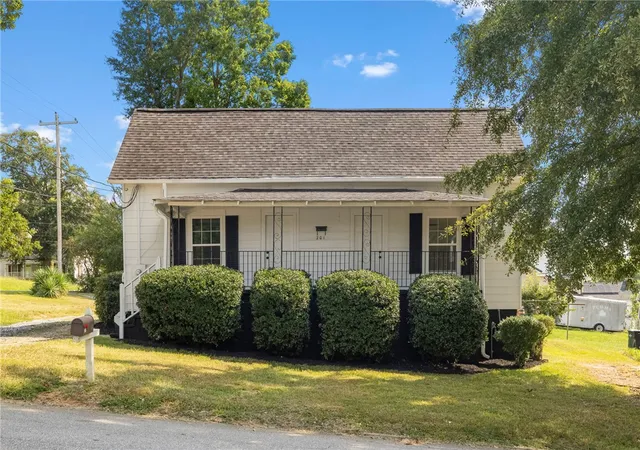
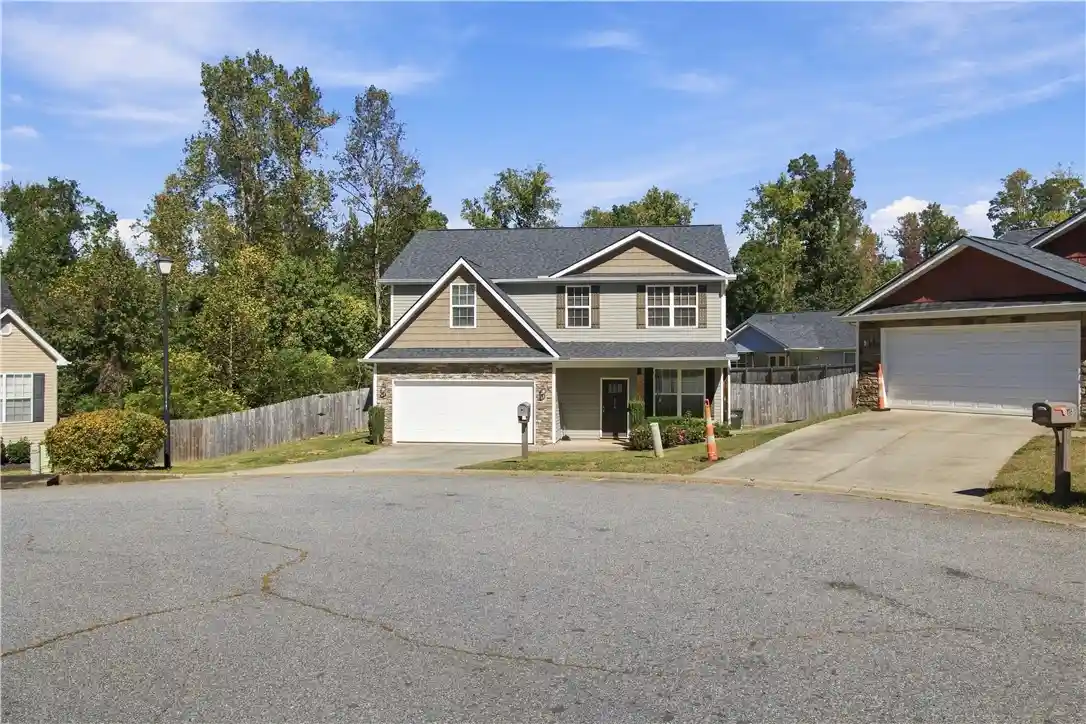
Find Homes by Property Features in Easley, SC
Nearby New Homes For Sale
Nearby Pre-Owned Homes For Sale

Based on information from the Western Upstate MLS through Oct 28, 2026, 12:00PM. This information is deemed reliable, but not guaranteed. Neither the Western Upstate Association of REALTORS® Inc. or the Western Upstate MLS of South Carolina Inc., nor the listing broker, nor their agents are responsible for the accuracy of the information. The buyer is responsible for verifying all information. This information is provided by the Western Upstate Association of REALTORS® Inc. and the Western Upstate MLS of South Carolina Inc. for use by its members and is not intended for the use for any other purpose. The data relating to real estate for sale on this website comes in part from the Broker Reciprocity Program of the Western Upstate Association of REALTORS® Inc. and the Western Upstate MLS of South Carolina Inc. © 2026 Western Upstate MLS of South Carolina Inc. All Rights Reserved.
 Advertising Broker: Nicholas Huscroft | Chosen Realty
