Andover RE
Powered by 
- 0
- 8
- Overview
- Description
- Property Details
- Location
- Facts & Features
- Getting Around
- Nearby Homes

Street View
$265,000
Monthly Est:$1,319
 3 Beds
 3 Baths
3 full baths
 1,978sqft
601 Se Manor Dr, Albion City Calhoun, MI 49224
$265,000
$1,319/moEst:
Get Pre-Approved
Single Family Residence
Built in 1959
$-- HOA
27,442.8 sqft lot
$134/sq.ft
Description
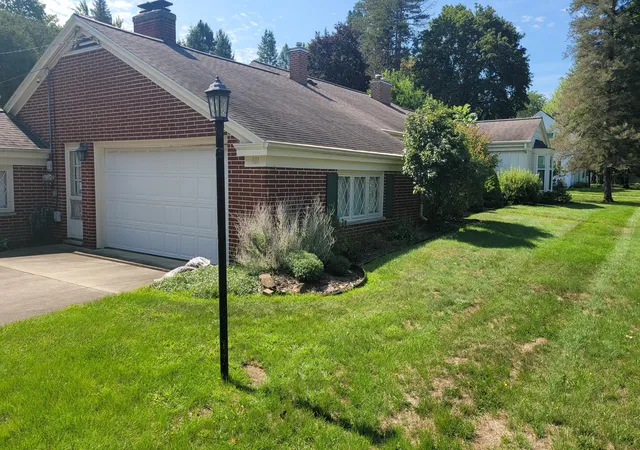
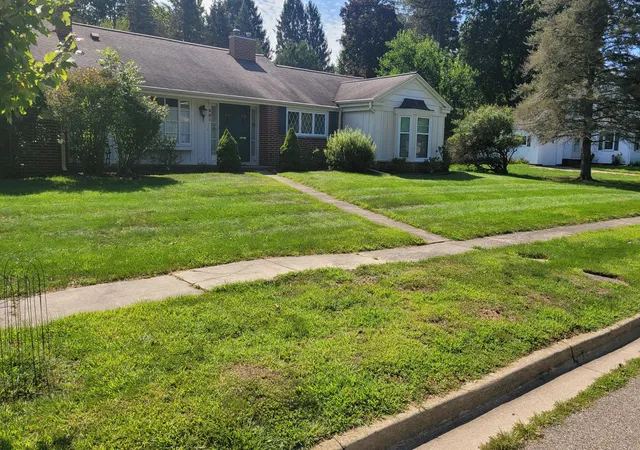
This well-proportioned three-bedroom, three-bath home in Albion offers nearly 2,000 square feet of finished living space on a generous lot exceeding half an acre. The residence features two-car garage parking and ample grounds for outdoor activities or future expansion. With three full bathrooms, the layout accommodates multiple occupants comfortably. The substantial lot size provides privacy and space rarely found in single-family homes, making this property a solid choice for those seeking room to grow.
- Houzeo last checked: 13 minutes ago
- Listing updated: September 25, 2026 at 12:26 pm
- Listing Provided by: Dennis M Quimby (517) 227-0035 | Ford Realty (517) 279-9548
- Source: Realcomp MLS-MI | MLS#: 62026044971

- Originating MLS: Branch County Association of REALTORS
Property Details
Status
Active Under Contract
Type
Single Family Residence
No. of Stories
1
County
City
Neighborhood
--
Year Built
1959
HOA Fees
-
Finished Area
1,978 sqft
Lot Size
27,442.8 sqft lot
Basement Area
- sqft
MLS Name
Realcomp MLS
MLS Number
62026044971
MLS Status
Active Contingent
Days on Market
47
Cumulative Days on Market
31

Continue Your Journey in App
Find your dream home, receive real-time updates, and many more!
Download App
Continue Your Journey in App
Find your dream home, receive real-time updates, and many more!
Location
Facts & Features
Rooms
Bedrooms & bathrooms
Bedrooms: 3
Bathrooms: 3
Interior
Window Features
Screens
Interior Features
Window Treatments
Cooling
Central Air
Exterior Features
Garden
Heating
Forced Air, Natural Gas
Flooring
Carpet, Tile, Wood
Sewer
Public Sewer
Appliances
Dryer, Microwave, Refrigerator, Range, Washer
Construction
Year Built
Year Built: 1959
Home type
Single Family Residence
Roof
Shingle
Architectural Style
Ranch
Construction Materials
Brick
Foundation Details
Slab
Utilities & Energy
Laundry Features
Laundry Room, Main Level, Washer Hookup
Security Features
Closed Circuit Cameras, Security System, Smoke Detectors
Parking Features
Asphalt, Attached, Garage Door Opener, Garage Faces Side
Utilities
Natural Gas Connected
Fireplace Features
Family Room, Living Room, Wood Burning
Water Source
Public
Other Features
Community Features
Sidewalks
Patio And Porch Features
Patio
Disclosures
Mineral Rights Excluded
Subdivision Name
Woodlawn Park Addition
Lot Features
Corner Lot, Level
Price History
| Date | Event | Price |
|---|---|---|
09/25/2026 Source: | Contingent (Active Under Contract) | $265,000 $134/sqft |
08/25/2026 Source: | Listed for Sale | $265,000 $134/sqft |

Nearby Homes




Find Homes by Property Features in Albion City Calhoun, MI
Nearby New Homes For Sale


Based on information from the Board/Association of REALTORS® (alternatively, from the Realcomp II Ltd. MLS) through Oct 12, 2026, 03:30AM. All information provided is deemed reliable, but is not guaranteed to be accurate and should be independently verified. IDX provided courtesy of Realcomp II Ltd. via Andover Real Estate & Houzeo, Copyright 2026 Realcomp II Ltd. Shareholders Any use of search facilities of data on the site, other than by a consumer looking to purchase real estate, is prohibited. IDX information is provided exclusively for consumers' personal, noncommercial use and may not be used for any purpose other than to identify prospective properties consumers may be interested in purchasing. The accuracy of all information, regardless of source, is not guaranteed or warranted. All information should be independently verified. Listing Information presented by local MLS brokerage: Andover Real Estate, local REALTOR®- Scott Rubin - (248)206-3666 . Any use of search facilities of data on the site, other than by a consumer looking to purchase real estate, is prohibited. © 2024 Realcomp II Ltd. MLS. All Rights Reserved.
 Advertising Broker: Andover Real Estate | Andover Real Estate