- Overview
- Description
- Property Details
- Location
- Facts & Features
- Getting Around
- Nearby Homes

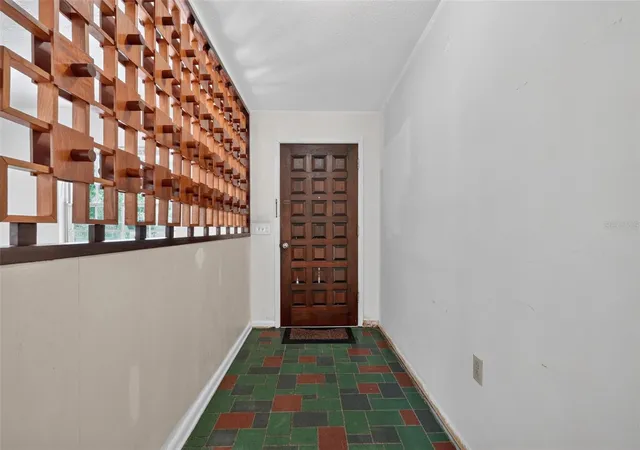


$400,000
Monthly Est:$1,991
 3 Beds
 3 Baths
2 full baths + 1 half bath
 2,013sqft
601 Winham St, Tampa, FL 33619
$400,000
$1,991/moEst:
Get Pre-Approved
Single Family Residence
Built in 1968
$-- HOA
30,130 sqft lot
$199/sq.ft
Description
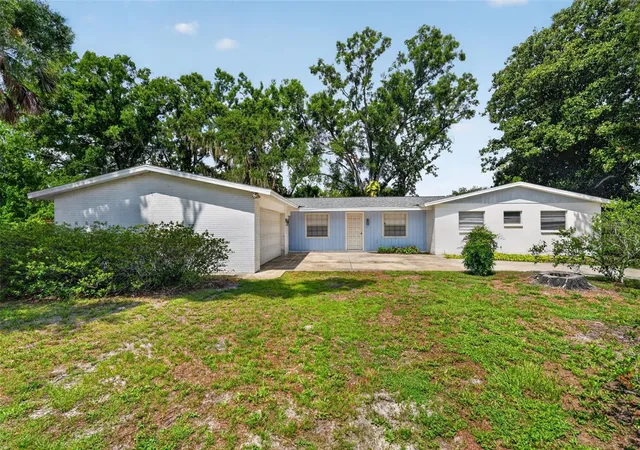
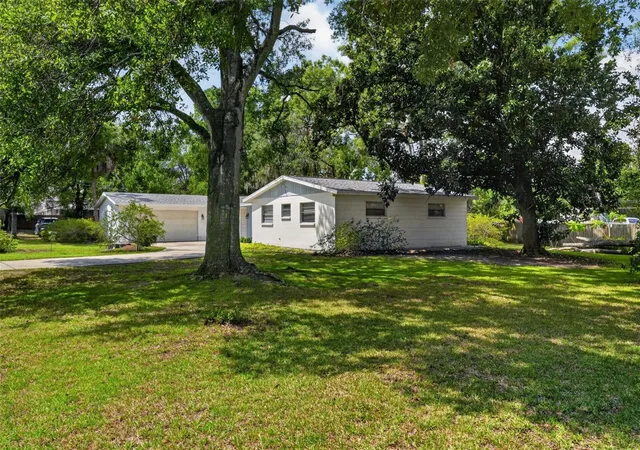
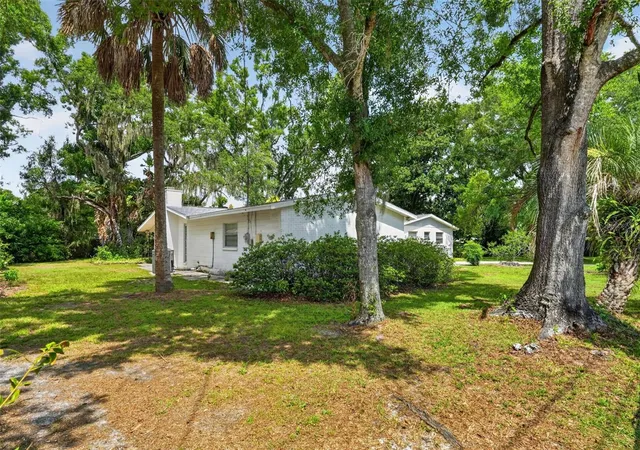
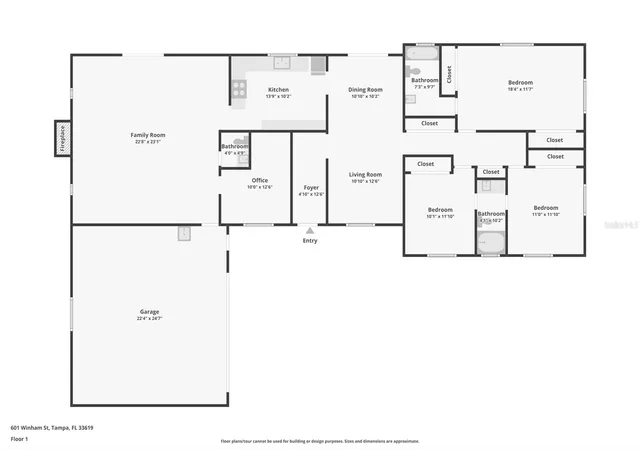
Under contract-accepting backup offers. Great Opportunities await on this custom built 3 bedroom, 2 1/2 bathroom home offering 2,013 square feet of living space on a fully fenced 3 lot parcel in Palm River area of Tampa, includes one buildable lot zoned for duplex! This block home features multiple living areas and a spacious functional layout which provides flexibility for a variety of living needs while offering plenty of indoor and outdoor space to enjoy. Inside, you’ll find a bright and open interior. A spacious living and dining room area provides plenty of room for entertaining, while the tremendous family room features a beautiful rock wood burning fireplace and sliding glass doors leading to the back porch and yard. The original kitchen features a breakfast bar, abundant cabinetry and counter space, large passthru window to back porch, wall pantry and outside vented range hood. The primary bedroom accommodates a king size bed and a sitting area, dual closets, ceiling fan, and a stylishly updated ensuite with pedestal sink. Both of the other bedrooms are generously sized with large closets and share a Jack and Jill bathroom. The second bathroom features a huge 4’x4’ tub (tile and drywall was removed to fix shower valve, wallpaper was removed). Multiple closets throughout provide loads of storage space. The home features an office or 4th bedroom or possibly be converted to a laundry room which can provide additional storage. Two car side entry garage with entrance door. Permitted Roof replaced 12/2020, transferable Terminix sub and drywood service contract, Trane HVAC under service contract since installed, Trane CleanEffects whole house electronic air filter removes up to 99.98% of airborne particles. Outside, the fully fenced lots offers privacy and is pet friendly, includes a screened greenhouse and plenty of room for outdoor entertaining. The rose garden, mature Azaleas, Camellias and magnificent Magnolia tree offer beautiful blossoms. Mature oak trees provide shade and character to the property. No HOA’s, plenty of room for RV and boat parking. House lot is 140'x132', North lot is 20'x132', Buildable South lot is 70'x132' each has its own folio number. Great location, just 12 minutes from downtown Tampa, 5 minutes to I-4 or Selmon Expressway, 13 minutes to Brandon or I-75!
- Houzeo last checked: 8 minutes ago
- Listing updated: September 20, 2026 at 2:31 am
- Listing Provided by: Brad Monroe (813) 309-4488 | SUNCOAST REALTY SOLUTIONS, LLC (813) 280-4510
- Source: Stellar MLS-FL | MLS#: TB8538109

Property Details
Status
Active Under Contract
Type
Single Family Residence
No. of Stories
1
County
City
Neighborhood
--
Year Built
1968
HOA Fees
-
Finished Area
2,013 sqft
Lot Size
30,130 sqft lot
Basement Area
- sqft
MLS Name
Stellar MLS
MLS Number
TB8538109
MLS Status
Pending
Days on Market
53
Cumulative Days on Market
33

Continue Your Journey in App
Find your dream home, receive real-time updates, and many more!
Download App
Continue Your Journey in App
Find your dream home, receive real-time updates, and many more!
Location
Facts & Features
Rooms
Bedrooms & bathrooms
Bedrooms: 3
Bathrooms: 3
Living Room
Level: First
Area: 143.00 Square Feet
Dimensions: 13x11
Dining Room
Level: First
Area: 110.00 Square Feet
Dimensions: 11x10
Primary Bedroom
Level: First
Area: 216.00 Square Feet
Dimensions: 18x12
Family Room
Level: First
Area: 529.00 Square Feet
Dimensions: 23x23
Kitchen
Level: First
Area: 140.00 Square Feet
Dimensions: 14x10
Primary Bathroom
Level: First
Area: 70.00 Square Feet
Dimensions: 10x7
Bathroom 2
Level: First
Area: 40.00 Square Feet
Dimensions: 10x4
Bedroom 3
Level: First
Area: 110.00 Square Feet
Dimensions: 11x10
Bedroom 2
Level: First
Area: 121.00 Square Feet
Dimensions: 11x11
Interior
Flooring
Linoleum
Heating
Central, Electric, Heat Pump
Appliances
Electric Water Heater, Range, Range Hood, Refrigerator
Sewer
Septic Tank
Cooling
Central Air
Window Features
Aluminum Frames
Exterior Features
Private Yard
Interior Features
Eat In Kitchen, Kitchen/family Room Combo, Living Room/dining Room Combo, Primary Bedroom Main Floor, Thermostat
Construction
Year Built
Year Built: 1968
Home type
Single Family Residence
Construction Materials
Block
Property Condition
Fixer
Foundation Details
Slab
Architectural Style
Florida, Ranch
Roof
Shingle
Utilities & Energy
Utilities
Bb/hs Internet Available, Cable Available, Electricity Connected, Fiber Optics, Fire Hydrant, Phone Available, Water Connected
Laundry Features
Electric Dryer Hookup, In Garage, Washer Hookup
Parking Features
Driveway, Oversized
Fireplace Features
Family Room, Masonry
Water Source
Public
Other Features
Lot Features
Cleared, Flood Insurance Required, Flood Zone, In County, Landscaped, Level, Oversized Lot, Paved
Subdivision Name
Unplatted
Patio And Porch Features
Rear Porch
Vegetation
Mature Landscaping, Oak Trees, Trees/landscaped
Price History
| Date | Event | Price |
|---|---|---|
09/20/2026 Source: | Contingent (Active Under Contract) | $400,000 $199/sqft |
08/17/2026 Source: | Listed for Sale | $400,000 $199/sqft |

Nearby Homes
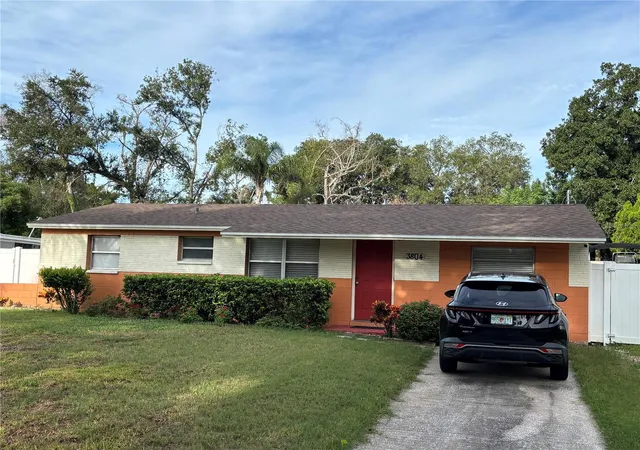
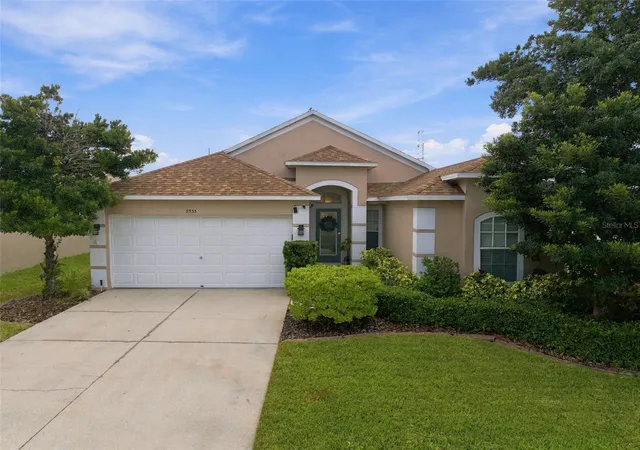
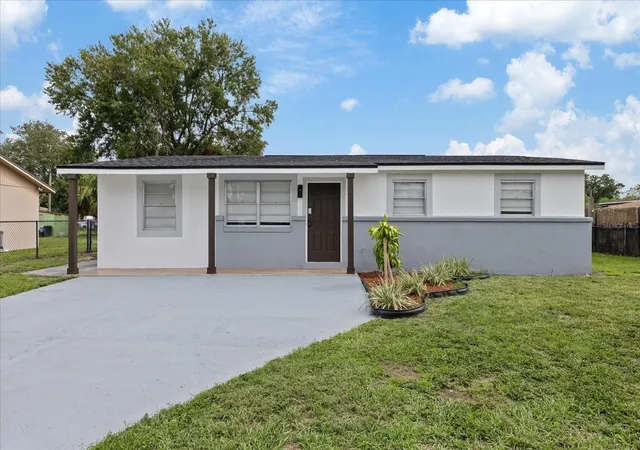


Find Homes by Property Features in Tampa, FL

Based on information from Stellar MLS® through Oct 10, 2026, 04:15PM as submitted to and distributed by MLS GRID. All data is obtained from various sources and may not have been verified by the broker or MLS GRID. Supplied Open House Information is subject to change without notice. All information should be independently reviewed and verified for accuracy. Properties may or may not be listed by the office/agent presenting the information. IDX information is provided exclusively for consumers’ personal non-commercial use. It may not be used for any purpose other than to identify prospective properties consumers may be interested in purchasing. The data is deemed reliable but is not guaranteed by MLS GRID. The use of the MLS GRID Data may be subject to an end-user license agreement prescribed by the Member Participant’s applicable MLS, if any, and as amended from time to time. © 2026 Stellar MLS. All Rights Reserved.
 Advertising Broker: Fred McGill | Simple Showing, Inc