- Overview
- Description
- Property Details
- Location
- Facts & Features
- Getting Around
- Nearby Homes

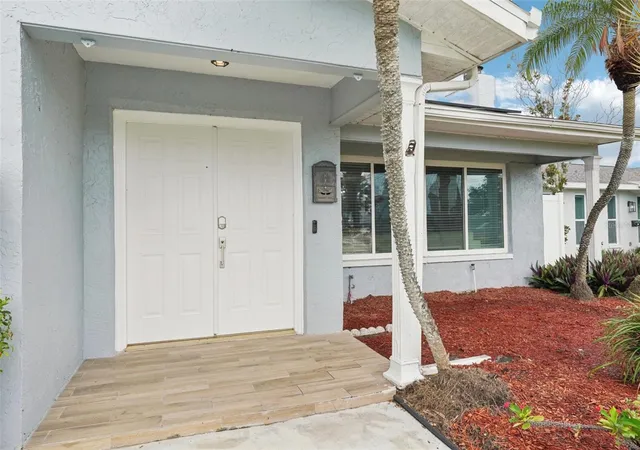


$589,900
Monthly Est:$2,936
 3 Beds
 2 Baths
2 full baths
 1,590sqft
6010 Byp Grande Blvd NE, Saint Petersburg, FL 33703
$589,900
$2,936/moEst:
Get Pre-Approved
Single Family Residence
Built in 1973
$-- HOA
8,350 sqft lot
$371/sq.ft
Description
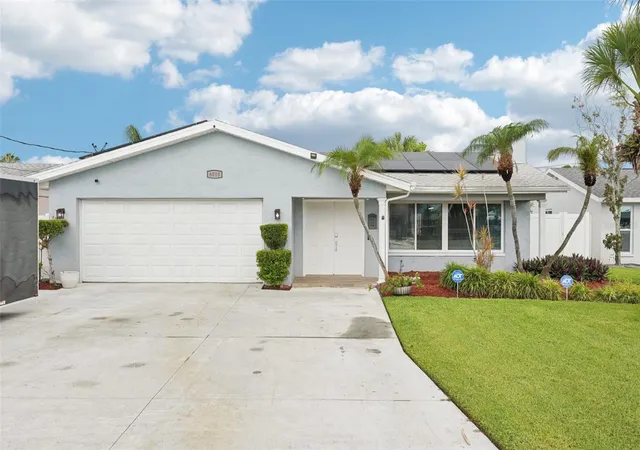
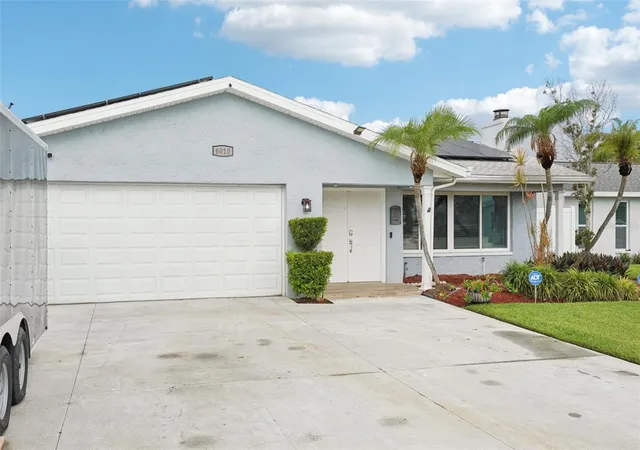
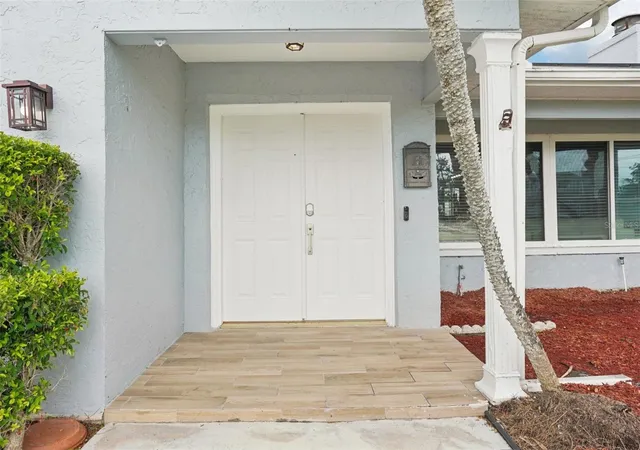
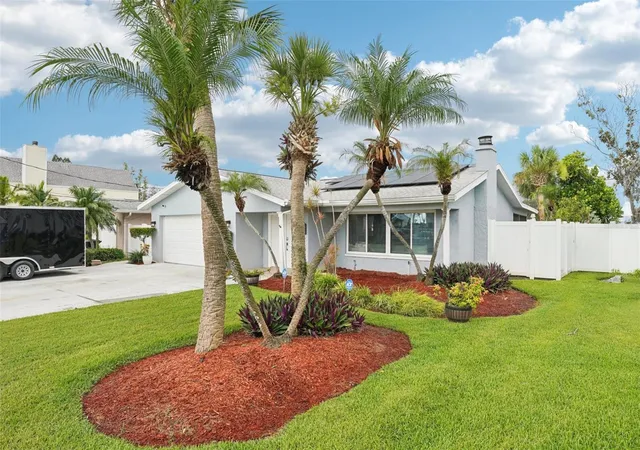
Welcome to this beautifully renovated 3-bedroom, 2-bath ranch offering a spacious, modern layout with upscale finishes throughout. Designed for both comfort and style, this move-in-ready home features an open-concept floor plan with a generous living room, formal dining area, separate family room, and French doors leading to a screened-in lanai for seamless indoor-outdoor living. The chef-inspired kitchen is the centerpiece of the home, showcasing quartz countertops with a dramatic waterfall edge, premium cabinetry, stainless steel appliances, a breakfast bar, and energy-efficient solar panels to help reduce monthly utility costs. The private owner's suite features a beautifully updated en-suite bathroom with a walk-in shower and elegant vanity, creating a relaxing retreat. Throughout the home, you'll find durable tile flooring (no carpet), fresh interior paint, stylish lighting, and quality finishes that add a touch of luxury. Enjoy peace of mind with a brand-new roof installed in 2026 and assumable low-cost flood insurance, providing long-term value and savings. Step outside to your own tropical oasis featuring a fully fenced backyard, covered patio, grilling area, and lush landscaping—ideal for entertaining or simply enjoying Florida's year-round sunshine. Additional highlights include a spacious two-car garage, modern upgrades throughout, and an unbeatable location near top-rated schools, golf courses, the 4th Street corridor, I-275, Gandy Boulevard, and vibrant downtown St. Petersburg. This exceptional turnkey home combines modern updates, energy efficiency, and an outstanding location—schedule your private showing today!
- Houzeo last checked: 14 minutes ago
- Listing updated: July 21, 2026 at 4:10 pm
- Listing Provided by: Han Bautista (813) 422-2568 , Danny Ocasio | WEICHERT, REALTORS - NEXON (813) 422-2568
- Source: Stellar MLS-FL | MLS#: TB8524607

Property Details
Status
Active
Type
Single Family Residence
No. of Stories
-
County
City
Neighborhood
--
Year Built
1973
HOA Fees
-
Finished Area
1,590 sqft
Lot Size
8,350 sqft lot
Basement Area
- sqft
MLS Name
Stellar MLS
MLS Number
TB8524607
MLS Status
Active
Days on Market
116
Cumulative Days on Market
20

Continue Your Journey in App
Find your dream home, receive real-time updates, and many more!
Download App
Continue Your Journey in App
Find your dream home, receive real-time updates, and many more!
Location
Facts & Features
Rooms
Bedrooms & bathrooms
Bedrooms: 3
Bathrooms: 2
Bedroom 2
Level: First
Area: 130.00 Square Feet
Dimensions: 13x10
Bedroom 3
Level: First
Area: 120.00 Square Feet
Dimensions: 12x10
Dining Room
Level: First
Area: 110.00 Square Feet
Dimensions: 11x10
Family Room
Level: First
Area: 187.00 Square Feet
Dimensions: 17x11
Kitchen
Level: First
Area: 80.00 Square Feet
Dimensions: 8x10
Living Room
Level: First
Area: 299.00 Square Feet
Dimensions: 13x23
Primary Bathroom
Level: First
Primary Bedroom
Level: First
Area: 169.00 Square Feet
Dimensions: 13x13
Balcony/Porch/Lanai
Level: First
Area: 180.00 Square Feet
Dimensions: 18x10
Interior
Exterior Features
French Doors, Rain Gutters, Sliding Doors
Sewer
Public Sewer
Window Features
Blinds
Interior Features
Kitchen/family Room Combo, Open Floorplan, Solid Surface Counters, Walk In Closet(s)
Appliances
Convection Oven, Dishwasher, Disposal, Electric Water Heater, Microwave, Range, Refrigerator
Heating
Central, Electric
Flooring
Ceramic Tile
Cooling
Central Air
Construction
Year Built
Year Built: 1973
Home type
Single Family Residence
Construction Materials
Block, Stucco
Foundation Details
Slab
Architectural Style
Ranch
Roof
Shingle
Utilities & Energy
Fireplace Features
Living Room
Laundry Features
In Garage
Water Source
Public
Security Features
Smoke Detector(s)
Parking Features
Driveway, Garage Door Opener
Association Amenities
Park, Playground, Recreation Facilities, Tennis Court(s)
Utilities
Cable Connected, Electricity Connected, Public, Sprinkler Recycled
Other Features
Vegetation
Fruit Trees, Mature Landscaping, Trees/landscaped
Subdivision Name
Shore Acres Bayou Grande Sec
Community Features
Park, Playground, Tennis Court(s), Street Lights
Patio And Porch Features
Covered, Deck, Patio, Porch, Screened
Lot Features
Flood Zone, City Limits, Sidewalk, Paved
Price History
| Date | Event | Price |
|---|---|---|
07/01/2026 Source: | Listed for Sale | $589,900 -1.67% $371/sqft |
12/01/2025 Source: | Listing Removed | $599,900 $377/sqft |
06/21/2025 Source: | Price Decreased | $599,900 -3.09% $377/sqft |
06/21/2025 Source: | Listed for Sale | $619,000 $389/sqft |

Nearby Homes
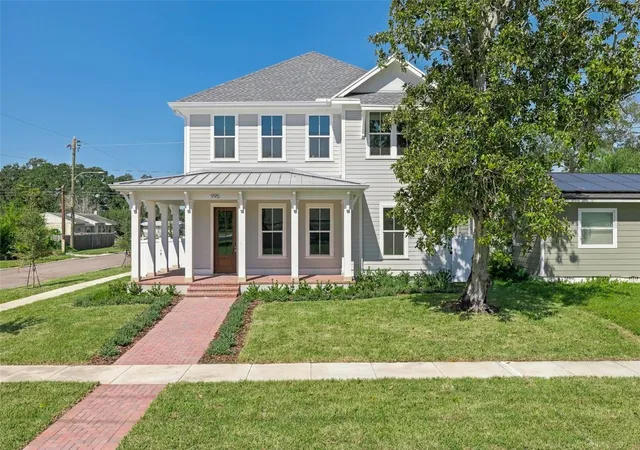

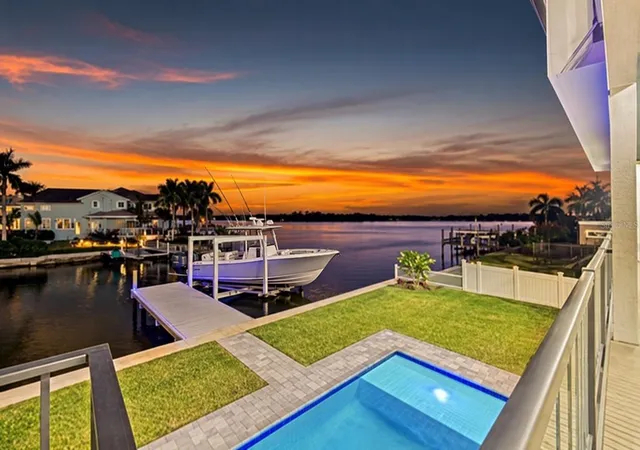
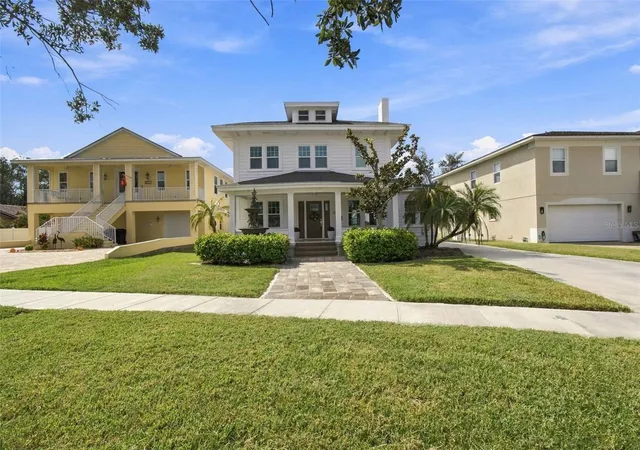



Find Homes by Property Features in Saint Petersburg, FL
Nearby New Homes For Sale

Based on information from Stellar MLS® through Oct 26, 2026, 04:45PM as submitted to and distributed by MLS GRID. All data is obtained from various sources and may not have been verified by the broker or MLS GRID. Supplied Open House Information is subject to change without notice. All information should be independently reviewed and verified for accuracy. Properties may or may not be listed by the office/agent presenting the information. IDX information is provided exclusively for consumers’ personal non-commercial use. It may not be used for any purpose other than to identify prospective properties consumers may be interested in purchasing. The data is deemed reliable but is not guaranteed by MLS GRID. The use of the MLS GRID Data may be subject to an end-user license agreement prescribed by the Member Participant’s applicable MLS, if any, and as amended from time to time. © 2026 Stellar MLS. All Rights Reserved.
 Advertising Broker: Fred McGill | Simple Showing, Inc
