- Overview
- Description
- Property Details
- Location
- HOA Management
- Facts & Features
- Getting Around
- Nearby Homes



$299,000
Monthly Est:$1,488
 2 Beds
 2 Baths
2 full baths
 1,693sqft
6010 Courtside Dr, Bradenton, FL 34210
$299,000
$1,488/moEst:
Get Pre-Approved
Villa
Built in 1981
$-- HOA
-- sqft lot
$177/sq.ft
Description
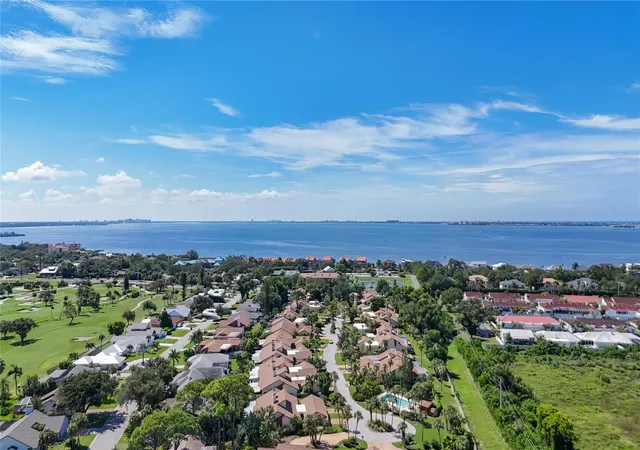
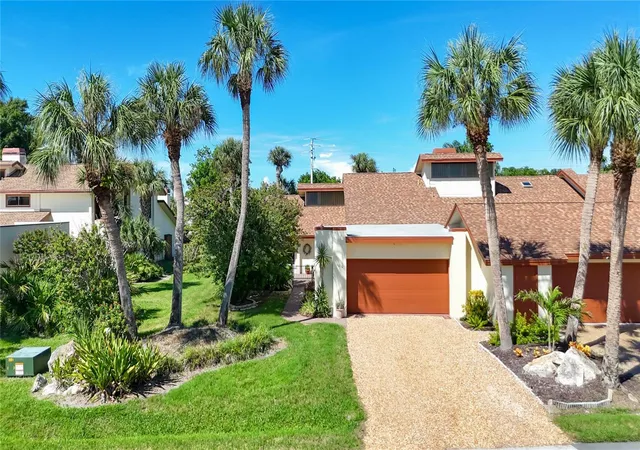
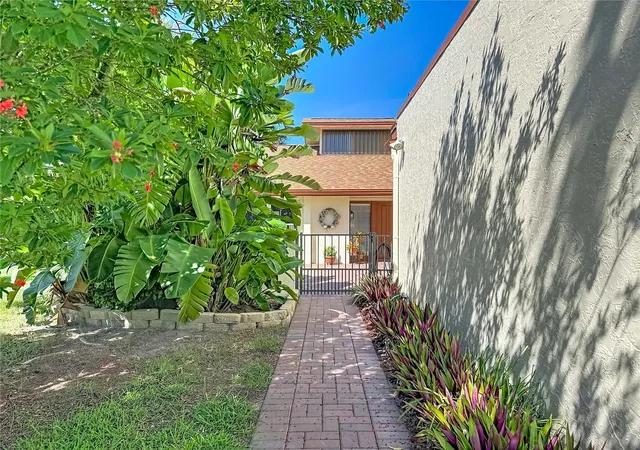
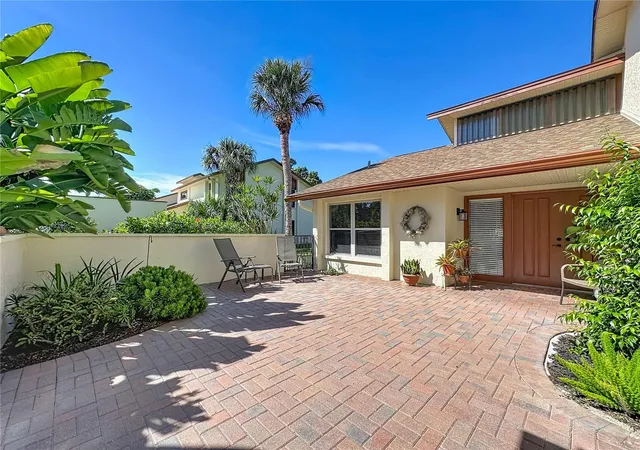
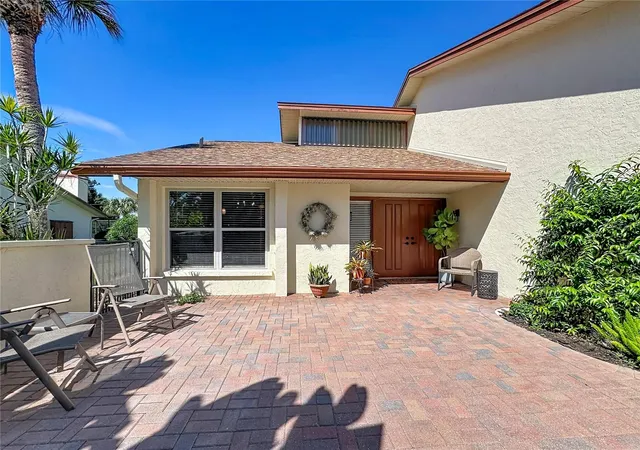
METICULOUSLY MAINTAINED! Welcome to this unique villa in the desirable Racquet Club Villas community. The open layout of this home is not something you commonly find with villa style homes. Providing a comfortable living experience with generous room sizes, a 2-car garage, soaring high vaulted ceilings, and a welcoming living area that features a fireplace, adding character and warmth to the home. The updated kitchen offers granite counter tops, neutral colored cabinets, matching appliances, and plenty of counter top space. 2 dedicated dining spaces gives you space to entertain or create flex space to fit your lifestyle. An abundance of windows lets the natural light pour in from all angles. At the front & back of the home are beautiful pavered porch areas and the back also includes an enclosed/ screened area, almost as if you have your own back yard. Perfect for morning coffee or winding down in the evening. Your guests will be pleased with a large guest bedroom and well appointed bathroom. Built for easy Florida living, this property offers the opportunity to make the space your own while enjoying the convenience of a low-maintenance community setting. Racquet Club Villas is ideally located directly across from the IMG Academy area, placing world-class athletic facilities, golf, tennis and pickleball close to home. Residents also enjoy access to community amenities including a pool, while the location puts you within easy reach of shopping, dining, Downtown Bradenton, Sarasota and the Gulf beaches. Whether you're looking for a full-time residence, seasonal retreat or an investment opportunity in a highly desirable West Bradenton location, 6010 Courtside Drive offers space, convenience and an exceptional location. COME SEE FOR YOURSELF TODAY.
- Houzeo last checked: 1 minute ago
- Listing updated: September 16, 2026 at 10:48 am
- Listing Provided by: Michael Cook (941) 704-9432 | FINE PROPERTIES (941) 782-0000
- Source: Stellar MLS-FL as distributed by MLS GRID | MLS#: A4705736

Property Details
Status
Active
Type
Single Family Residence
No. of Stories
-
County
City
Neighborhood
--
Year Built
1981
HOA Fees
-
Finished Area
1,693 sqft
Lot Size
-- sqft lot
Basement Area
- sqft
MLS Name
Stellar MLS
MLS Number
A4705736
MLS Status
Active
Days on Market
49
Cumulative Days on Market
1

Continue Your Journey in App
Find your dream home, receive real-time updates, and many more!
Continue Your Journey in App
Find your dream home, receive real-time updates, and many more!
Location
HOA Management
Progressive Community Mgmt./ Gary Williams
HOA Fees
$-/
Amenities
 Amenities and services may be covered by one or multiple associations and service providers.
 Insurance
 Pool
 Internet
 Cable TV
 Maintenance
 Pest Control
 Escrow Reserves Fund
Recreational Facilities
Management
Common Area Taxes
Disclaimer: Amenities are based on third-party information and may vary; buyers must independently verify all amenities, as information is deemed reliable but not guaranteed.
Facts & Features
Rooms
Bedrooms & bathrooms
Bedrooms: 2
Bathrooms: 2
Living Room
Level: First
Area: 364.00 Square Feet
Dimensions: 14x26
Kitchen
Level: First
Area: 96.00 Square Feet
Dimensions: 8x12
Primary Bedroom
Level: First
Area: 330.00 Square Feet
Dimensions: 15x22
Interior
Flooring
Tile
Appliances
Dishwasher, Disposal, Dryer, Electric Water Heater, Microwave, Range, Refrigerator, Washer
Interior Features
Ceiling Fans(s), High Ceilings, Living Room/dining Room Combo, Thermostat, Vaulted Ceiling(s), Walk In Closet(s), Window Treatments
Sewer
Public Sewer
Window Features
Window Treatments
Cooling
Central Air
Heating
Central, Electric
Exterior Features
Private Mailbox, Storage
Construction
Year Built
Year Built: 1981
Home type
Villa
Construction Materials
Block, Stucco
Foundation Details
Slab
Property Condition
Completed
Roof
Shingle
Utilities & Energy
Water Source
Public
Laundry Features
Electric Dryer Hookup, In Garage, Washer Hookup
Parking Features
Garage Door Opener
Pool Features
Heated, In Ground
Fireplace Features
Family Room, Wood Burning
Association Amenities
Cable Tv, Maintenance, Pool
Utilities
Cable Available, Electricity Connected, Public, Sewer Connected, Water Connected
Other Features
Lot Features
Landscaped, Private
Patio And Porch Features
Covered, Enclosed, Front Porch, Porch, Rear Porch, Screened
Community Features
Association Recreation Owned, Buyer Approval Required, Deed Restrictions, Irrigation Reclaimed Water, Pool
Subdivision Name
Racquet Club Villas Amd
Vegetation
Mature Landscaping, Oak Trees, Trees/landscaped, Wooded
Price History
| Date | Event | Price |
|---|---|---|
09/15/2026 Source: #MFRA4705736 | Listed for Sale | $299,000 +156.87% $177/sqft |
01/19/2012 Source: | Listing Removed | $116,400 $69/sqft |

Nearby Homes
Find Homes by Property Features in Bradenton, FL
Nearby New Homes For Sale

Based on information from Stellar MLS® through Nov 04, 2026, 06:45AM as submitted to and distributed by MLS GRID. All data is obtained from various sources and may not have been verified by the broker or MLS GRID. Supplied Open House Information is subject to change without notice. All information should be independently reviewed and verified for accuracy. Properties may or may not be listed by the office/agent presenting the information. IDX information is provided exclusively for consumers’ personal non-commercial use. It may not be used for any purpose other than to identify prospective properties consumers may be interested in purchasing. The data is deemed reliable but is not guaranteed by MLS GRID. The use of the MLS GRID Data may be subject to an end-user license agreement prescribed by the Member Participant’s applicable MLS, if any, and as amended from time to time. © 2026 Stellar MLS. All Rights Reserved.
 Advertising Broker: Fred McGill | Simple Showing, Inc
