- Overview
- Description
- Property Details
- Location
- Facts & Features
- Getting Around
- Nearby Homes



$906,800
Monthly Est:$4,513
 6 Beds
 6 Baths
5 full baths + 1 half bath
 5,806sqft
6010 N 530 West, Huntington, IN 46750
$906,800
$4,513/moEst:
Get Pre-Approved
Manufactured On Land
Built in 2005
$-- HOA
13.25 acres lot
$156/sq.ft
Description
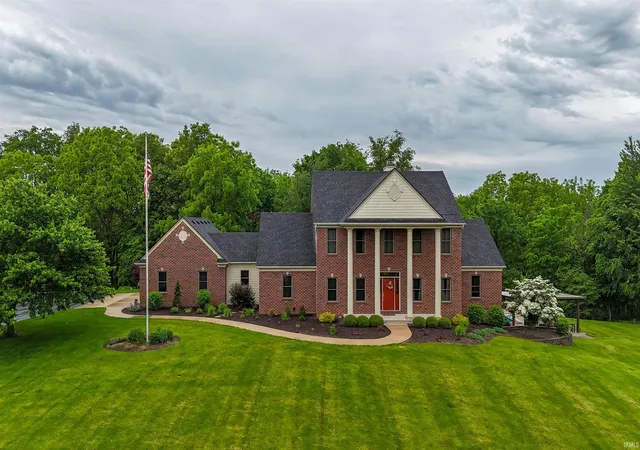
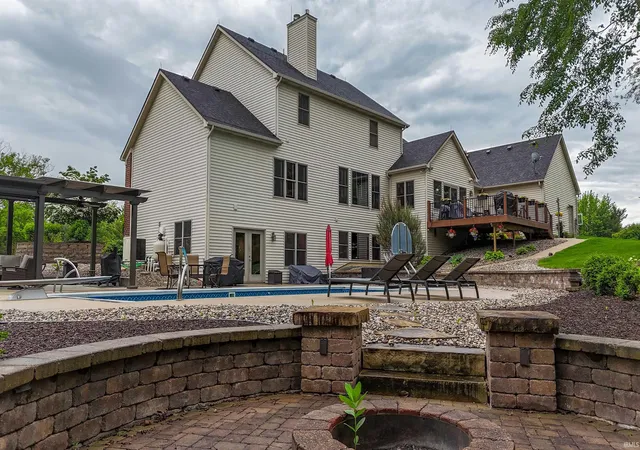
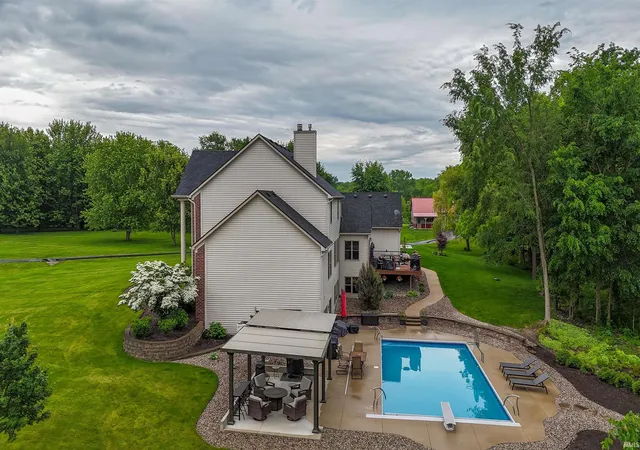
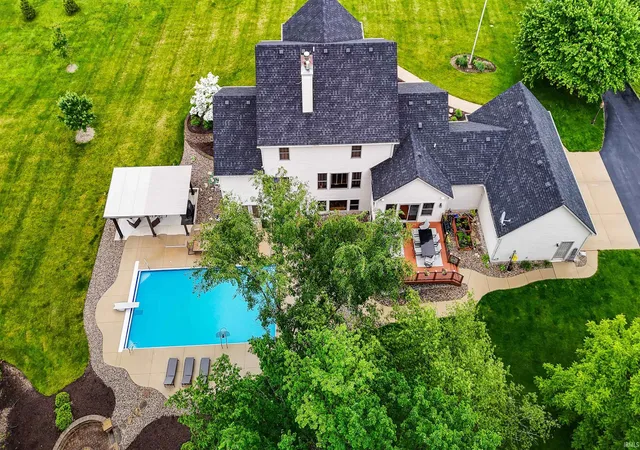
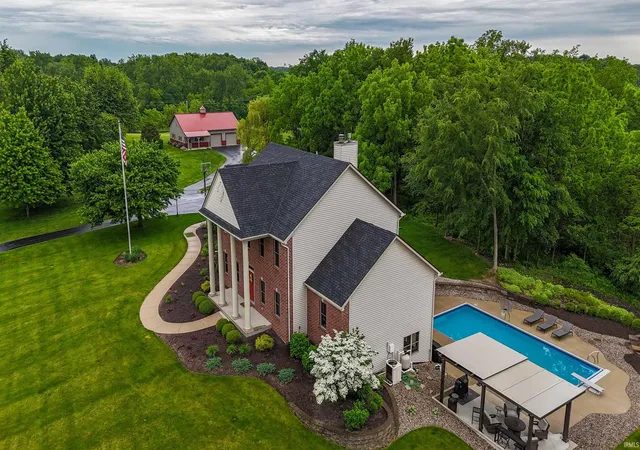
Luxury Living on 13+ Acres in Prestwick Chase! This exceptional custom-built 2-story home offers over-the-top amenities, incredible living space, and a setting that is second to none. Featuring 6 bedrooms, 5.5 baths, and a thoughtfully designed floor plan, this home includes a stunning main-level primary suite, beautiful den, expansive living areas, and a gourmet kitchen complete with stainless steel KitchenAid appliances and a spacious walk-in pantry. The upper level offers 4 generous bedrooms connected by two Jack-and-Jill baths, while the finished walk-out basement is an entertainer’s dream with a large family room, custom wet bar, wood-burning fireplace, and abundant recreation space. Step outside to your private retreat featuring a composite deck, spectacular inground pool, motorized pergola, fire pit, 3 car attached garage and 36 x 48 building. Situated on two lots totaling more than 13 acres, this remarkable property provides the perfect blend of luxury, privacy, and functionality. A truly rare opportunity—this home has it all!
- Houzeo last checked: 7 hours ago (October 7, 2026 at 6:00 am)
- Listing updated: July 13, 2026 at 8:02 pm
- Listing Provided by: Joel Buzzard (260) 224-6169 | Hoosier Real Estate Group
- Source: Indiana Regional MLS-IN | MLS#: 202622114

Property Details
Status
Active
Type
Manufactured Mobile Home
No. of Stories
-
County
--
City
Neighborhood
--
Year Built
2005
HOA Fees
-
Finished Area
5,806 sqft
Lot Size
13.25 acres lot
Basement Area
- sqft
MLS Name
Indiana Regional MLS
MLS Number
202622114
MLS Status
Active
Days on Market
120

Continue Your Journey in App
Find your dream home, receive real-time updates, and many more!
Download App
Continue Your Journey in App
Find your dream home, receive real-time updates, and many more!
Location
Facts & Features
Rooms
Bedrooms & bathrooms
Bedrooms: 6
Bathrooms: 6
Interior
Cooling
Central Air
Heating
Forced Air, Geothermal
Appliances
Dishwasher, Microwave, Refrigerator, Window Treatments, Gas Oven, Pool Equipment, Gas Range, Sump Pump+battery Backup, Water Purifier, Electric Water Heater, Water Softener Owned, Window Treatment Blinds, Wine Cooler
Interior Features
1st Bdrm En Suite, Alarm System Security, Attic Pull Down Stairs, Storage, Bar, Bookcases, High Ceilings, Cathedral Ceiling(s), Tray Ceiling(s), Ceiling Fan(s), Vaulted Ceiling(s), Stone Counters, Crown Molding, Deck Open, Disposal, Dryer Hook Up Electric, Fire Pit, Entrance Foyer, Garage Door Opener, Jet/garden Tub, Kitchen Island, Landscaped, Open Floorplan, Patio Open, Porch Covered, Range/oven Hook Up Gas, Six Panel Doors, Twin Sink Vanity, Wet Bar, Kitchenette, Stand Up Shower, Tub/shower Combination, Main Level Bedroom Suite, Great Room, Main Floor Laundry, Custom Cabinetry
Flooring
Hardwood, Carpet, Tile
Sewer
Septic Tank
Construction
Year Built
Year Built: 2005
Home type
Manufactured On Land
Foundation Details
Concrete Perimeter
Architectural Style
Traditional
Construction Materials
Brick, Vinyl Siding, Cement Siding
Roof
Asphalt
Utilities & Energy
Basement
Full, Walk Out Access, Finished
Pool Features
In Ground
Fireplace Features
Family Room, Great Room
Water Source
Well
Parking Features
Asphalt, Concrete
Other Features
Subdivision Name
Prestwick Chase
Lot Features
Partially Wooded, 10 14.999
Nearby Homes

Find Homes by Property Features in Huntington, IN


IDX information is provided exclusively for consumer's personal, non-commercial use and may not be used for any purpose other than to identify prospective properties that consumers may be interested in purchasing. Data is deemed reliable but is not guaranteed accurate by the MLS.
 Advertising Broker: Jonah Hartsburg | Hoosier Hub Realty