
- Overview
- Description
- Property Details
- Location
- Facts & Features
- Getting Around
- Nearby Homes
$425,000
Monthly Est:$2,115
 3 Beds

3 full baths
 3,024sqft
6012 Foxboro Ct, Midland, MI 48640
$425,000
$2,115/moEst:
Single Family Residence
Built in 1997
$-- HOA
10,890 sqft lot
$141/sq.ft
Description
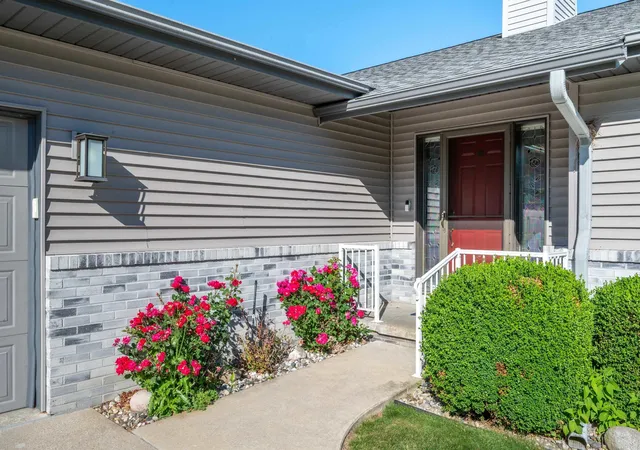
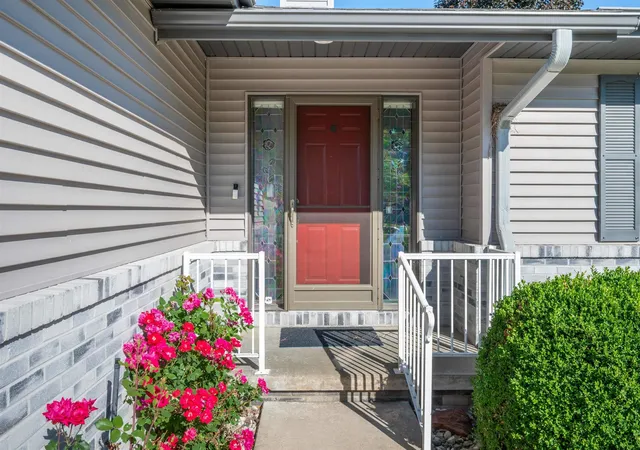
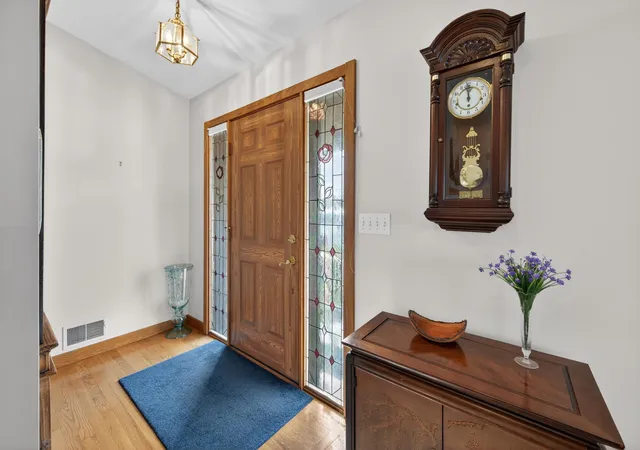
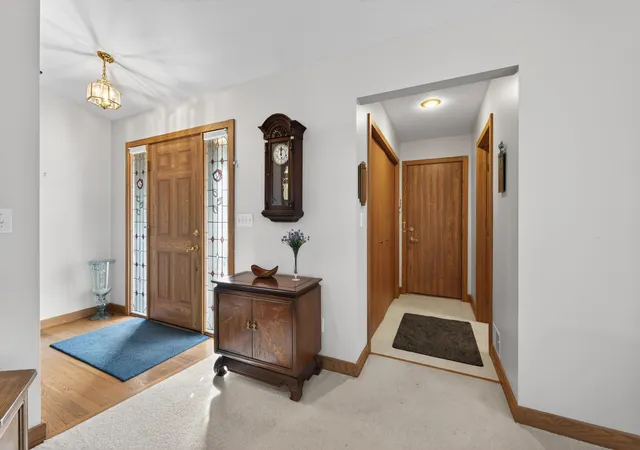
Beautiful custom ranch in one of Midland's desirable neighborhoods! This impeccably maintained 3-bedroom, 3-bath home offers over 2,100 square feet of main-level living plus approximately 950 square feet of finished lower-level space with two fiberglass egress window units, living room, full bathroom and abundant storage. The spacious floor plan features vaulted ceilings, a high-efficiency gas fireplace, an open-concept kitchen with ample cabinetry, first-floor laundry, a sunroom, and a generous primary suite. Designed for comfort and efficiency, this home includes a high-efficiency furnace and air conditioner, high-efficiency water heater, insulated basement and crawl space, hot water recirculation system, reverse osmosis water system, ceiling fans in the living room, sunroom, and primary bedroom, plus a comprehensive security system with burglar, smoke, temperature, and water monitoring. Enjoy outdoor living on the maintenance-free composite deck with a retractable patio awning overlooking the professionally landscaped yard. Additional premium features include generator hookup, oversized commercial-grade downspouts, premium siding, premium architectural shingles, premium storm doors, and an oversized 2½-car attached garage. Conveniently located near shopping, dining, parks, and top-rated Midland schools, this move-in-ready home offers exceptional quality and energy efficiency.
- Houzeo last checked: 10 minutes ago
- Listing updated: November 13, 2026 at 2:59 pm
- Listing Provided by: Tyler Snyder (989) 205-5781 | Ayre/Rhinehart-Midland (989) 631-7000
- Source: MiRealSource MLS-MI | MLS#:

Property Details
Status
Pending
Type
Single Family Residence
No. of Stories
1
County
City
Neighborhood
--
Year Built
1997
HOA Fees
-
Finished Area
3,024 sqft
Lot Size
10,890 sqft lot
Basement Area
- sqft
MLS Name
MiRealSource MLS
MLS Number
50227210
MLS Status
Pending
Days on Market
9
Cumulative Days on Market
3
Continue Your Journey in App
Find your dream home, receive real-time updates, and many more!
Location
Facts & Features
Rooms
Bedrooms & bathrooms
Bedrooms: 3
Bathrooms: 3
Interior
Heating
Natural Gas, Forced Air
Appliances
Dishwasher, Disposal, Microwave, Range/oven, Refrigerator, Gas Water Heater
Sewer
Public Sanitary
Interior Features
Cathedral/vaulted Ceiling, Sump Pump
Exterior Features
Lawn Sprinkler
Cooling
Ceiling Fan(s), Central Air
Construction
Year Built
Year Built: 1997
Home type
Single Family Residence
Construction Materials
Aluminum Siding, Brick, Vinyl Siding, Asphalt
Architectural Style
Ranch
Foundation Details
Basement
Utilities & Energy
Laundry Features
Vinyl, Main Level
Water Source
Public
Utilities
Cable Available, Electricity Connected, Natural Gas Connected, Sewer Connected, Water Connected
Basement
Full, Partially Finished, Poured
Security Features
Security System
Other Features
Disclosures
Signed Disclosure
Subdivision Name
Sterling Park Sub 8
Lot Features
Cul De Sac, Subdivision
Patio And Porch Features
Deck, Patio
Price History
| Date | Event | Price |
|---|---|---|
11/13/2026 Source: | Pending | $425,000 $141/sqft |
11/09/2026 Source: | Listed for Sale | $425,000 $141/sqft |


Find Homes by Property Features in Midland, MI


Based on information from MiRealSource through Nov 19, 2026, 10:45PM . All information is provided exclusively for personal, non-commercial use, and may not be used for any purpose other than to identify prospective properties consumers may be interested in purchasing. The accuracy of all information, regardless of source, is not guaranteed or warranted. All information should be independently verified. Provided through IDX via MiRealSource, Inc. Courtesy of MiRealSource Shareholder. © 2026 MiRealSource. All Rights Reserved.
 Advertising Broker: Andover Real Estate | Andover Real Estate