- Overview
- Description
- Property Details
- Location
- HOA Management
- Facts & Features
- Getting Around
- Nearby Homes



$790,000
Monthly Est:$3,932
 5 Beds
 3 Baths
3 full baths
 3,113sqft
6013 Fender Ct, Orlando, FL 32837
$790,000
$3,932/moEst:
Get Pre-Approved
Single Family Residence
Built in 2015
$126/mo HOA
11,630 sqft lot
$254/sq.ft
Description
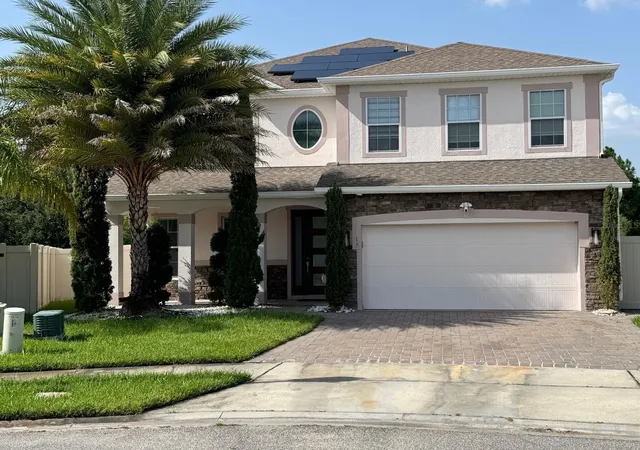
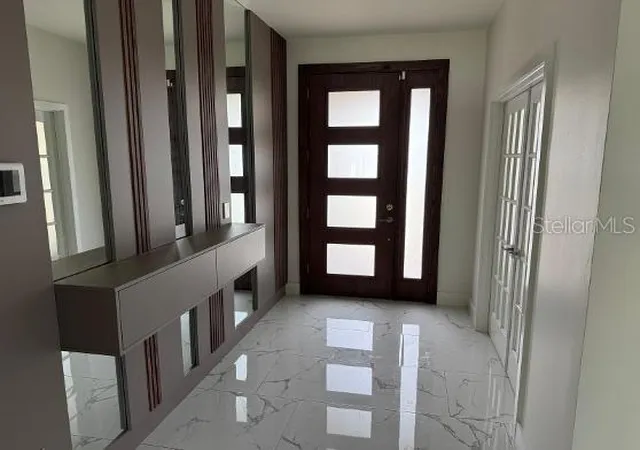
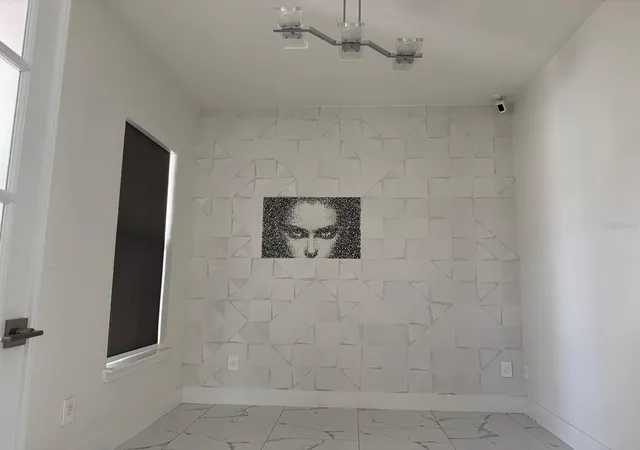
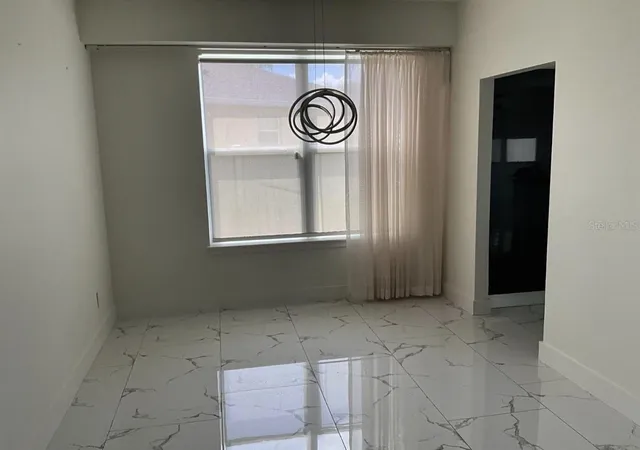
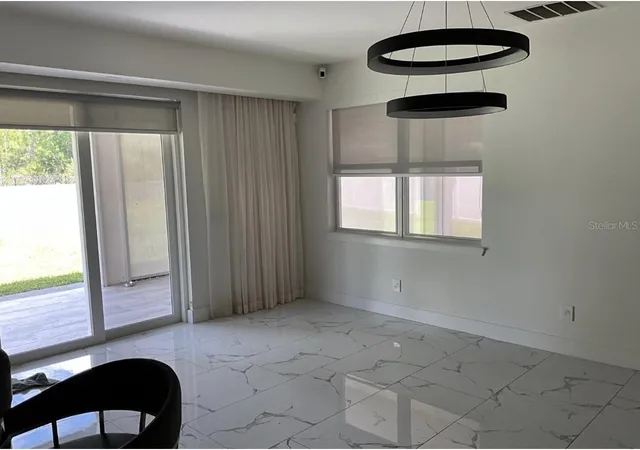
This refined and move-in ready, two stories, 5 bedrooms, 3 full bathrooms is situated on approximately 0.27 acres at the end of a cul-de-sac in the desirable Hunter´s Creek area. The first floor gives a remarkable versatility with a welcoming foyer that opens to bright and spacious interiors enhanced by tile flooring and premium improvements. With a traditional Study behind pair of doors, a private guest bedroom, and a formal dining room elevated by custom integrated lighting. The heart of the home is a beautifully designed chef’s kitchen with twin ovens and cook top, featuring an expansive center island, custom cabinetry throughout, new refrigerator and a built-in Thermador wine refrigerator. The kitchen flows effortlessly into the spacious family room and casual area, for comfort and social gatherings. Sliding glass doors open to a generous screened lanai, creating a seamless connection between indoor and outdoor living and an ideal space for year-round enjoyment. The second floor has an open-concept loft configured as a media room that provide multiple-use space for recreation, entertainment or additional living needs. Three additional bedrooms, where the bedroom 2 has a mini-split, plus the primary bedroom that has a distinctive tray ceiling, abundant natural light, and a custom walk-in closet with thoughtfully designed built-in storage. The primary bath offers an oversize walk-in shower, while a fully new equipped laundry room adds everyday convenience to the second floor.Numerous upgrades and details elevate the home´s elegant atmosphere including a smart home system, thank less water heating system, remote-operated window treatments in the kitchen and the dinning room, solar hot water, integrated water softening system, ceiling fans and solid-surface counter-tops, among other things.The property also features a covered front porch, professionally landscaped grounds with irrigation, rain gutters, vinyl fencing, and an attached two-car garage. This exceptional residence offers an outstanding opportunity to own a beautifully maintained home that combines top-tier finishes, quality and effortless living.
- Houzeo last checked: 1 hour ago
- Listing updated: October 1, 2026 at 10:48 am
- Listing Provided by: Claudia Lennen (727) 389-7064 | FLORIDA REALTY INVESTMENTS (407) 207-2220
- Source: Stellar MLS-FL | MLS#: S5158570

Property Details
Status
Active
Type
Single Family Residence
No. of Stories
2
County
City
Neighborhood
--
Year Built
2015
HOA Fees
$126/mo
Finished Area
3,113 sqft
Lot Size
11,630 sqft lot
Basement Area
- sqft
MLS Name
Stellar MLS
MLS Number
S5158570
MLS Status
Active
Days on Market
7
Cumulative Days on Market
1

Continue Your Journey in App
Find your dream home, receive real-time updates, and many more!
Download App
Continue Your Journey in App
Find your dream home, receive real-time updates, and many more!
Location
HOA Management
LUZETTE REID
HOA Fees
$378/ Quarterly
Amenities
 Amenities and services may be covered by one or multiple associations and service providers.
 Maintenance
 Park Playground
 Recreation Facilities
Disclaimer: Amenities are based on third-party information and may vary; buyers must independently verify all amenities, as information is deemed reliable but not guaranteed.
Facts & Features
Rooms
Bedrooms & bathrooms
Bedrooms: 5
Bathrooms: 3
Den
Level: First
Area: 115.20 Square Feet
Dimensions: 12x9.6
Dining Room
Level: First
Area: 120.36 Square Feet
Dimensions: 11.8x10.2
Kitchen
Level: First
Family Room
Level: First
Area: 320.00 Square Feet
Dimensions: 16x20
Bedroom 1
Level: First
Area: 101.92 Square Feet
Dimensions: 9.8x10.4
Bathroom 1
Level: First
Loft
Level: Second
Area: 284.28 Square Feet
Dimensions: 13.8x20.6
Laundry
Level: Second
Primary Bedroom
Level: Second
Area: 297.92 Square Feet
Dimensions: 19.6x15.2
Primary Bathroom
Level: Second
Bedroom 2
Level: Second
Area: 156.00 Square Feet
Dimensions: 13x12
Bedroom 3
Level: Second
Area: 156.00 Square Feet
Dimensions: 13x12
Bedroom 4
Level: Second
Area: 134.40 Square Feet
Dimensions: 12x11.2
Interior
Appliances
Convection Oven, Dishwasher, Disposal, Dryer, Exhaust Fan, Microwave, Range, Refrigerator, Solar Hot Water, Tankless Water Heater, Washer, Water Softener, Wine Refrigerator
Exterior Features
Private Entrance, Private Yard, Rain Gutters, Sidewalk, Sprinkler Metered
Window Features
Shades, Window Treatments
Sewer
Public Sewer
Flooring
Tile
Heating
Central, Electric
Cooling
Central Air
Interior Features
Built In Features, Ceiling Fans(s), Eat In Kitchen, Kitchen/family Room Combo, Open Floorplan, Primary Bedroom Upstairs, Smart Home, Solid Surface Counters, Stone Counters, Thermostat, Tray Ceiling(s), Walk In Closet(s), Window Treatments
Construction
Year Built
Year Built: 2015
Home type
Single Family Residence
Construction Materials
Stucco
Roof
Shingle
Architectural Style
Contemporary, Florida
Foundation Details
Slab
Utilities & Energy
Security Features
Security System Leased, Smoke Detector(s)
Association Amenities
Maintenance, Park, Playground, Recreation Facilities
Parking Features
Driveway, Garage Door Opener
Water Source
Public
Utilities
Cable Connected, Electricity Connected, Sewer Connected, Water Connected
Laundry Features
Washer Hookup
Other Features
Vegetation
Trees/landscaped
Subdivision Name
The Pointe At Hunters Creek
Community Features
Association Recreation Owned, Community Mailbox, Deed Restrictions, Park, Playground, Street Lights
Lot Features
Cul De Sac, Greenbelt, City Limits, Irregular Lot, Oversized Lot, Private, Sidewalk, Paved
Patio And Porch Features
Covered, Front Porch, Rear Porch, Screened
Price History
| Date | Event | Price |
|---|---|---|
09/30/2026 Source: | Listed for Sale | $790,000 +13.83% $254/sqft |
06/22/2026 Source: | Sold | $694,000 +308.24% $223/sqft |
05/01/2026 Source: | Pending | $170,000 $55/sqft |
04/08/2026 Source: | Listed for Sale | $170,000 +5566.67% $55/sqft |
07/03/2019 Source: | Listing Removed | $3,000 -99.33% $1/sqft |

Show more
Nearby Homes


Find Homes by Property Features in Orlando, FL

Based on information from Stellar MLS® through Oct 08, 2026, 11:00AM as submitted to and distributed by MLS GRID. All data is obtained from various sources and may not have been verified by the broker or MLS GRID. Supplied Open House Information is subject to change without notice. All information should be independently reviewed and verified for accuracy. Properties may or may not be listed by the office/agent presenting the information. IDX information is provided exclusively for consumers’ personal non-commercial use. It may not be used for any purpose other than to identify prospective properties consumers may be interested in purchasing. The data is deemed reliable but is not guaranteed by MLS GRID. The use of the MLS GRID Data may be subject to an end-user license agreement prescribed by the Member Participant’s applicable MLS, if any, and as amended from time to time. © 2026 Stellar MLS. All Rights Reserved.
 Advertising Broker: Fred McGill | Simple Showing, Inc