- Overview
- Description
- Property Details
- Location
- HOA Management
- Facts & Features
- Getting Around
- Nearby Homes



$340,000
Monthly Est:$1,692
 4 Beds
 4 Baths
3 full baths + 1 half bath
 2,658sqft
6014 Edgemont, Elgin, SC 29045
$340,000
$1,692/moEst:
Get Pre-Approved
Single Family Residence
Built in 2026
$-- HOA
5,227.2 sqft lot
$128/sq.ft
Description
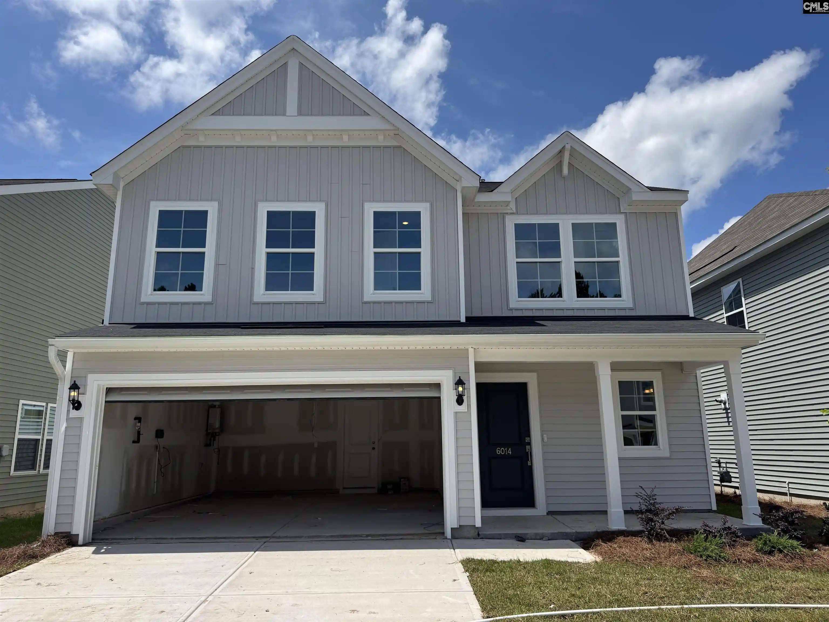
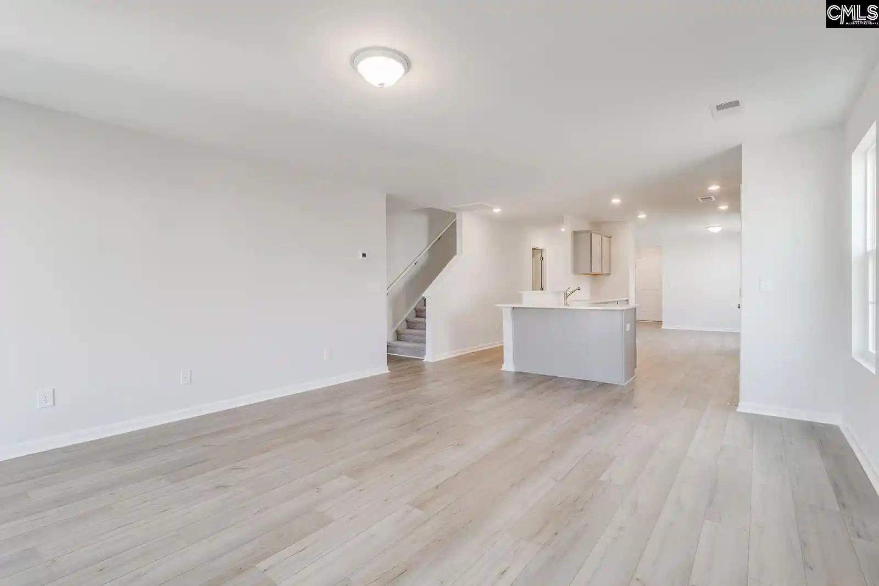
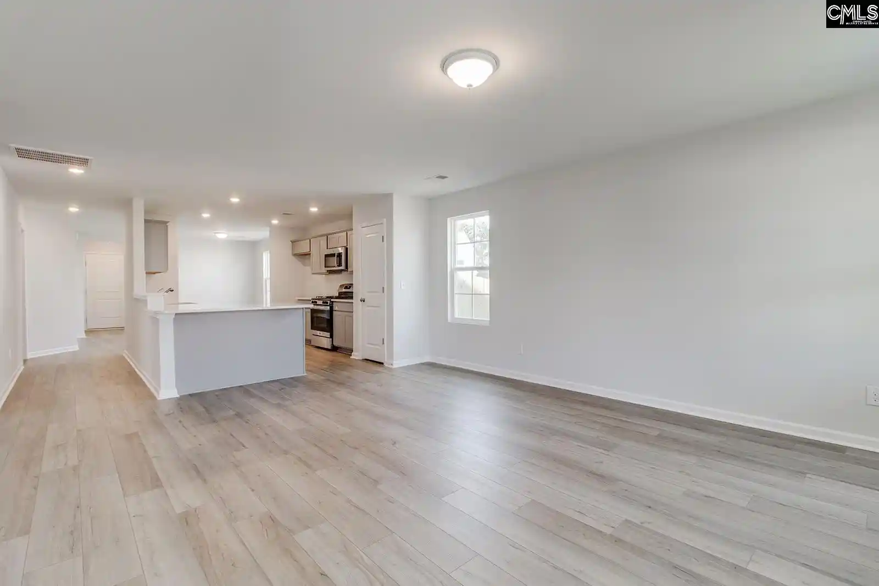

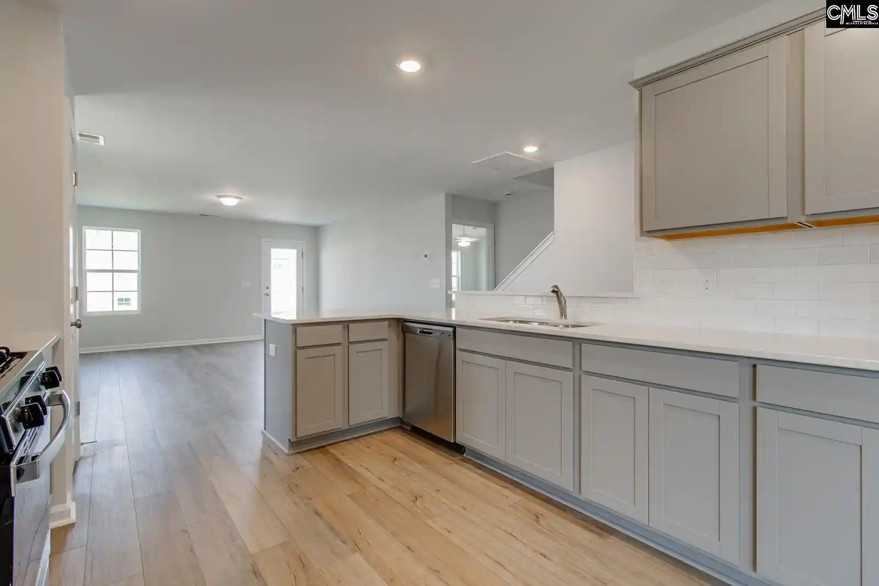
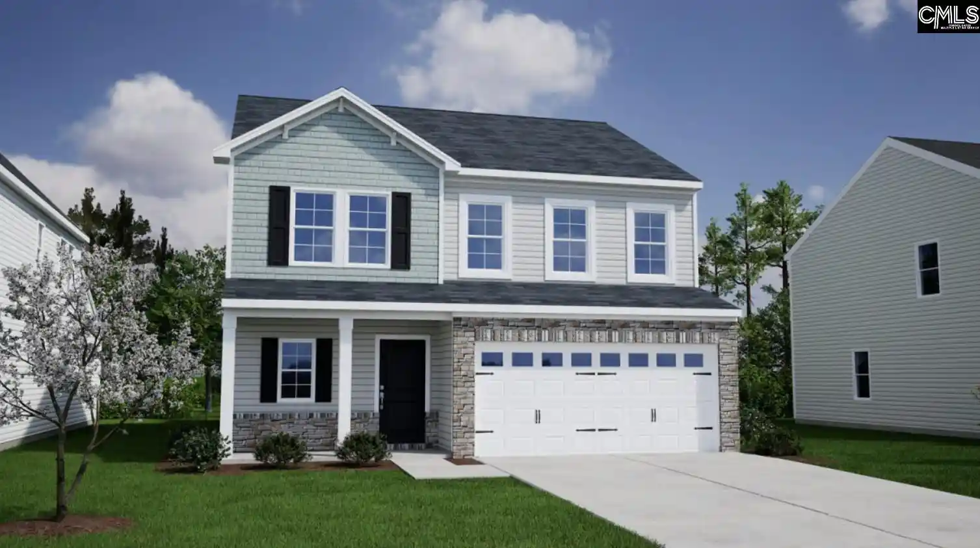
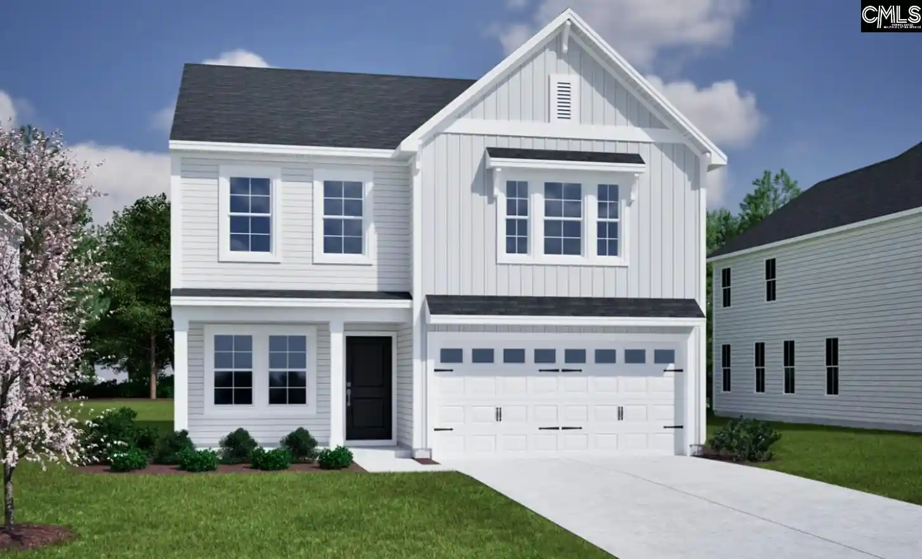
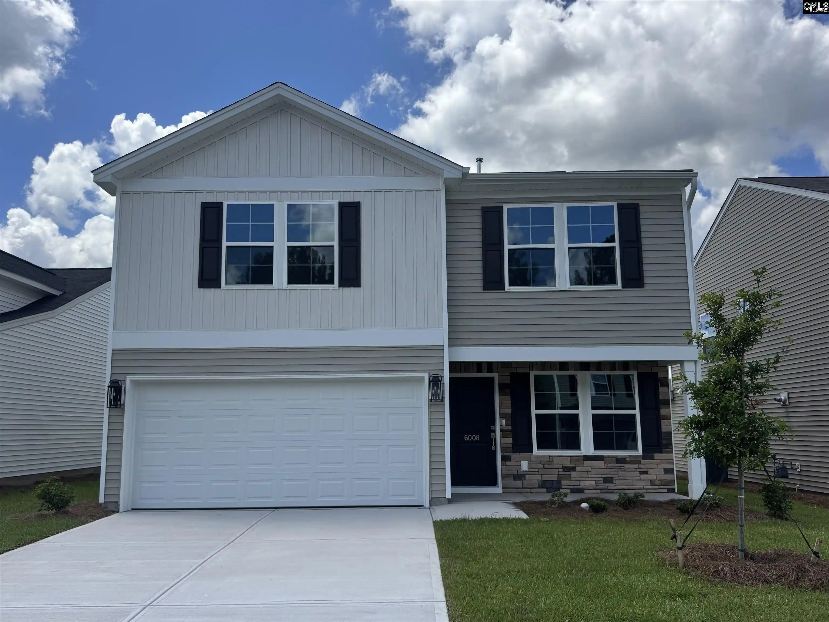
Move-in Ready! This home qualifies for up to $15,000 in closing costs with Silverton Mortgage/MGC! Welcome to resort-style living at Ellington, where you'll enjoy amenities such as a cabana, a pool with a wading area, a relaxing, lazy river, and sidewalks on both sides of the street, perfect for evening strolls. This Dual Primary Rutherford is a spacious four-bedroom, three-and-a-half-bathroom home designed for comfort and functionality. With the primary suite located on the main level, this floor plan features Driftwood luxury vinyl plank flooring throughout the main living areas, creating a warm and inviting atmosphere. The kitchen includes a stainless-steel gas cooktop, grey cabinetry with crown molding above and with stylish hardware, and Luna Peral Granite countertops, all overlooking a casual eat-in area that flows effortlessly into the living space. A convenient main-level laundry room with built-in cabinetry adds to the home's practical layout, while outback, a covered patio with fan offers the perfect spot to unwind and look out at the established tree line at the back of the property. The primary bedroom is enhanced by a vaulted ceiling and includes a luxurious bathroom with dual sinks, a large, tiled shower with a bench seat, and a spacious walk-in closet. Upstairs, you'll find two additional, large guest bedrooms with walk-in closets, a loft, plus a second primary bedroom suite that has a separate shower and garden tub and private water closet. You'll find this home has generous space, and two full bathrooms, making it ideal for family or guests. This home is move in ready! The Rutherford combines space, style, and everyday comfort, come make it yours at Ellington. Disclaimer: CMLS has not reviewed and, therefore, does not endorse vendors who may appear in listings.
- Houzeo last checked: 7 hours ago
- Listing updated: October 7, 2026 at 5:17 pm
- Listing Provided by: Lorraine Weber | Clayton Properties Group Inc
- Source: Consolidated MLS-SC | MLS#: 635835

Property Details
Status
Pending
Type
Single Family Residence
No. of Stories
2
County
City
Neighborhood
--
Year Built
2026
HOA Fees
-
Finished Area
2,658 sqft
Lot Size
5,227.2 sqft lot
Basement Area
- sqft
MLS Name
Consolidated MLS
MLS Number
635835
Days on Market
126

Continue Your Journey in App
Find your dream home, receive real-time updates, and many more!
Download App
Continue Your Journey in App
Find your dream home, receive real-time updates, and many more!
Location
HOA Management
N/A
HOA Fees
$525/
Amenities
 Amenities and services may be covered by one or multiple associations and service providers.
 Sidewalk Maintenance
Common Area Maintenance
Green Areas
Assoc Fee Includes Pool
Disclaimer: Amenities are based on third-party information and may vary; buyers must independently verify all amenities, as information is deemed reliable but not guaranteed.
Facts & Features
Rooms
Bedrooms & bathrooms
Bedrooms: 4
Bathrooms: 4
Bedroom 3
Level: Second
Great Room
Level: Main
Kitchen
Level: Main
Primary Bedroom
Level: Main
Bedroom 2
Level: Second
Bedroom 4
Level: Second
Interior
Sewer
Public
Interior Features
Smoke Detector, Attic Pull Down Access
Exterior Features
Patio, Sprinkler, Gutters Partial, Front Porch Covered, Back Porch Covered
Cooling
Zoned, Central
Heating
Zoned
Construction
Year Built
Year Built: 2026
Home type
Single Family Residence
Foundation Details
Slab
Architectural Style
Traditional
Construction Materials
Vinyl
Utilities & Energy
Water Source
Public
Parking Features
Garage Attached, Front Entry
Other Features
Subdivision Name
Ellington
Price History
| Date | Event | Price |
|---|---|---|
10/07/2026 Source: | Pending | $340,000 $128/sqft |
07/29/2026 Source: | Price Decreased | $340,000 -0.29% $128/sqft |
07/01/2026 Source: | Price Decreased | $341,000 -0.28% $128/sqft |
06/26/2026 Source: | Listed for Sale | $341,959 $129/sqft |

Nearby Homes





Find Homes by Property Features in Elgin, SC


Based on information from the Consolidated Multiple Listing Service (Alternatively, from Columbia MLS or CMLS) through Oct 09, 2026, 02:30PM. All information provided is deemed reliable, but is not guaranteed to be accurate and should be independently verified. IDX information is provided exclusively for personal, non-commercial use, and may not be used for any purpose other than to identify prospective properties consumers may be interested in purchasing. © 2026 Consolidated Multiple Listing Service, Inc. All Rights Reserved.
 Advertising Broker: Nicholas Huscroft | Chosen Realty