- Overview
- Description
- Property Details
- Location
- Facts & Features
- Getting Around
- Nearby Homes


$849,000
Monthly Est:$4,226
 3 Beds
 2 Baths
2 full baths
 2,046sqft
6014 Mercedes Ave, Dallas, TX 75206
$849,000
$4,226/moEst:
Get Pre-Approved
Single Family Residence
Built in 1926
$-- HOA
0.16 acre lot
$415/sq.ft
Description
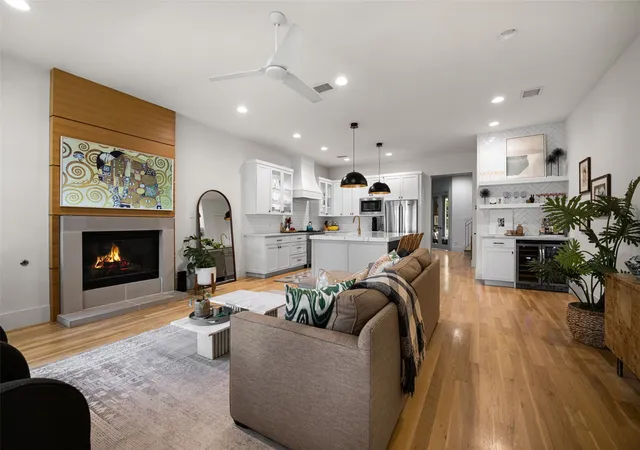
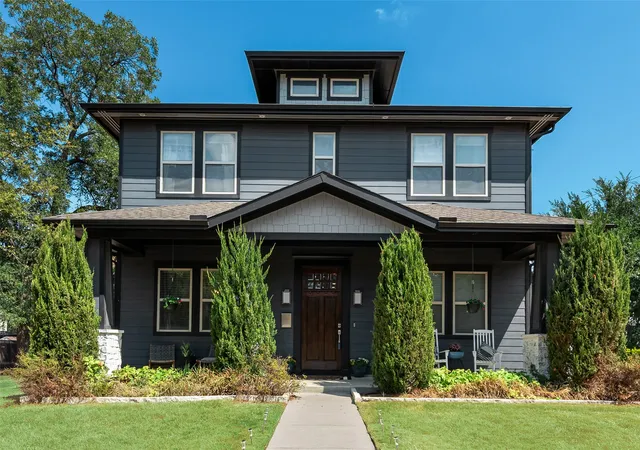
Back on Market due to cost financing. A rare opportunity to own a remarkable piece of Dallas, this 1926 Clifford D. Hutsell residence is a captivating showcase of preserved craftsmanship, character & thoughtful restoration. A century later, the home retains an extraordinary collection of original architectural details that make it truly one of a kind. Step inside to discover original plaster walls, wood sash windows, reclaimed & original hardwood floors, vintage lighting + exquisite picture-frame molding throughout the living room. The gas fireplace serves as a stunning focal point, framed by an original Bachelder tile surround & complemented by a vintage log set, while original Potter Iron wall sconces add another layer of character. The dining room is especially memorable, featuring a dramatic “meringue” stucco ceiling, a signature Hutsell feature, along with an elegant cove ceiling accented in gold trim. Throughout the home, original light fixtures, replica switch plates & carefully selected finishes honor the residence’s architectural heritage. The kitchen beautifully balances vintage charm w everyday function. White hex tile with a butter-yellow border was chosen to mimic the home’s original tile, while a combination of restored original and newer cabinetry complements vintage-inspired Heartland and AGA appliances. Upstairs, vintage wallpaper brings personality to the hallway, while the 2 baths continue the home’s aesthetic, while all 3 bedrooms feature walk-in closets & abundant natural light. Spacious backyard w lush landscaping and 2-car garage. Located in the walkable M Streets near popular Greenville Ave dining & shops, Tietze Park, and Mockingbird Elementary, this vibrant neighborhood is one of the most sought after in Dallas. Easy access to downtown, SMU and White Rock Lake. Rich in history, craftsmanship, and architectural significance, this is more than a home, it's an opportunity to become the next steward of an exceptional piece of Dallas history.
- Houzeo last checked: 3 hours ago
- Listing updated: October 7, 2026 at 6:12 pm
- Listing Provided by: Amy Sack | Compass RE Texas, LLC (214) 814-8100
- Source: NTREIS MLS-TX | MLS#: 21393020

Property Details
Status
Active
Type
Single Family Residence
No. of Stories
2
County
City
Neighborhood
Year Built
1926
HOA Fees
-
Finished Area
2,046 sqft
Lot Size
0.16 acre lot
Basement Area
- sqft
MLS Name
NTREIS MLS
MLS Number
21393020
MLS Status
Active
Cumulative Days on Market
12

Continue Your Journey in App
Find your dream home, receive real-time updates, and many more!
Download App
Continue Your Journey in App
Find your dream home, receive real-time updates, and many more!
Location
Facts & Features
Rooms
Bedrooms & bathrooms
Bedrooms: 3
Bathrooms: 2
Office
Level: First
Area: 112.00 Square Feet
Dimensions: 8 x 14
Bedroom
Level: Second
Area: 266.00 Square Feet
Dimensions: 14 x 19
Bedroom
Level: Second
Area: 209.00 Square Feet
Dimensions: 19 x 11
PrimaryBedroom
Level: Second
Area: 253.00 Square Feet
Dimensions: 11 x 23
FullBath
Level: Second
Area: 54.00 Square Feet
Dimensions: 6 x 9
PrimaryBathroom
Level: Second
Area: 30.00 Square Feet
Dimensions: 5 x 6
Kitchen
Level: First
Area: 117.00 Square Feet
Dimensions: 13 x 9
DiningRoom
Level: First
Area: 169.00 Square Feet
Dimensions: 13 x 13
LivingRoom
Level: First
Area: 322.00 Square Feet
Dimensions: 14 x 23
Interior
Exterior Features
Lighting, Private Yard, Storage
Appliances
Some Gas Appliances, Dishwasher, Gas Cooktop, Disposal, Gas Oven, Gas Range, Gas Water Heater, Plumbed For Gas, Vented Exhaust Fan, Wine Cooler
Heating
Central, Fireplaces, Natural Gas
Interior Features
Built In Features, Chandelier, Dry Bar, Decorative Designer Lighting Fixtures, Eat In Kitchen, High Speed Internet, Open Floorplan, Pantry, Paneling Wainscoting, Cable Tv, Walk In Closets
Flooring
Hardwood, Tile, Wood
Sewer
Public Sewer
Cooling
Central Air, Ceiling Fans, Electric
Construction
Year Built
Year Built: 1926
Home type
Single Family Residence
Construction Materials
Brick, Stucco, Wood Siding
Architectural Style
Colonial, Traditional, Detached
Property Condition
Resale
Foundation Details
Pillar Post Pier
Roof
Composition, Shingle
Utilities & Energy
Security Features
Smoke Detectors, Security Lights
Fireplace Features
Decorative, Gas, Gas Log, Gas Starter, Living Room, Masonry
Parking Features
Additional Parking, Alley Access, Concrete, Covered, Direct Access, Door Single, Driveway, Garage Faces Front, Garage, Gated, Kitchen Level, Lighted, Private, Storage
Utilities
Electricity Available, Electricity Connected, Natural Gas Available, Phone Available, Sewer Available, Separate Meters, Underground Utilities, Water Available, Cable Available
Water Source
Public
Laundry Features
Washer Hookup, Dryer Hookup, Electric Dryer Hookup, Laundry In Utility Room
Pool Features
None
Other Features
Subdivision Name
Greenville Crest 02
Patio And Porch Features
Patio, Side Porch, Covered
Community Features
Playground, Park, Tennis Courts, Trails Paths, Curbs, Sidewalks
Lot Features
Interior Lot, Landscaped, Subdivision, Few Trees
Vegetation
Grassed
Price History
| Date | Event | Price |
|---|---|---|
10/05/2026 Source: | Listed for Sale | $849,000 $415/sqft |
09/30/2026 Source: | Contingent (Active Under Contract) | $849,000 $415/sqft |

Nearby Homes






Find Homes by Property Features in Dallas, TX
Nearby New Homes For Sale

Based on information from the North Texas Real Estate Information Systems, Inc., through Oct 08, 2026, 11:00AM. Information is provided exclusively for consumers’ personal, non-commercial use. It may not be used for any purpose other than to identify prospective properties consumers may be interested in purchasing. Data is deemed reliable but is not guaranteed accurate. This website may not include listings or property addresses of sellers who have directed their listing brokers to withhold their listing or their property address from display on the Internet. ©2026 North Texas Real Estate Information Systems, Inc. All Rights Reserved.
 Advertising Broker: Michelle Brecker | Pathway To Home Realty