- Overview
- Description
- Property Details
- Location
- Facts & Features
- Getting Around
- Nearby Homes


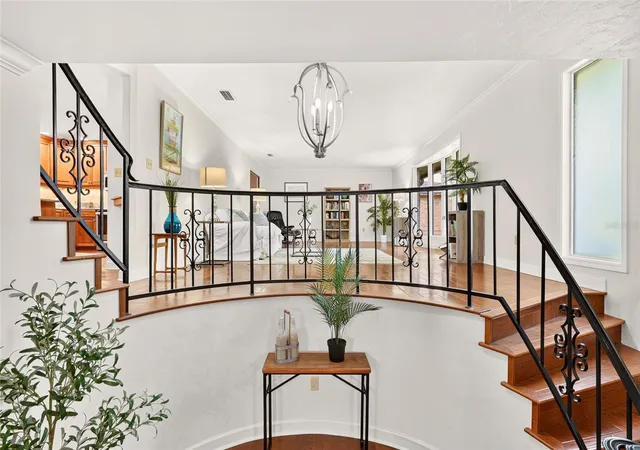


$639,900
Monthly Est:$3,185
 3 Beds
 3 Baths
3 full baths
 3,764sqft
6015 SW 36th Way, Gainesville, FL 32608
$639,900
$3,185/moEst:
Get Pre-Approved
Single Family Residence
Built in 1978
$-- HOA
19,602 sqft lot
$170/sq.ft
Description
Virtually Staged. Some homes are meant to be seen. This one needs to be experienced.
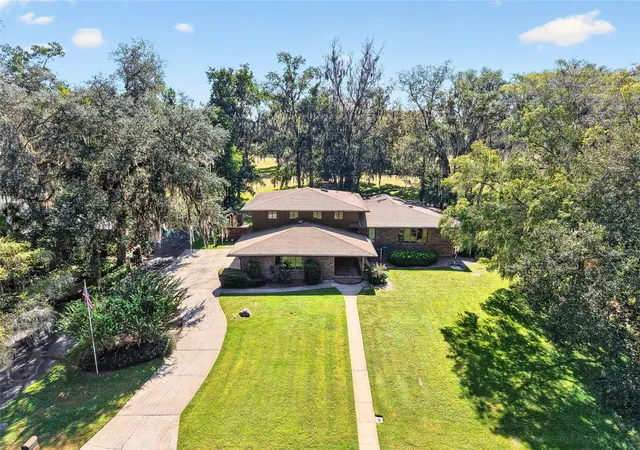
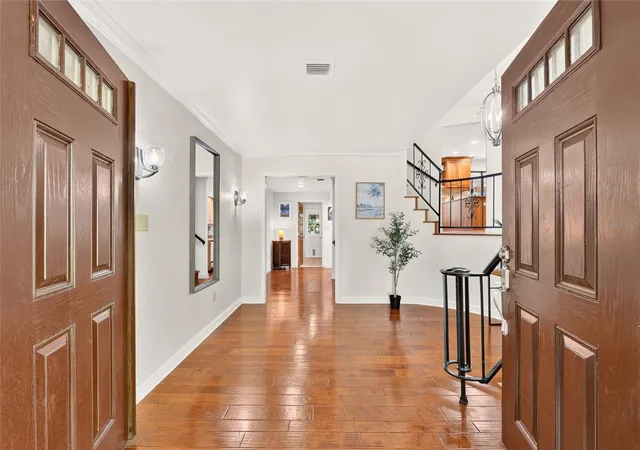
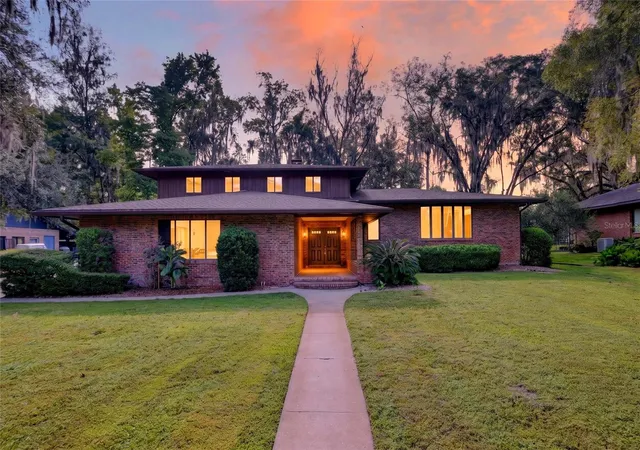
Tucked away on a quiet cul-de-sac in the established Gainesville Country Club community, this substantial all-brick home offers an exceptional combination of space, privacy, outdoor living, and convenience. The classic brick construction provides timeless curb appeal along with the benefit of a durable, lower-maintenance exterior.
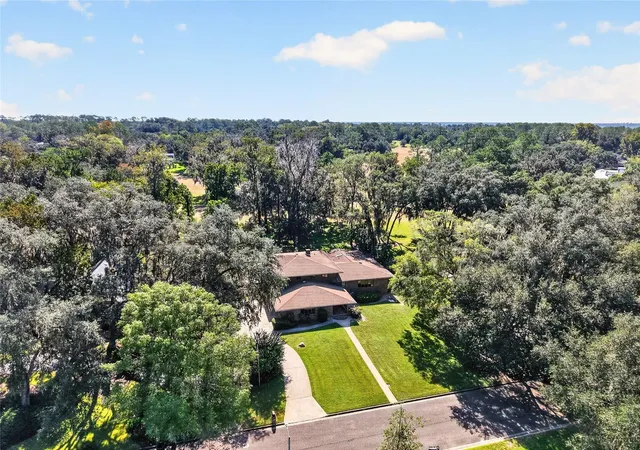
Designed for entertaining, the home features generous living spaces and an expansive, climate-controlled Florida room that extends the usable living area year-round. Step outside to an oversized covered porch with plenty of room for dining, gathering, relaxing, and enjoying some truly show-stopping views. The property overlooks the former golf course, which is not currently operating as a golf course but has been purchased and is being maintained and regularly mowed, creating a beautiful open backdrop behind the home.
Whether hosting a crowd, enjoying a quiet evening outdoors, or simply taking in the view, the indoor-outdoor connection is one of the features that makes this property so memorable.
And while the setting feels tucked away, the location is remarkably convenient. I-75 is just around the corner, providing easy access throughout Gainesville and beyond. UF Health Shands Hospital, the Malcolm Randall VA Medical Center, HCA Florida North Florida Hospital, the University of Florida, Butler Plaza, The Oaks Mall, shopping, dining, and everyday conveniences are all within easy reach—an especially attractive location for anyone looking for a convenient commute to Gainesville’s major medical centers.
The Gainesville Country Club neighborhood offers an established setting with an optional HOA, giving owners flexibility while still enjoying the character and setting of this distinctive community.
If you have been searching for a large Gainesville home with all-brick construction, exceptional entertaining space, a climate-controlled Florida room, expansive outdoor living, incredible open views, cul-de-sac privacy, and outstanding access to Gainesville’s hospitals and amenities, this is one you need to walk through, feel, and experience for yourself.
- Houzeo last checked: 11 minutes ago
- Listing updated: October 3, 2026 at 10:48 am
- Listing Provided by: Wendy Swan (352) 225-1615 | KELLER WILLIAMS GAINESVILLE REALTY PARTNERS (352) 240-0600
- Source: Stellar MLS-FL | MLS#: GC543663

Property Details
Status
Active
Type
Single Family Residence
No. of Stories
-
County
City
Neighborhood
--
Year Built
1978
HOA Fees
-
Finished Area
3,764 sqft
Lot Size
19,602 sqft lot
Basement Area
- sqft
MLS Name
Stellar MLS
MLS Number
GC543663
MLS Status
Active
Days on Market
5
Cumulative Days on Market
1

Continue Your Journey in App
Find your dream home, receive real-time updates, and many more!
Download App
Continue Your Journey in App
Find your dream home, receive real-time updates, and many more!
Location
Facts & Features
Rooms
Bedrooms & bathrooms
Bedrooms: 3
Bathrooms: 3
Kitchen
Level: First
Primary Bedroom
Level: Second
Living Room
Level: First
Interior
Sewer
Public Sewer
Cooling
Central Air, Zoned
Interior Features
Built In Features, Ceiling Fans(s), Crown Molding, High Ceilings, Primary Bedroom Upstairs, Solid Surface Counters, Solid Wood Cabinets, Tray Ceiling(s), Walk In Closet(s), Wet Bar, Window Treatments
Exterior Features
Courtyard, Lighting, Private Entrance, Private Mailbox, Private Yard, Sidewalk, Storage
Flooring
Tile, Wood
Appliances
Dishwasher, Electric Water Heater, Ice Maker, Microwave, Range
Heating
Central, Electric
Construction
Year Built
Year Built: 1978
Home type
Single Family Residence
Foundation Details
Slab
Property Condition
Completed
Roof
Shingle
Construction Materials
Brick
Utilities & Energy
Parking Features
Garage Door Opener, Garage Faces Side, Ground Level, Parking Pad
Fireplace Features
Wood Burning
Laundry Features
Inside
Water Source
Public
Utilities
Bb/hs Internet Available, Electricity Connected, Fiber Optics, Sewer Connected, Sprinkler Meter, Underground Utilities, Water Connected
Other Features
Community Features
Street Lights
Subdivision Name
Country Club Manor Unit Ii
Lot Features
On Golf Course, Paved
Price History
| Date | Event | Price |
|---|---|---|
10/02/2026 Source: | Listed for Sale | $639,900 -2.90% $170/sqft |
08/01/2026 Source: | Listing Removed | $659,000 $175/sqft |
04/09/2026 Source: | Price Decreased | $659,000 -1.64% $175/sqft |
03/07/2026 Source: | Price Decreased | $670,000 -2.19% $178/sqft |
01/19/2026 Source: | Price Decreased | $685,000 -2.00% $182/sqft |

Show more
Nearby Homes


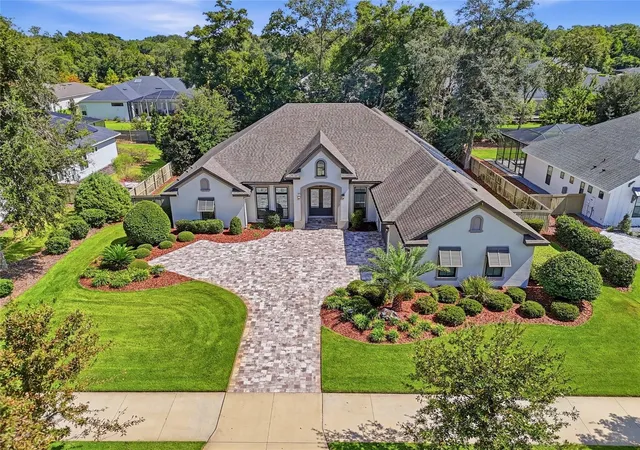
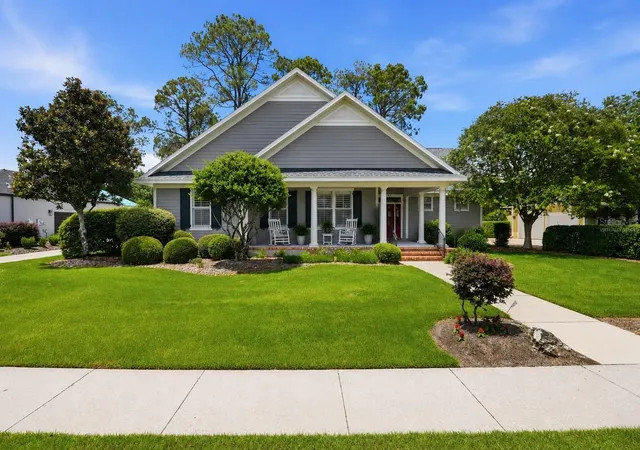
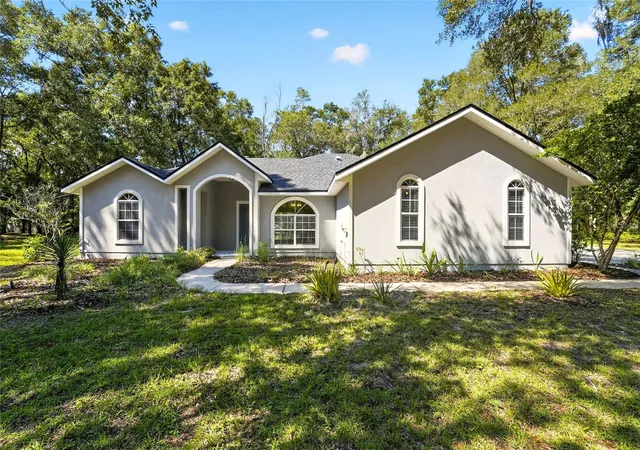
Find Homes by Property Features in Gainesville, FL
Nearby New Homes For Sale

Based on information from Stellar MLS® through Oct 08, 2026, 07:00AM as submitted to and distributed by MLS GRID. All data is obtained from various sources and may not have been verified by the broker or MLS GRID. Supplied Open House Information is subject to change without notice. All information should be independently reviewed and verified for accuracy. Properties may or may not be listed by the office/agent presenting the information. IDX information is provided exclusively for consumers’ personal non-commercial use. It may not be used for any purpose other than to identify prospective properties consumers may be interested in purchasing. The data is deemed reliable but is not guaranteed by MLS GRID. The use of the MLS GRID Data may be subject to an end-user license agreement prescribed by the Member Participant’s applicable MLS, if any, and as amended from time to time. © 2026 Stellar MLS. All Rights Reserved.
 Advertising Broker: Fred McGill | Simple Showing, Inc