- Overview
- Description
- Property Details
- Location
- Facts & Features
- Getting Around
- Nearby Homes
 Price Drop: $13K (10/10)

Street View
$437,000
Monthly Est:$2,175
 3 Beds
 3 Baths
2 full baths + 1 half bath
 2,704sqft
6016 N Park Ave, Indianapolis, IN 46220
$437,000
$2,175/moEst:
Get Pre-Approved
Single Family Residence
Built in 1927
$-- HOA
6,882 sqft lot
$162/sq.ft
Description
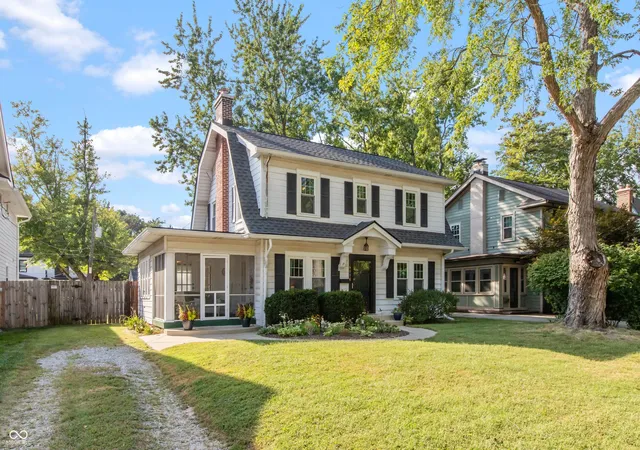
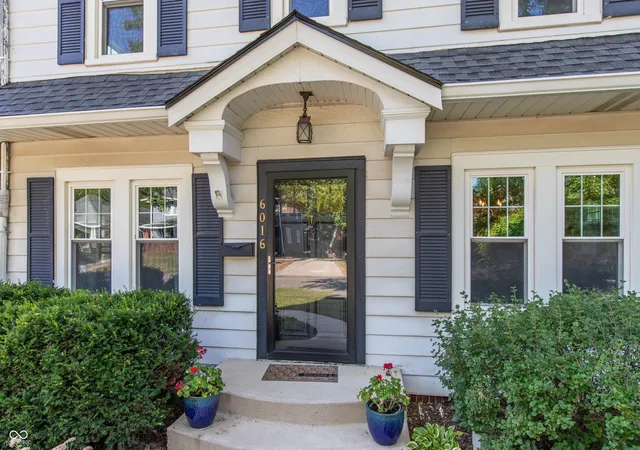
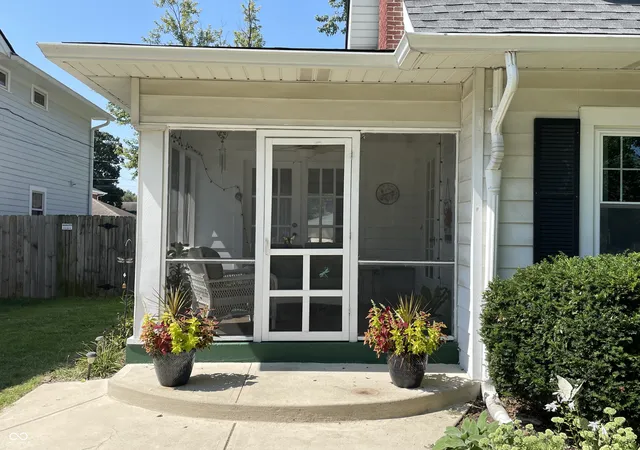
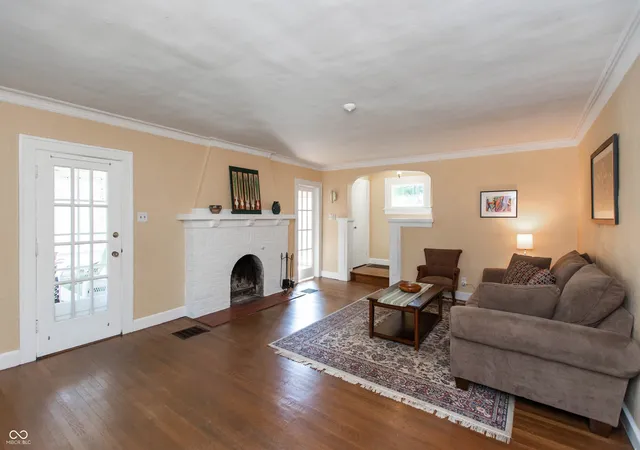
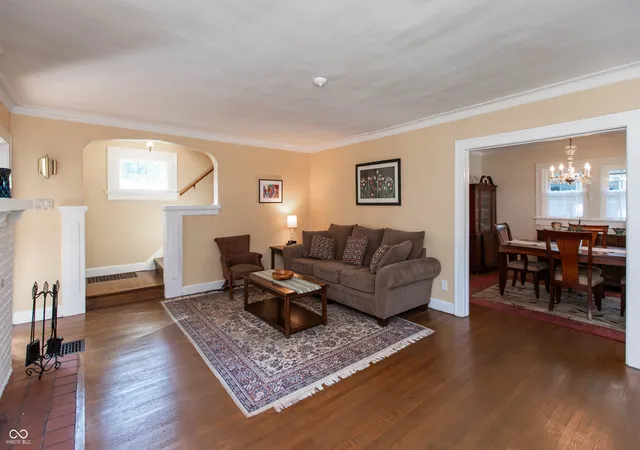
Located within the Broad Ripple/Meridian-Kessler area awaits this darling 3 bedroom, 2 1/2 bath Dutch Colonial on a quaint and quiet street. Step inside the home to find original hardwood floors and crown molding, a large living room with glass doors flanking the charming fireplace, and a lovely archway framing the graciously wide stair to the 2nd floor. Don't miss the main floor office ... ideal for those lucky enough to work from home. The kitchen & baths have all been renovated and all windows have been replaced with energy efficient thermal units. Enjoy the bonus of a main floor laundry room and a generous half bath (both rare for Broad Ripple). The fully finished basement offers a spacious family room, a full bath with shower, and storage space. To round things out, the outdoor living/entertaining spaces include a large backyard deck, and an inviting front screened porch. Other notable features include a brand-new roof installed in Spring 2026 (full tear-off), main sewer line replacement in 2016, cast-in-place concrete foundation walls (very unusual for the area); and a new sump pump for added peace of mind, though Seller has never experienced water in the basement. This home's location is ideal! Walk to Broad Ripple Village, stroll along the Canal Tow Path, bike on the Monon Trail, or visit the nearby shops & restaurant offerings at 56th & Illinois. Plus, Dan Wakefield Park is just one block away with tennis courts, a volleyball pit, water 'splash pad', playground equipment, and picnic pavilion. Come take a look and fall in love!
- Houzeo last checked: 12 minutes ago
- Listing updated: October 12, 2026 at 4:16 pm
- Listing Provided by: Elizabeth "Elly" Brown (317) 457-0780 | United Real Estate Indpls (317) 216-8800
- Source: Metropolitan Indianapolis Board of REALTORS (MIBOR) MLS-IN as distributed by MLS GRID | MLS#: 22124138

Property Details
Status
Pending
Type
Single Family Residence
No. of Stories
-
County
City
Neighborhood
Year Built
1927
HOA Fees
-
Finished Area
2,704 sqft
Lot Size
6,882 sqft lot
Basement Area
- sqft
MLS Name
Metropolitan Indianapolis Board of REALTORS (MIBOR) MLS
MLS Number
22124138
MLS Status
Pending
Days on Market
51
Cumulative Days on Market
31

Continue Your Journey in App
Find your dream home, receive real-time updates, and many more!
Continue Your Journey in App
Find your dream home, receive real-time updates, and many more!
Location
Facts & Features
Rooms
Bedrooms & bathrooms
Bedrooms: 3
Bathrooms: 3
Living Room
Level: Main
Area: 300.00 Square Feet
Dimensions: 20'-9 x 15'-5
Dining Room
Level: Main
Area: 143.00 Square Feet
Dimensions: 13'-6 x 11'-5
Kitchen
Level: Main
Area: 143.00 Square Feet
Dimensions: 13'-0 x 11'-3
Family Room
Level: Basement
Area: 266.00 Square Feet
Dimensions: 19'-6 x 14'-2
Master Bedroom
Level: Upper
Area: 165.00 Square Feet
Dimensions: 15'-6 x 11'-3
Bedroom 2
Level: Upper
Area: 143.00 Square Feet
Dimensions: 13'6 x 11'5
Bedroom 3
Level: Upper
Area: 121.00 Square Feet
Dimensions: 11'-6 x 11'5
Office
Level: Main
Area: 126.00 Square Feet
Dimensions: 14'-2 x 9'-6
Laundry
Level: Main
Area: 42.00 Square Feet
Dimensions: 7'-7 x 6'-0
Interior
Window Features
Screens, Low Emissivity Windows, Vinyl Windows
Interior Features
Attic Access, Kitchen Island, Paddle Fan, Hi Speed Internet Availbl, Wired For Data, Pantry, Wood Work Painted
Flooring
Hardwood
Heating
Forced Air, Gas
Appliances
Dishwasher, Disposal, Gas Water Heater, Micro Hood, Microwave, Electric Oven, Refrigerator, Water Heater, Water Softener Owned
Exterior Features
Storage Shed
Cooling
Central Air
Construction
Year Built
Year Built: 1927
Home type
Single Family Residence
Foundation Details
Concrete Perimeter
Construction Materials
Aluminum Siding
Property Condition
Updated/remodeled
Architectural Style
Dutch Colonial
Utilities & Energy
Electric
200+ Amp Service
Utilities
Cable Connected, Electricity Connected, Natural Gas Connected, Sewer Connected, Water Connected
Basement
Daylight, Finished, Finished Ceiling, Finished Walls, Full, Storage Space
Parking Features
Detached, Gravel, Gated
Water Source
Public
Fireplace Features
Living Room, Masonry
Laundry Features
Main Level
Security Features
Smoke Detector(s)
Other Features
Lot Features
Curbs, Storm Sewer, Street Lights, Mature Trees
Patio And Porch Features
Deck, Screened
Subdivision Name
Washington Bank & Trust
Price History
| Date | Event | Price |
|---|---|---|
10/10/2026 Source: | Pending | $437,000 -2.89% $162/sqft |
09/10/2026 Source: | Listed for Sale | $450,000 $166/sqft |
09/05/2026 Source: | Coming Soon | $450,000 $166/sqft |

Getting Around 6016 N Park Ave
Bike Score®

Very Bikeable
70/100
Walk Score®

Very Walkable
72/100
Transit Score®

Some Transit
38/100
Data provided by Redfin
Nearby Homes
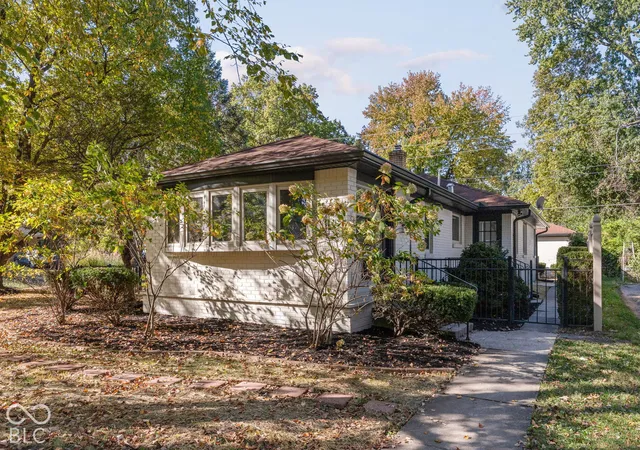
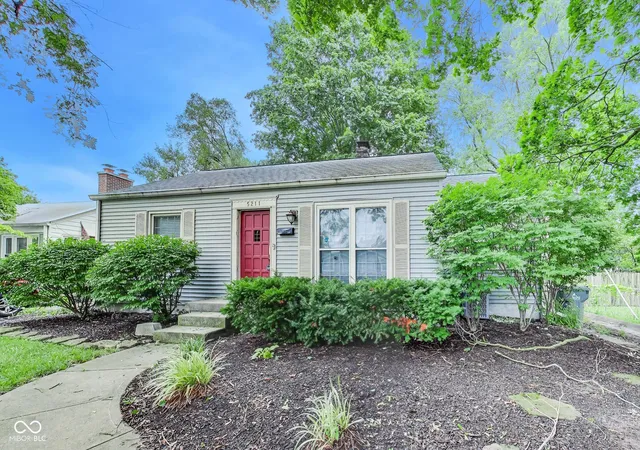
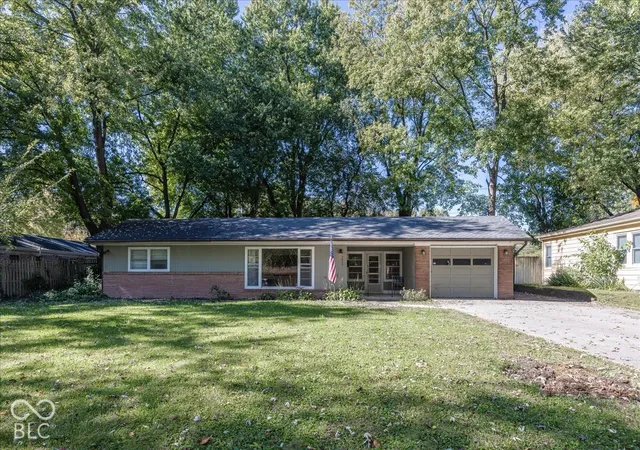
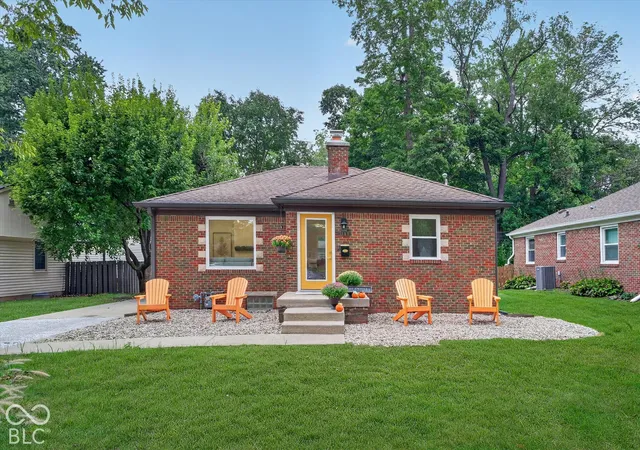
Find Homes by Property Features in Indianapolis, IN
Nearby New Homes For Sale

Based on information from MIBOR REALTOR® Association through Nov 01, 2026, 01:30AM. The Broker Listing Cooperative® listing service's Listing information is deemed reliable but is not guaranteed accurate by the Broker Listing Cooperative® listing service. All data is obtained from various sources and may not have been verified by broker or Broker Listing Cooperative listing service. Supplied Open House Information is subject to change without notice. All information should be independently reviewed and verified for accuracy. Properties may or may not be listed by the office/agent presenting the information.. All Rights Reserved. © 2026 MIBOR REALTOR® Association.
 Advertising Broker: Jonah Hartsburg | Hoosier Hub Realty
