- Overview
- Description
- Property Details
- Location
- HOA Management
- Facts & Features
- Getting Around
- Nearby Homes


Street View
$1,240,000
Monthly Est:$6,172
 5 Beds
 4 Baths
4 full baths
 4,091sqft
6016 Osceola Trl, Austin, TX 78738
$1,240,000
$6,172/moEst:
Get Pre-Approved
Single Family Residence
Built in 2014
$143.33/mo HOA
12,549.64 sqft lot
$303/sq.ft
Description
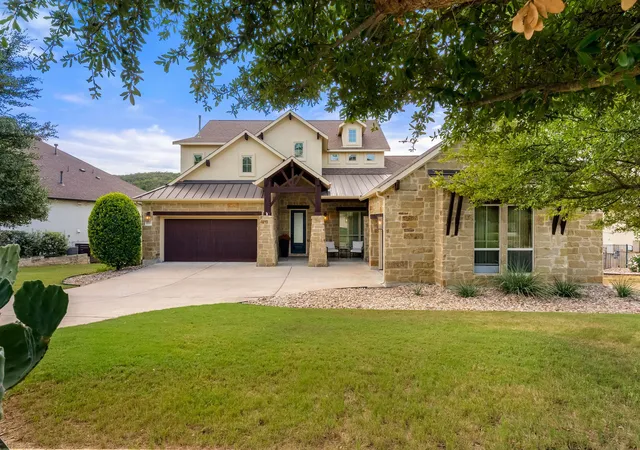
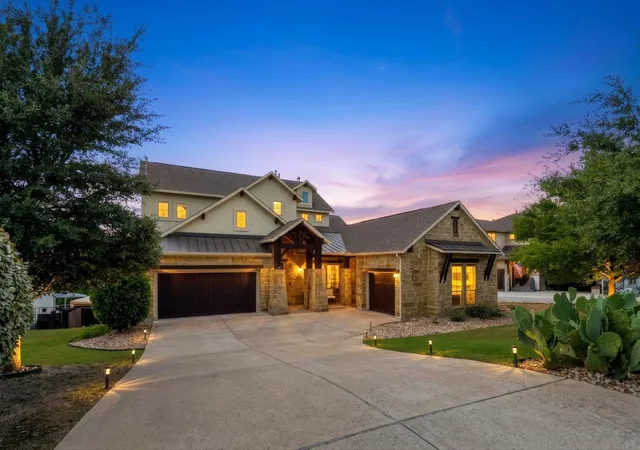
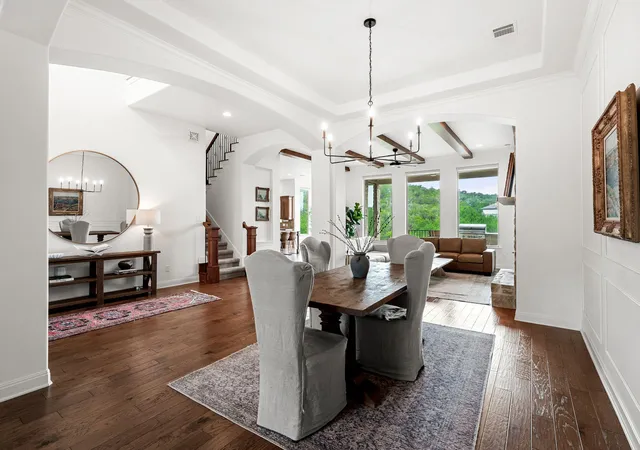
Backing to a gorgeous Hill Country greenbelt with sweeping views and stunning sunsets, this beautifully maintained home in the gated Davenport Summit section of Sweetwater offers rare privacy, open views, and space. A side easement and greenbelt behind the home make the premium 1/3-acre lot feel private.
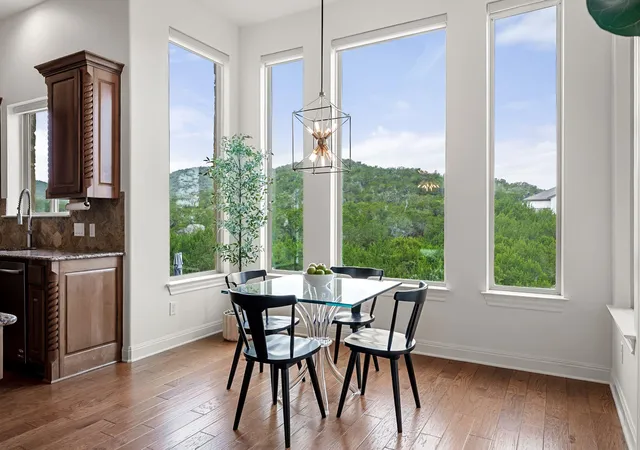
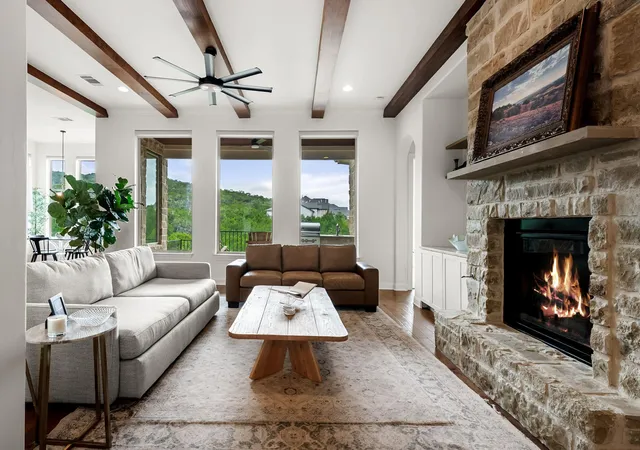
Inside, high ceilings, an open floor plan, and a dramatic wall of windows frame the views. The interior has been freshly repainted with a smooth Level 5 wall finish, while the exterior was also recently repainted for a fresh, polished, move-in-ready feel.
Quality details include custom wood beams, solid wood doors, extensive hardwood flooring, cedar garage doors, and commercial-grade JennAir appliances, (48-inch built-in refrigerator, chef’s range, microwave, and dishwasher). The oversized kitchen island offers space for cooking & entertaining, along with a vegetable sink, large walk-in pantry, & laundry room with space for a 2nd refrigerator.
The oversized main-level primary suite overlooks the greenbelt, with vaulted ceilings in the bath, a massive doorless shower, and two large walk-in closets. The lower-level balcony includes a built-in outdoor kitchen with Coyote grill and access from the kitchen and primary suite.
A dedicated office with a closet & solid wood doors can function as a 6th bedroom, offering flexibility for buyers needing multiple work-from-home spaces.
Upstairs are a large game/media room, 3 bedrooms, two full baths, a study center, and a 2nd balcony with long-range Hill Country views.
The limestone exterior adds character and energy efficiency, while the large backyard offers room for a future pool. Neighborhood hiking trails can be accessed directly behind the home.
Sweetwater residents enjoy resort-style pools, a fitness center, basketball & volleyball courts, a dog park, putting green, & miles of community trails.
For buyers looking for views, privacy, flexible living space, and a thoughtfully refreshed home, this one stands out.
- Houzeo last checked: 12 hours ago
- Listing updated: October 3, 2026 at 9:01 am
- Listing Provided by: Wendy Elder (512) 784-0962 | Compass RE Texas, LLC (512) 575-3644
- Source: Unlock MLS-TX | MLS#: 8693716

Property Details
Status
Active
Type
Single Family Residence
No. of Stories
-
County
City
Neighborhood
--
Year Built
2014
HOA Fees
$143.33/mo
Finished Area
4,091 sqft
Lot Size
12,549.64 sqft lot
Basement Area
- sqft
MLS Name
Unlock MLS
MLS Number
8693716
MLS Status
Active
Days on Market
1

Continue Your Journey in App
Find your dream home, receive real-time updates, and many more!
Download App
Continue Your Journey in App
Find your dream home, receive real-time updates, and many more!
Location
HOA Management
Sweetwater Master HOA
HOA Fees
$430/ Quarterly
Amenities
 Amenities and services may be covered by one or multiple associations and service providers.
 Trash Pickup
 Common Area Maintenance
Disclaimer: Amenities are based on third-party information and may vary; buyers must independently verify all amenities, as information is deemed reliable but not guaranteed.
Facts & Features
Rooms
Bedrooms & bathrooms
Bedrooms: 5
Bathrooms: 4
Office
Level: Main
Interior
Flooring
Carpet, Tile, Wood
Cooling
Central Air
Window Features
Blinds, Screens, Window Coverings
Heating
Central, Natural Gas
Sewer
Mud
Exterior Features
Barbecue, Exterior Steps, Gutters Full, Outdoor Grill, Private Yard
Appliances
Built In Refrigerator, Convection Oven, Dishwasher, Disposal, Gas Range, Microwave, Stainless Steel Appliance(s), Vented Exhaust Fan, Warming Drawer
Interior Features
Breakfast Bar, Built In Features, Ceiling Fan(s), Beamed Ceilings, Cathedral Ceiling(s), Coffered Ceiling(s), Chandelier, Granite Counters, Crown Molding, Double Vanity, Eat In Kitchen, Entrance Foyer, Interior Steps, Kitchen Island, Multiple Dining Areas, Multiple Living Areas, Open Floorplan, Pantry, Primary Bedroom On Main, Recessed Lighting, Sauna, Soaking Tub, Storage, Study/home Office, Walk In Closet(s), Wired For Sound
Construction
Year Built
Year Built: 2014
Home type
Single Family Residence
Roof
Composition, Metal
Construction Materials
Masonry – All Sides, Stone, Stucco
Property Condition
Resale
Foundation Details
Slab
Utilities & Energy
Water Source
Mud
Parking Features
Attached, Door Multi, Driveway, Garage, Garage Faces Front, Inside Entrance, Kitchen Level
Pool Features
None
Fireplace Features
Family Room
Security Features
Prewired, Smoke Detector(s)
Utilities
Electricity Available, Natural Gas Available, Sewer Available, Water Available
Other Features
Lot Features
Greenbelt, Back Yard, Front Yard, Landscaped, Native Plants, Sprinkler Automatic
Subdivision Name
Sweetwater Ranch Sec 2 Village
Community Features
Clubhouse, Common Grounds, Curbs, Dog Park, Fitness Center, Gated, Park, Pet Amenities, Picnic Area, Planned Social Activities, Playground, Pool, Putting Green, Sport Court(s)/facility, Tennis Court(s), Trail(s)
Patio And Porch Features
Covered, Patio, Rear Porch
Disclosures
Seller Disclosure
Price History
| Date | Event | Price |
|---|---|---|
10/03/2026 Source: | Listed for Sale | $1,240,000 -8.15% $303/sqft |
07/18/2022 Source: | Price Increased | $1,350,000 +113.27% $330/sqft |
02/10/2016 Source: | Sold | $632,990 $155/sqft |

Nearby Homes
Find Homes by Property Features in Austin, TX
Nearby New Homes For Sale

Based on information submitted to the MLS GRID from Unlock MLS through Oct 02, 2026, 09:00AM. All information provided is deemed reliable but is not guaranteed and should be independently verified. Unlock MLS and its affiliates provide the MLS and all content therein “AS IS” and without any warranty, express or implied. All data is obtained from various sources and may not have been verified by broker or MLS GRID. Supplied Open House Information is subject to change without notice. All information should be independently reviewed and verified for accuracy. Properties may or may not be listed by the office/agent presenting the information. The information being provided is for consumers’ personal, non-commercial use. It may not be used for any purpose other than to identify prospective properties consumers may be interested in purchasing. © 2026 Unlock MLS. All Rights Reserved.
 Advertising Broker: Michelle Brecker | Pathway To Home Realty