
- Overview
- Description
- Property Details
- Location
- HOA Management
- Facts & Features
- Getting Around
- Nearby Homes

$1,295,000
Monthly Est:$6,446
 4 Beds

4 full baths + 1 half bath
 3,894sqft
706 Crestone Strm Dr, Austin, TX 78738
$1,295,000
$6,446/moEst:
Single Family Residence
Built in 2022
$93.33/mo HOA
10,550.23 sqft lot
$333/sq.ft
Description
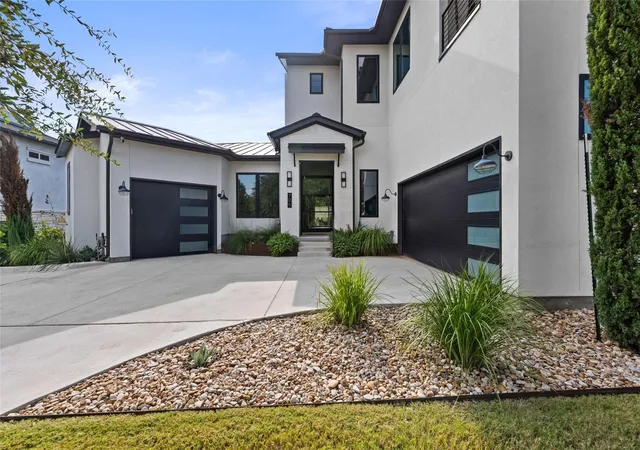
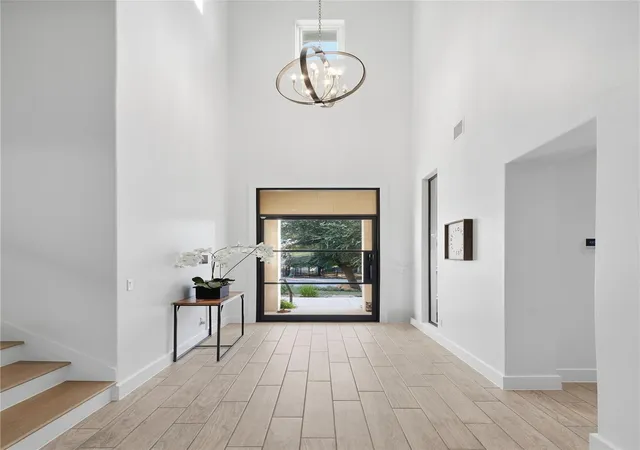
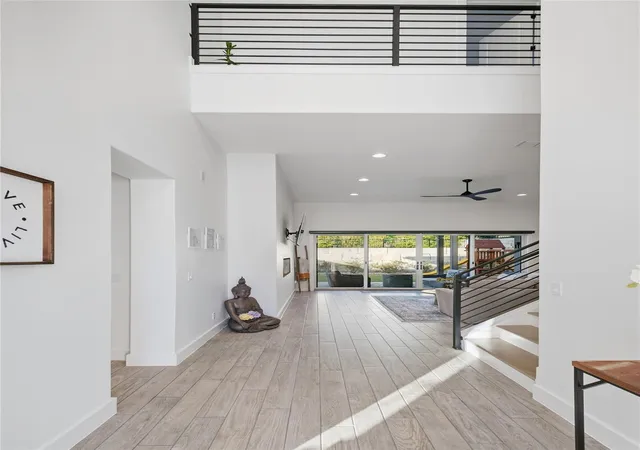
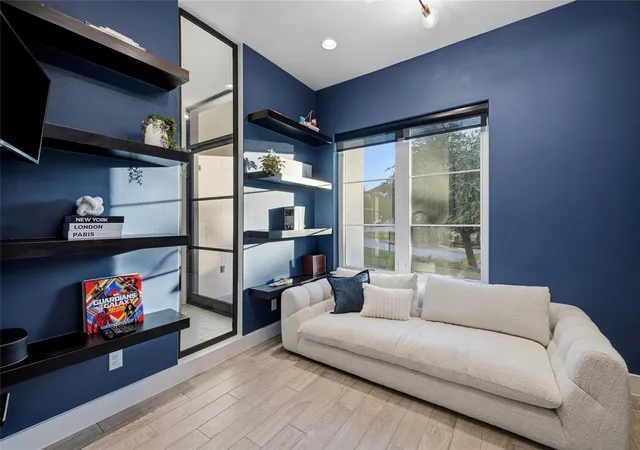
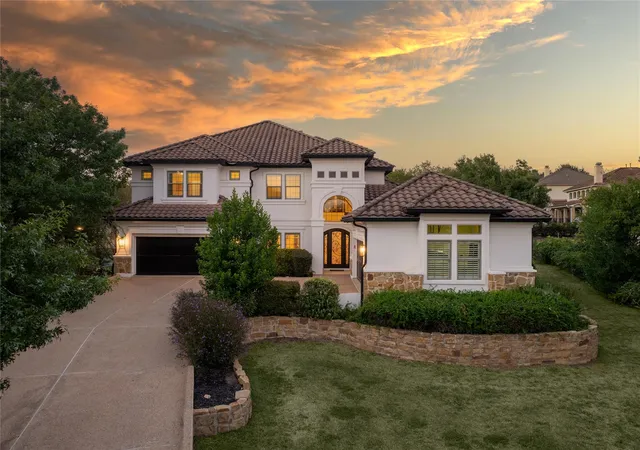
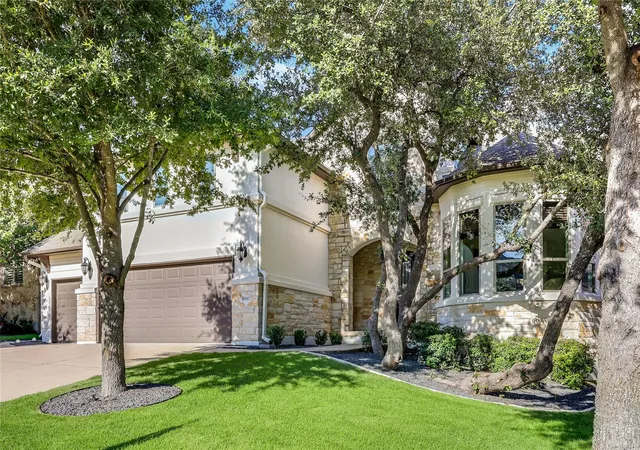
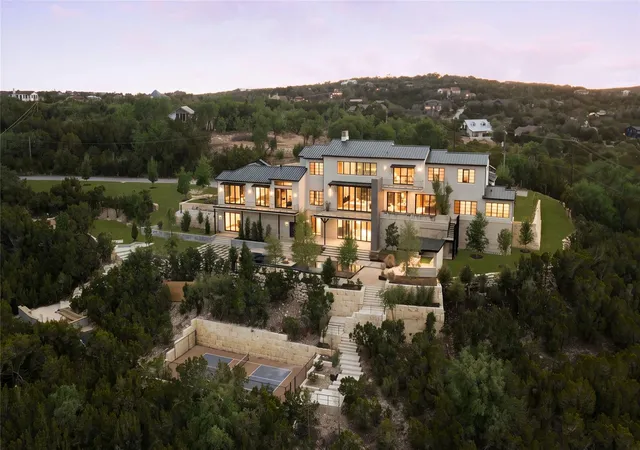
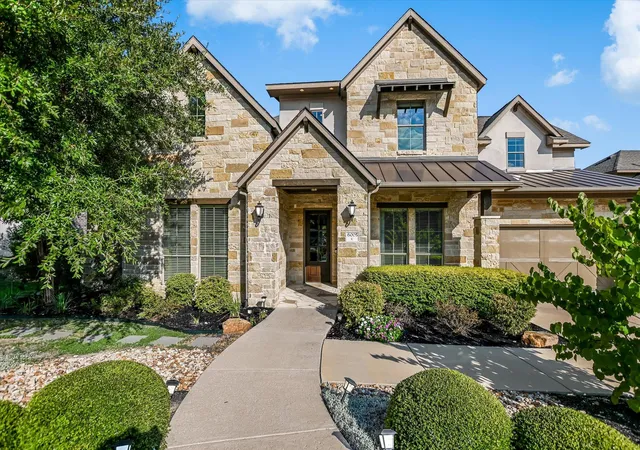
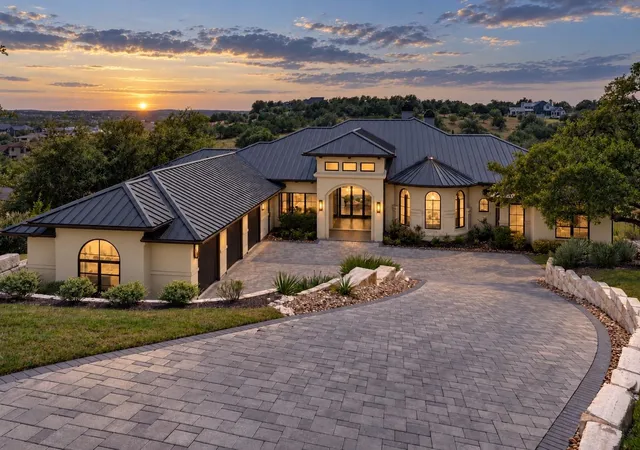
Welcome to 706 Crestone Stream Dr., a stunning custom-built Lakeway residence offering 4 bedrooms, 4.5 baths, a dedicated office, game room, and private theater. The highly motivated owner is offering the home furnished, making this a rare move-in-ready opportunity. Designed for both sophisticated entertaining and comfortable everyday living, the wide-open floor plan is bathed in natural light and elevated by designer selections and thoughtful details throughout.
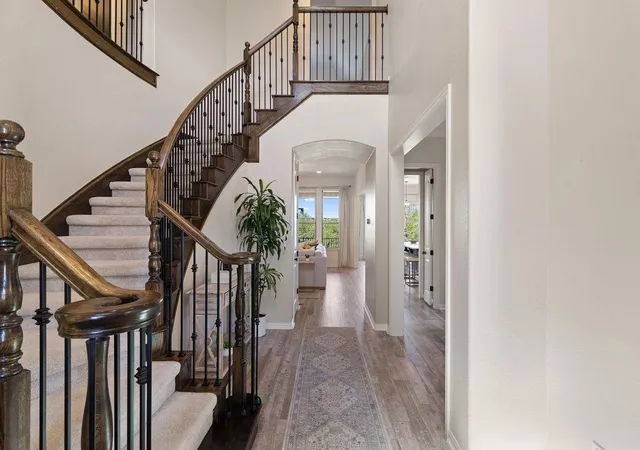
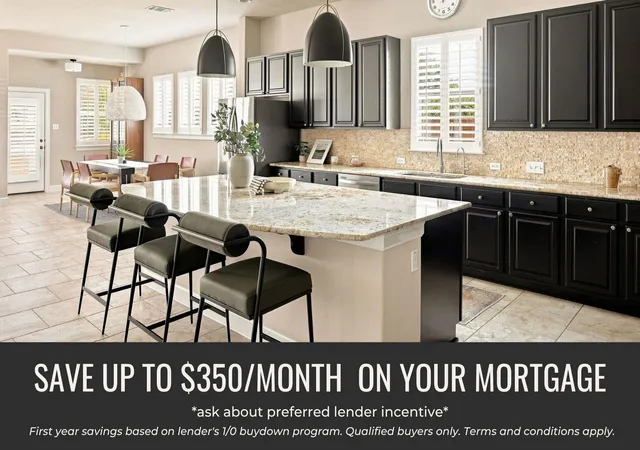
The chef’s kitchen is the true heart of the home, anchored by an impressive 14-foot waterfall island, a 40-inch Italian ILVE gas range, a reverse-osmosis water system, and a custom glass-front china cabinet with drawers. A stylish bar tucked beneath the staircase creates an inviting second gathering space, and abundant storage is seamlessly integrated throughout.
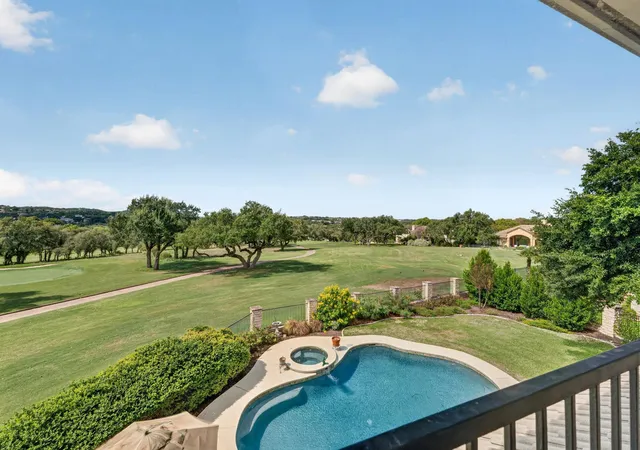
The primary suite is a private retreat, featuring a spa-inspired bath with a dramatic natural stone wall, a connected fitness room, and a private infrared sauna. Upstairs, the spacious game room opens to a balcony with sweeping Lakeway views, and every secondary bedroom enjoys the privacy of its own ensuite bath. The dedicated office and private theater offer ideal spaces for working from home and unwinding.
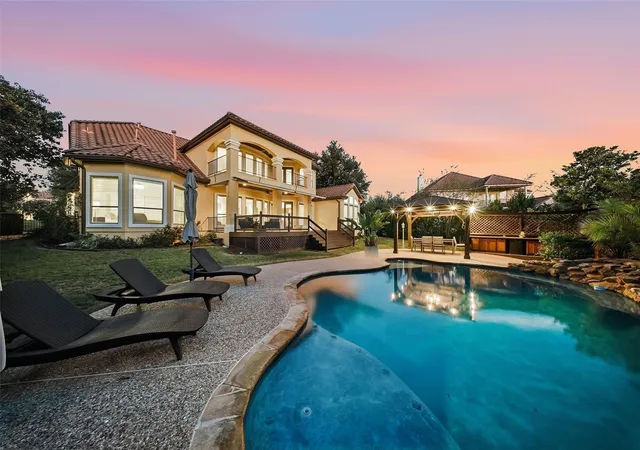
Outdoors, enjoy year-round living with a fully equipped outdoor kitchen with grill and sink, dual ceiling fans, and generous space for dining and entertaining. Additional highlights include a three-car garage, whole-home water softener, remote window shades, surround sound, and extensive entertainment wiring indoors and out.
With custom design, exceptional entertaining spaces, and everyday functionality, all delivered furnished by a motivated seller, this beautifully appointed Lakeway home is ready for its next owner.
- Houzeo last checked: 7 minutes ago
- Listing updated: November 20, 2026 at 6:08 pm
- Listing Provided by: Katherine Wright (512) 695-6905 | Moreland Properties (512) 480-0848
- Source: Unlock MLS-TX as distributed by MLS GRID | MLS#:

Property Details
Status
Active
Type
Single Family Residence
No. of Stories
-
County
City
Neighborhood
--
Year Built
2022
HOA Fees
$93.33/mo
Finished Area
3,894 sqft
Lot Size
10,550.23 sqft lot
Basement Area
- sqft
MLS Name
Unlock MLS
MLS Number
5708570
MLS Status
Active
Days on Market
36
Open House
Continue Your Journey in App
Find your dream home, receive real-time updates, and many more!
Location
HOA Management
Serene Hills HOA (512)288-2376
HOA Fees
$280/ Quarterly
Amenities
 Amenities and services may be covered by one or multiple associations and service providers.
See Remarks
 See Remarks
Disclaimer: Amenities are based on third-party information and may vary; buyers must independently verify all amenities, as information is deemed reliable but not guaranteed.
Facts & Features
Rooms
Bedrooms & bathrooms
Bedrooms: 4
Bathrooms: 5
Interior
Heating
Central
Window Features
Double Pane Windows, Window Treatments
Appliances
Dishwasher, Microwave, Oven, Refrigerator, Stainless Steel Appliance(s), Washer/dryer, Wine Refrigerator
Flooring
Carpet, Tile
Sewer
Public Sewer
Interior Features
Breakfast Bar, Built In Features, Ceiling Fan(s), Ceiling High, Double Vanity, Entrance Foyer, In Law Floorplan, Interior Steps, Kitchen Island, Open Floorplan, Pantry, Primary Bedroom On Main, Recessed Lighting, Sauna, Smart Thermostat, Soaking Tub, Walk In Closet(s), Wet Bar
Cooling
Ceiling Fan(s), Central Air
Exterior Features
Balcony, Outdoor Grill, Private Yard
Construction
Year Built
Year Built: 2022
Home type
Single Family Residence
Foundation Details
Slab
Property Condition
Resale
Roof
Metal
Construction Materials
Stucco
Utilities & Energy
Pool Features
None
Utilities
Electricity Connected, Water Connected
Fireplace Features
Living Room
Parking Features
Attached, Driveway, Garage, Oversized, Parking Pad
Security Features
See Remarks, Security System, Security System Owned
Water Source
Private
Other Features
Patio And Porch Features
Covered, Rear Porch
Disclosures
Seller Disclosure
Community Features
See Remarks, Park, Playground
Subdivision Name
Serene Hills Sub Ph 2e
Lot Features
Back Yard, Interior Lot, Landscaped, Native Plants, Sprinkler Automatic, Trees Small (under 20 Ft)
Price History
| Date | Event | Price |
|---|---|---|
11/20/2026 Source: | Listed for Sale | $8,000 -99.38% $2/sqft |
11/20/2026 Source: | Price Decreased | $1,295,000 -4.98% $333/sqft |
10/12/2026 Source: | Listing Removed | $1,362,900 +814.70% $350/sqft |
02/24/2021 Source: | Sold | $149,000 -87.04% $38/sqft |
01/04/2021 Source: | Listing Removed | $1,150,000 $295/sqft |


Find Homes by Property Features in Austin, TX
Nearby New Homes For Sale

Based on information submitted to the MLS GRID from Unlock MLS through Nov 20, 2026, 08:15PM. All information provided is deemed reliable but is not guaranteed and should be independently verified. Unlock MLS and its affiliates provide the MLS and all content therein “AS IS” and without any warranty, express or implied. All data is obtained from various sources and may not have been verified by broker or MLS GRID. Supplied Open House Information is subject to change without notice. All information should be independently reviewed and verified for accuracy. Properties may or may not be listed by the office/agent presenting the information. IDX information is provided exclusively for consumers personal non-commercial use. It may not be used for any purpose other than to identify prospective properties consumers may be interested in purchasing. The data is deemed reliable but is not guaranteed by MLS GRID. The use of the MLS GRID Data may be subject to an end-user license agreement prescribed by the Member Participant’s applicable MLS, if any, and as amended from time to time. © 2026 Unlock MLS. All Rights Reserved.
 Advertising Broker: Michelle Brecker | Pathway To Home Realty