- Overview
- Description
- Property Details
- Location
- HOA Management
- Facts & Features
- Getting Around
- Nearby Homes



$3,850,000
Monthly Est:$19,163
 5 Beds
 6 Baths
5 full baths + 1 half bath
 6,468sqft
8132 Magnolia Ridge Cv, Austin, TX 78738
$3,850,000
$19,163/moEst:
Get Pre-Approved
Single Family Residence
Built in 2023
$186.67/mo HOA
1.26 acres lot
$595/sq.ft
Description
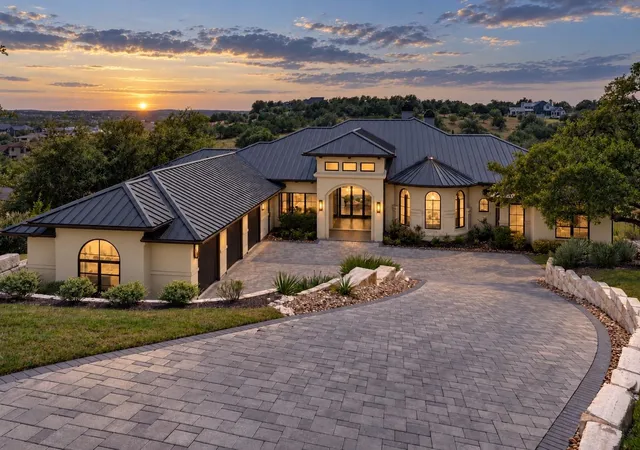
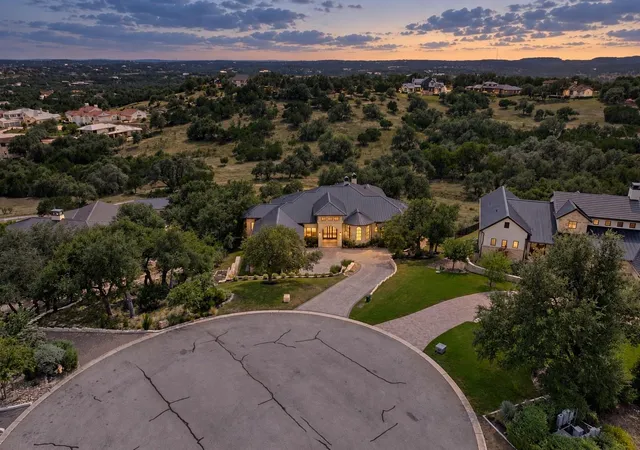
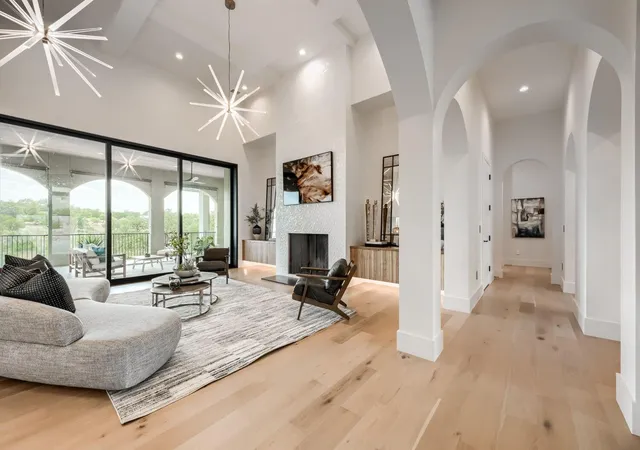
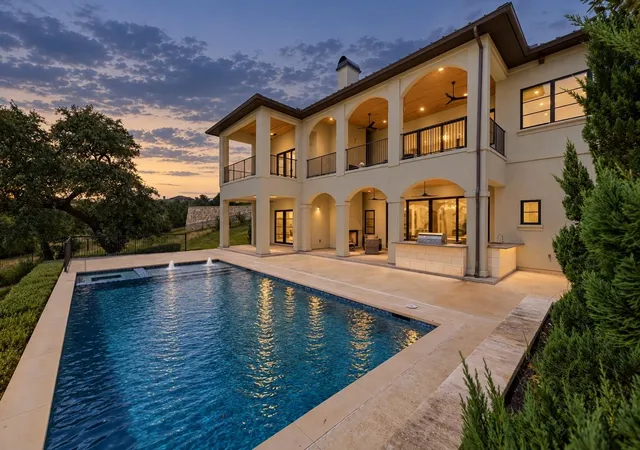
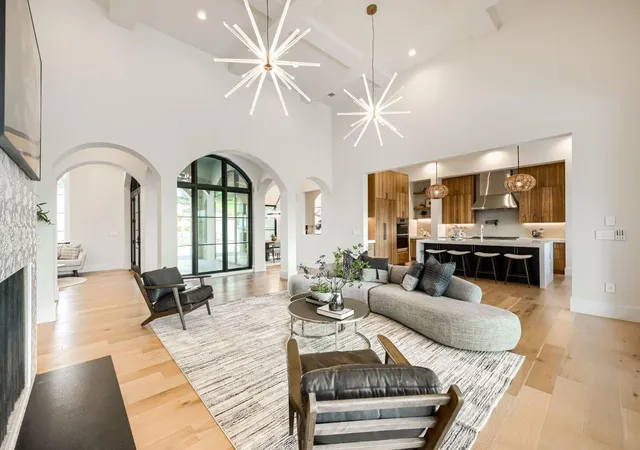
Built under the supervision of its award-winning Architect of kensmitharch.com- this extraordinary custom estate offers a level of craftsmanship, privacy, & timeless design rarely found in today’s market. Tucked behind the gates of Belvedere- one of West Austin’s most desirable communities. Hidden from street view, this Modern Mediterranean masterpiece blends luxury, functionality, exceptional quality & privacy. A sunny entry welcomes you into a dramatic foyer framed by elegant arched galleries, walls of glass, wide-plank floors, soaring 20+ ft ceilings, designer lighting, and a stunning fireplace that anchors the expansive living room. Every detail reflects intentional craftsmanship—from solid-core doors, premium windows and glass doors, and substantial designer hardware to custom millwork and refined finishes throughout. Designed for both everyday living and effortless entertaining, the main level features a luxurious primary suite, private guest suite, dedicated executive office, and a chef’s kitchen with a mitered waterfall quartz island, custom cabinetry, and premium Dacor appliances, an engineered ELEVATOR shaft, & expansive covered patio with fireplace. The lower level offers exceptional flexibility with a large game room, dedicated home theater, wine cellar, 3 ensuite bedrooms, providing flexibility for a gym or creative space. Built for Austin’s indoor-outdoor lifestyle, the resort-inspired backyard features a sparkling pool and spa, expansive covered patios, outdoor kitchen, and multiple entertaining areas. Backing to a private nature trail with no backyard neighbors, the setting offers exceptional privacy and peaceful Hill Country views. Enjoy the perfect balance of tranquility and convenience—within 15 minutes to The Galleria, 20 minutes to Lake Travis & Westlake, approximately 35 minutes to DT Austin. A rare opportunity to own a move in ready architect-crafted home where every detail was thoughtfully designed and flawlessly executed.
- Houzeo last checked: 7 minutes ago
- Listing updated: October 20, 2026 at 7:50 pm
- Listing Provided by: Shailene Smith (512) 415-1907 | Sweets Real Estate (512) 507-7010
- Source: Unlock MLS-TX as distributed by MLS GRID | MLS#: 3997154

Property Details
Status
Active
Type
Single Family Residence
No. of Stories
-
County
City
Neighborhood
--
Year Built
2023
HOA Fees
$186.67/mo
Finished Area
6,468 sqft
Lot Size
1.26 acres lot
Basement Area
- sqft
MLS Name
Unlock MLS
MLS Number
3997154
MLS Status
Active
Days on Market
46

Continue Your Journey in App
Find your dream home, receive real-time updates, and many more!
Continue Your Journey in App
Find your dream home, receive real-time updates, and many more!
Location
HOA Management
Belvedere POA
HOA Fees
$1,120/ Semi-Annually
Amenities
 Amenities and services may be covered by one or multiple associations and service providers.
 See Remarks
Disclaimer: Amenities are based on third-party information and may vary; buyers must independently verify all amenities, as information is deemed reliable but not guaranteed.
Facts & Features
Rooms
Bedrooms & bathrooms
Bedrooms: 5
Bathrooms: 6
Interior
Window Features
Energy Star Qualified Windows, Wood Frames
Sewer
Septic Tank
Flooring
Tile, Wood
Exterior Features
Gutters Full, Outdoor Grill, Private Yard
Appliances
Built In Refrigerator, Dishwasher, Gas Cooktop, Rnghd, Refrigerator, Tankless Water Heater
Cooling
Central Air
Heating
Propane
Interior Features
Bar, Ceiling High, Tray Ceiling(s), Chandelier, Quartz Counters, Double Vanity, Kitchen Island, Multiple Dining Areas, Multiple Living Areas, Primary Bedroom On Main, Walk In Closet(s), Wired For Sound, See Remarks
Construction
Year Built
Year Built: 2023
Home type
Single Family Residence
Property Condition
Resale
Roof
Metal
Construction Materials
Stucco
Foundation Details
Slab
Utilities & Energy
Parking Features
Garage, Gravel, Paved
Security Features
Prewired
Fireplace Features
Propane, Wood Burning, See Remarks
Water Source
Mud
Utilities
Electricity Available, Propane Needed, Underground Utilities, Water Available
Pool Features
Gunite, In Ground, Outdoor Pool, Pool/spa Combo
Other Features
Subdivision Name
Belvedere
Patio And Porch Features
Patio, Porch, Terrace, See Remarks
Disclosures
Mud, Owner/agent
Community Features
Clubhouse, Cluster Mailbox, Common Grounds, Controlled Access, Dog Park, Fitness Center, Gated, Park, Playground
Lot Features
Greenbelt, Cul De Sac, Pie Shaped Lot, Private Maintained Road
Price History
| Date | Event | Price |
|---|---|---|
10/20/2026 Source: | Listed for Sale | $3,850,000 -3.63% $595/sqft |
09/16/2026 Source: | Price Increased | $3,995,000 +20926.32% $618/sqft |
07/10/2024 Source: | Listing Removed | $19,000 -99.51% $3/sqft |
07/10/2024 Source: | Price Increased | $3,845,000 +669.00% $594/sqft |
08/30/2021 Source: | Sold | $500,000 +150.06% $77/sqft |

Show more
Nearby Homes
Find Homes by Property Features in Austin, TX
Nearby New Homes For Sale

Based on information submitted to the MLS GRID from Unlock MLS through Nov 02, 2026, 10:30AM. All information provided is deemed reliable but is not guaranteed and should be independently verified. Unlock MLS and its affiliates provide the MLS and all content therein “AS IS” and without any warranty, express or implied. All data is obtained from various sources and may not have been verified by broker or MLS GRID. Supplied Open House Information is subject to change without notice. All information should be independently reviewed and verified for accuracy. Properties may or may not be listed by the office/agent presenting the information. The information being provided is for consumers’ personal, non-commercial use. It may not be used for any purpose other than to identify prospective properties consumers may be interested in purchasing. © 2026 Unlock MLS. All Rights Reserved.
 Advertising Broker: Michelle Brecker | Pathway To Home Realty
