- Overview
- Description
- Property Details
- Location
- HOA Management
- Facts & Features
- Getting Around
- Nearby Homes



$189,000
Monthly Est:$941
 2 Beds
 3 Baths
2 full baths + 1 half bath
 1,796sqft
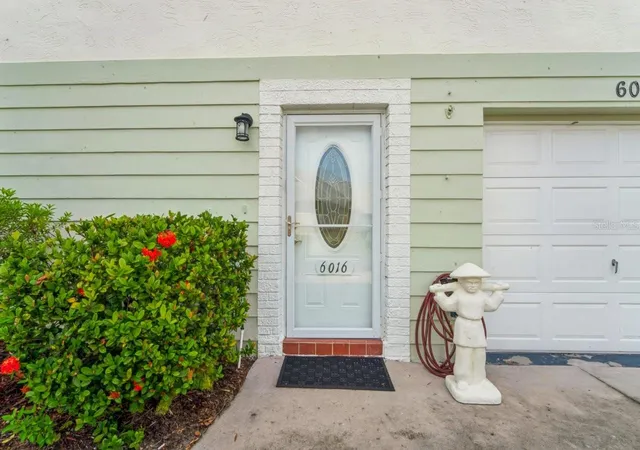
6016 Wilds Dr, New Port Richey, FL 34653
$189,000
$941/moEst:
Get Pre-Approved
Townhouse
Built in 1983
$-- HOA
1,024 sqft lot
$105/sq.ft
Description
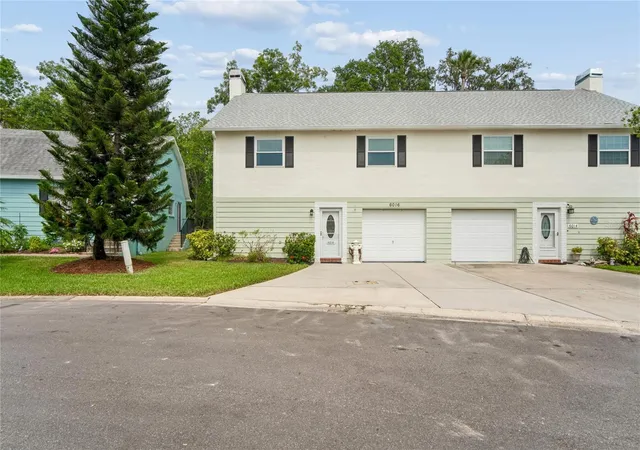
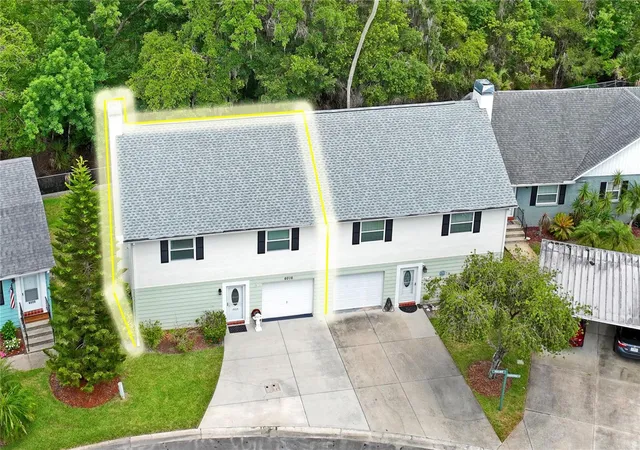
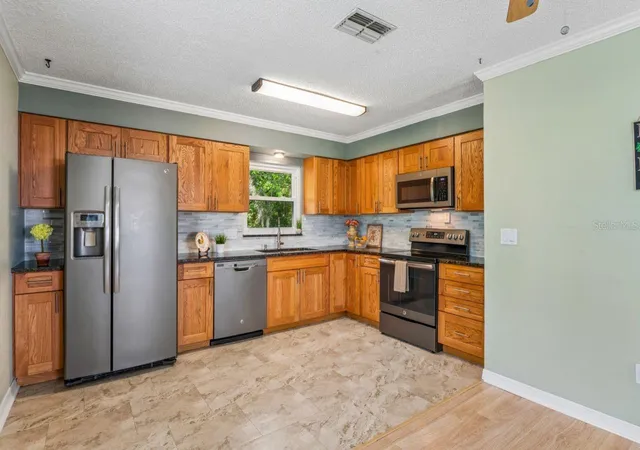
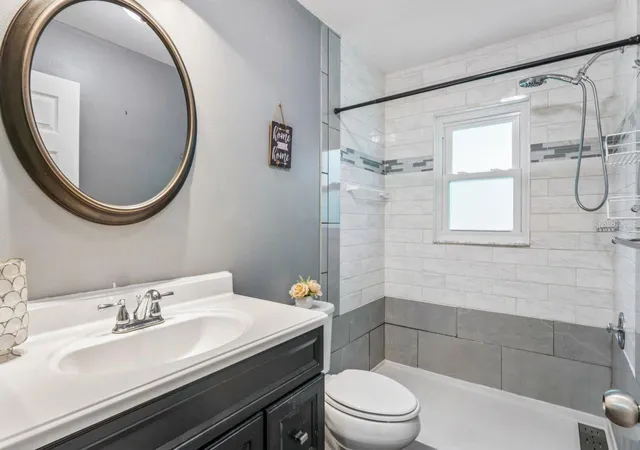
Life in The Wilds Feels Like Home. Imagine starting your mornings with coffee on a spacious patio overlooking a peaceful tree lined back yard, then coming home each evening to a warm, welcoming townhouse designed for easy Florida living. This beautifully maintained 2-bedroom, 2.5-bath home in The Wilds offers the comfort of a private garage and driveway, no rear neighbors, and the kind of low-maintenance lifestyle that lets you spend more time enjoying each day. Inside, you’ll find inviting spaces made for both relaxing and entertaining, including a large family room with a wood-burning fireplace and dry bar, an updated kitchen with granite countertops, wood cabinets, stainless steel GE appliances, and thoughtful touches like inside laundry, extra storage, and a generous layout that simply feels good to live in. Recent improvements, including hurricane-impact windows and doors, updated flooring, updated bathrooms and more—bring added peace of mind. Beyond the front door, The Wilds offers a beautifully maintained 55+ community with a heated pool, tennis, shuffleboard, grilling areas, billiards, ponds and a welcoming social atmosphere. And with downtown New Port Richey just minutes away, you’re close to local dining, shopping, coffee shops, concerts in the park, and all the charm that makes this area so special. If you’ve been looking for a place that feels peaceful, welcoming, and easy to love, this may be the one. Ready to take a closer look?
- Houzeo last checked: 4 hours ago
- Listing updated: September 12, 2026 at 6:06 pm
- Listing Provided by: Gail Small (727) 455-3057 | FUTURE HOME REALTY INC (813) 855-4982
- Source: Stellar MLS-FL | MLS#: W7886242

Property Details
Status
Active
Type
Townhouse
No. of Stories
2
County
City
Neighborhood
--
Year Built
1983
HOA Fees
-
Finished Area
1,796 sqft
Lot Size
1,024 sqft lot
Basement Area
- sqft
MLS Name
Stellar MLS
MLS Number
W7886242
MLS Status
Active
Days on Market
132
Cumulative Days on Market
106

Continue Your Journey in App
Find your dream home, receive real-time updates, and many more!
Download App
Continue Your Journey in App
Find your dream home, receive real-time updates, and many more!
Location
HOA Management
Qualified Property Management-Robert Bold
HOA Fees
$-/
Amenities
 Amenities and services may be covered by one or multiple associations and service providers.
 Internet
 Pest Control
 Tennis
 Laundry
 Cable TV
 Insurance
 Pool
Pool
 Maintenance
 Sports Court
Common Area Taxes
Recreational Facilities
Fidelity Bond
Management
Vehicle Restrictions
Private Road
Escrow Reserves Fund
Disclaimer: Amenities are based on third-party information and may vary; buyers must independently verify all amenities, as information is deemed reliable but not guaranteed.
Facts & Features
Rooms
Bedrooms & bathrooms
Bedrooms: 2
Bathrooms: 3
Primary Bedroom
Level: Second
Area: 191.88 Square Feet
Dimensions: 15.6x12.3
Primary Bathroom
Level: Second
Area: 69.60 Square Feet
Dimensions: 12x5.8
Bedroom 2
Level: Second
Area: 133.32 Square Feet
Dimensions: 12x11.11
Bathroom 2
Level: Second
Area: 44.52 Square Feet
Dimensions: 5.3x8.4
Utility Room
Level: First
Area: 123.60 Square Feet
Dimensions: 12x10.3
Bathroom 3
Level: First
Area: 24.15 Square Feet
Dimensions: 6.9x3.5
Kitchen
Level: Second
Area: 101.64 Square Feet
Dimensions: 12.1x8.4
Dining Room
Level: Second
Great Room
Level: First
Area: 542.90 Square Feet
Dimensions: 17.8x30.5
Living Room
Level: Second
Area: 315.24 Square Feet
Dimensions: 14.2x22.2
Interior
Flooring
Ceramic Tile, Concrete, Laminate, Luxury Vinyl
Heating
Central
Interior Features
Attic Ventilator, Ceiling Fans(s), Dry Bar, Living Room/dining Room Combo, Primary Bedroom Upstairs, Thermostat, Window Treatments
Window Features
Aluminum Frames, Blinds, Storm Window(s), Window Treatments
Exterior Features
Lighting, Private Entrance, Rain Gutters
Appliances
Dishwasher, Disposal, Dryer, Electric Water Heater, Exhaust Fan, Microwave, Range, Refrigerator, Washer
Cooling
Central Air
Sewer
Public Sewer
Construction
Year Built
Year Built: 1983
Home type
Townhouse
Foundation Details
Slab
Construction Materials
Block, Concrete, Stucco
Roof
Shingle
Architectural Style
Florida
Utilities & Energy
Security Features
Secured Garage/parking, Security Lights, Smoke Detector(s)
Water Source
Canal/lake For Irrigation, Public
Laundry Features
Electric Dryer Hookup, Inside, Laundry Chute, Laundry Room, Washer Hookup
Utilities
Cable Connected, Electricity Connected, Fire Hydrant, Private, Public, Sewer Connected, Water Connected
Parking Features
Driveway, Garage Door Opener, Garage Faces Rear, Ground Level, Parking Pad
Pool Features
Heated, In Ground, Lighting
Association Amenities
Cable Tv, Laundry, Pickleball Court(s), Shuffleboard Court, Tennis Court(s), Vehicle Restrictions
Fireplace Features
Family Room, Wood Burning
Other Features
Vegetation
Mature Landscaping
Subdivision Name
Wilds Condo
Community Features
Association Recreation Owned, Buyer Approval Required, Clubhouse, Deed Restrictions, Golf Carts Ok, Irrigation Reclaimed Water, No Truck/rv/motorcycle Parking, Pool, Tennis Court(s), Wheelchair Access, Street Lights
Patio And Porch Features
Patio
Lot Features
Flood Insurance Required, City Limits, Landscaped, Level, Near Public Transit, Paved, Private
Price History
| Date | Event | Price |
|---|---|---|
05/30/2026 Source: | Listed for Sale | $189,000 +136.55% $105/sqft |
10/28/2017 Source: | Price Increased | $79,900 +90.24% $44/sqft |
12/16/2015 Source: | Price Decreased | $42,000 -16.00% $23/sqft |
11/13/2015 Source: | Sold | $50,000 $28/sqft |

Nearby Homes
Find Homes by Property Features in New Port Richey, FL
Nearby New Homes For Sale

Based on information from Stellar MLS® through Oct 09, 2026, 02:30PM as submitted to and distributed by MLS GRID. All data is obtained from various sources and may not have been verified by the broker or MLS GRID. Supplied Open House Information is subject to change without notice. All information should be independently reviewed and verified for accuracy. Properties may or may not be listed by the office/agent presenting the information. IDX information is provided exclusively for consumers’ personal non-commercial use. It may not be used for any purpose other than to identify prospective properties consumers may be interested in purchasing. The data is deemed reliable but is not guaranteed by MLS GRID. The use of the MLS GRID Data may be subject to an end-user license agreement prescribed by the Member Participant’s applicable MLS, if any, and as amended from time to time. © 2026 Stellar MLS. All Rights Reserved.
 Advertising Broker: Fred McGill | Simple Showing, Inc