- Overview
- Description
- Property Details
- Location
- Facts & Features
- Getting Around
- Nearby Homes

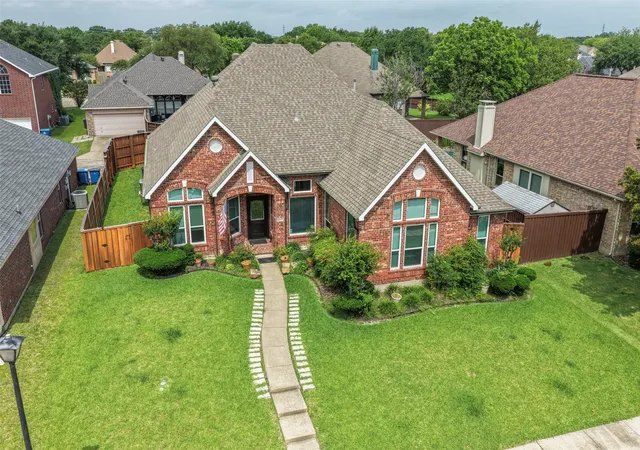
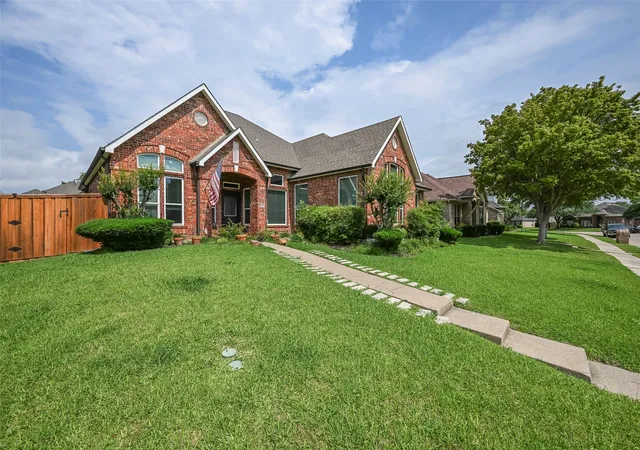
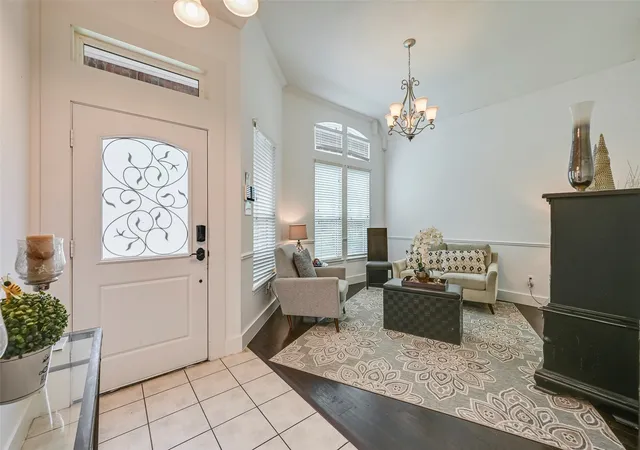
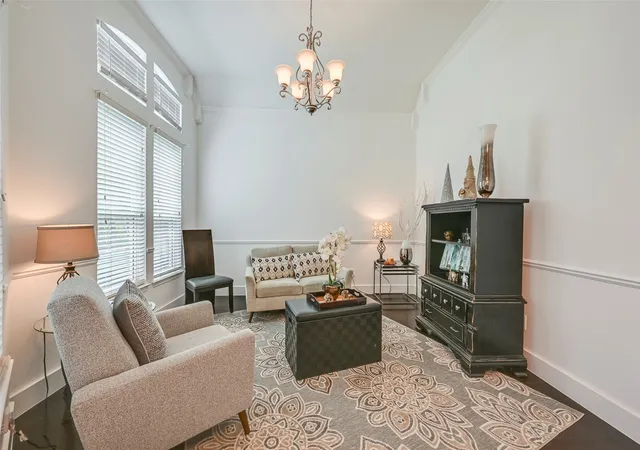
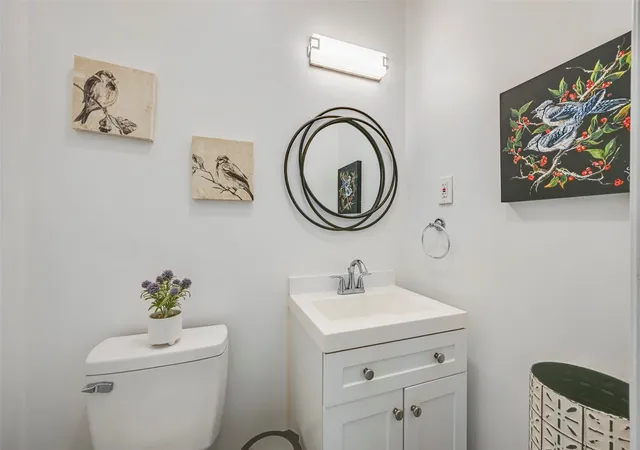


$442,000
Monthly Est:$2,200
 4 Beds
 3 Baths
2 full baths + 1 half bath
 2,362sqft
6017 Baskerville Dr, Rockwall, TX 75087
$442,000
$2,200/moEst:
Get Pre-Approved
Single Family Residence
Built in 1996
$-- HOA
0.17 acre lot
$187/sq.ft
Description
Beautifully maintained home featuring an open-concept floorplan with soaring vaulted ceilings, exposed wood beams, and spacious living areas designed for both everyday comfort and entertaining. From the moment you enter, the expansive layout creates an open and airy feel enhanced by abundant natural light, neutral finishes, and architectural details throughout. The kitchen serves as the heart of the home with an abundance of cabinetry, extensive counter space, custom-finished countertops, stainless steel appliances, subway tile backsplash, and a large island with bar seating and generous prep space. Open sight lines seamlessly connect the kitchen to the dining and living areas, creating the perfect setup for gatherings and entertaining. The inviting family room showcases a striking floor-to-ceiling fireplace with custom textured finishes, decorative stone accents, textured column details, built-ins, and oversized windows that fill the space with natural light. The spacious dining area sits beneath a statement chandelier and easily accommodates larger gatherings while remaining connected to the main living spaces. Architectural features including decorative columns, exposed beams, vaulted ceilings, and custom textured wall finishes in the primary suite add warmth and character throughout, while neutral tones and updated finishes create a move-in-ready atmosphere ready for your personal touch. Additional highlights include all windows replaced within the last three years, extensive tile flooring, updated lighting fixtures, and ample storage. Conveniently located in Rowlett and just minutes from Lake Ray Hubbard, this home offers easy access to lakeside recreation, dining, shopping, and major commuting routes while combining character, functionality, and timeless appeal.
- Houzeo last checked: 11 hours ago
- Listing updated: September 4, 2026 at 10:30 pm
- Listing Provided by: Mary Ann Juarez | Ziglar Realty (469) 751-4300
- Source: NTREIS MLS-TX | MLS#: 21238655

Property Details
Status
Active
Type
Single Family Residence
No. of Stories
1
County
City
Neighborhood
--
Year Built
1996
HOA Fees
-
Finished Area
2,362 sqft
Lot Size
0.17 acre lot
Basement Area
- sqft
MLS Name
NTREIS MLS
MLS Number
21238655
MLS Status
Active
Cumulative Days on Market
99

Continue Your Journey in App
Find your dream home, receive real-time updates, and many more!
Download App
Continue Your Journey in App
Find your dream home, receive real-time updates, and many more!
Location
Facts & Features
Rooms
Bedrooms & bathrooms
Bedrooms: 4
Bathrooms: 3
BreakfastRoomNook
Level: First
Area: 1.00 Square Feet
Dimensions: 1 x 1
DiningRoom
Level: First
Area: 1.00 Square Feet
Dimensions: 1 x 1
UtilityRoom
Level: First
Area: 1.00 Square Feet
Dimensions: 1 x 1
Bedroom
Level: First
Area: 1.00 Square Feet
Dimensions: 1 x 1
Bedroom
Level: First
Area: 1.00 Square Feet
Dimensions: 1 x 1
Bedroom
Level: First
Area: 1.00 Square Feet
Dimensions: 1 x 1
PrimaryBathroom
Level: First
Area: 1.00 Square Feet
Dimensions: 1 x 1
PrimaryBedroom
Level: First
Area: 1.00 Square Feet
Dimensions: 1 x 1
LivingRoom
Level: First
Area: 1.00 Square Feet
Dimensions: 1 x 1
Kitchen
Level: First
Area: 1.00 Square Feet
Dimensions: 1 x 1
FamilyRoom
Level: First
Area: 1.00 Square Feet
Dimensions: 1 x 1
Interior
Flooring
Ceramic Tile, Luxury Vinyl Plank
Sewer
Public Sewer
Appliances
Dishwasher, Electric Range, Disposal, Gas Water Heater, Microwave
Exterior Features
Private Yard, Rain Gutters
Interior Features
Built In Features, Decorative Designer Lighting Fixtures, Other, Pantry, Vaulted Ceilings, Walk In Closets
Heating
Central
Cooling
Central Air
Construction
Year Built
Year Built: 1996
Home type
Single Family Residence
Foundation Details
Slab
Architectural Style
Traditional, Detached
Roof
Composition
Construction Materials
Brick
Utilities & Energy
Pool Features
None
Fireplace Features
Dining Room, Double Sided, Family Room
Parking Features
Alley Access, Driveway, Garage, Garage Faces Rear
Laundry Features
Laundry In Utility Room, Other
Security Features
Smoke Detectors
Utilities
Sewer Available
Other Features
Subdivision Name
Heritage On The Lake Ph 3
Patio And Porch Features
Deck, Covered
Lot Features
Interior Lot, Subdivision, Sprinkler System
Price History
| Date | Event | Price |
|---|---|---|
05/28/2026 Source: | Price Decreased | $442,000 -1.56% $187/sqft |
05/28/2026 Source: | Listed for Sale | $449,000 $190/sqft |

Getting Around 6017 Baskerville Dr
Bike Score®

Somewhat Bikeable
26/100
Walk Score®

Car-Dependent
29/100
Transit Score®

No Nearby Transit
0/100
Data provided by Redfin
Nearby Homes


Find Homes by Property Features in Rockwall, TX
Nearby New Homes For Sale

Based on information from the North Texas Real Estate Information Systems, Inc., through Oct 09, 2026, 02:30PM. Information is provided exclusively for consumers’ personal, non-commercial use. It may not be used for any purpose other than to identify prospective properties consumers may be interested in purchasing. Data is deemed reliable but is not guaranteed accurate. This website may not include listings or property addresses of sellers who have directed their listing brokers to withhold their listing or their property address from display on the Internet. ©2026 North Texas Real Estate Information Systems, Inc. All Rights Reserved.
 Advertising Broker: Michelle Brecker | Pathway To Home Realty