- Overview
- Description
- Property Details
- Location
- HOA Management
- Facts & Features
- Getting Around
- Nearby Homes

Street View
$650,000
Monthly Est:$3,235
 3 Beds
 3 Baths
3 full baths
 2,496sqft
6017 Harmony Dr, Ave Maria, FL 34142
$650,000
$3,235/moEst:
Get Pre-Approved
Single Family Residence
Built in 2017
$498.67/mo HOA
0.27 acre lot
$260/sq.ft
Description
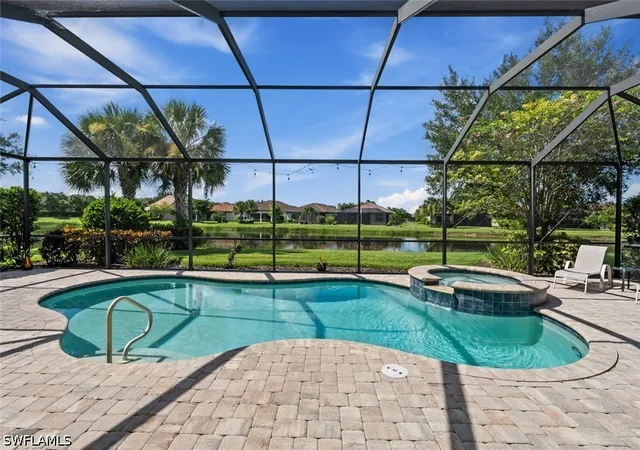
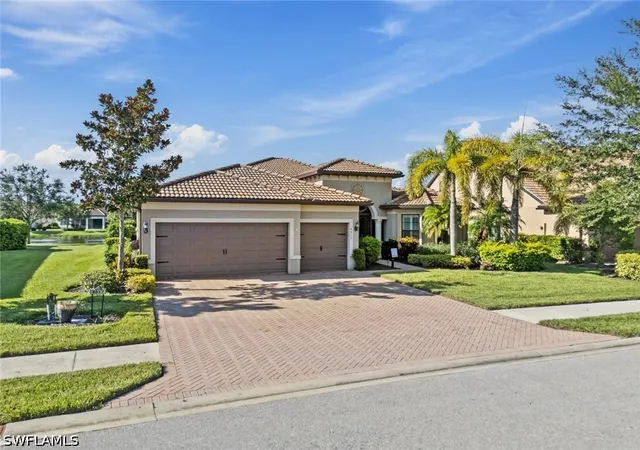
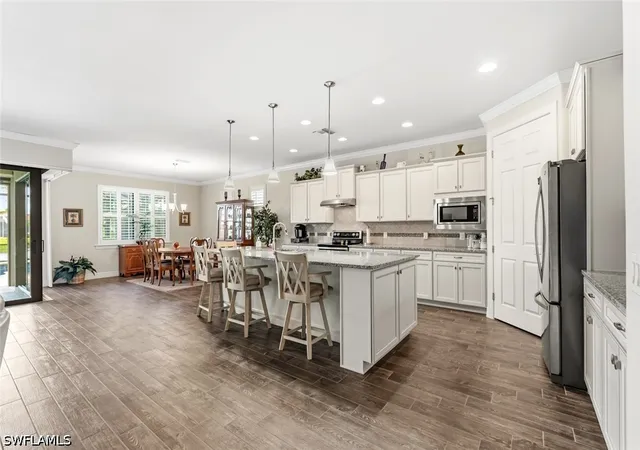
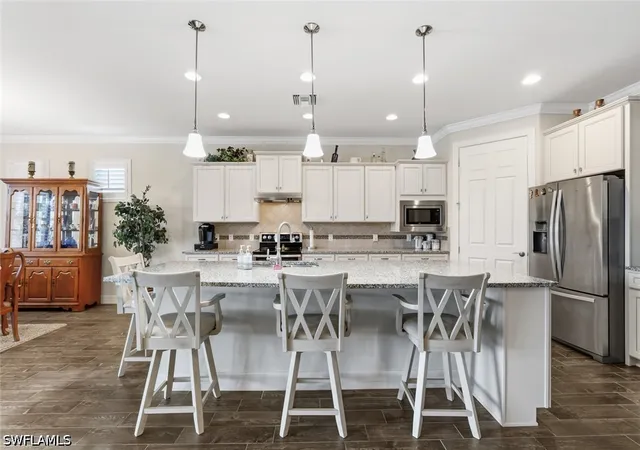
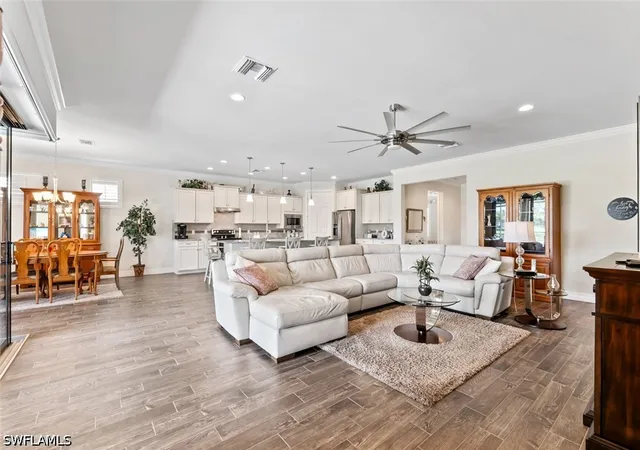
Welcome to this beautifully upgraded home in the 55+ Del Webb Naples community, ideally situated on a WIDE LOT with peaceful WATER VIEWS. Designed for comfortable Florida living and effortless entertaining, this home features 3 Bedrooms + Den and a HEATED SALTWATER POOL & SPA overlooking the water, creating the perfect setting to relax and unwind. The GREAT ROOM opens seamlessly to the lanai through ZERO-CORNER SLIDERS, extending the living space outdoors and showcasing the beautiful view. An ELECTRIC HURRICANE SCREEN on the lanai and ACCORDION SHUTTERS on the windows provide added storm protection and convenience. Inside, the thoughtfully designed KITCHEN features upgraded cabinetry with PULL-OUT DRAWERS, while CROWN MOLDING throughout the home and PLANTATION SHUTTERS add a polished finishing touch. The spacious PRIMARY SUITE offers a SPA-LIKE BATH with a relaxing SOAKING TUB. Glass FRENCH DOORS open to the versatile DEN, ideal for a home office, hobby room, or additional guest space. The 4-FOOT EXTENDED GARAGE provides valuable extra room and features an EPOXY FLOOR and OVERHEAD STORAGE. This home comes with the SOCIAL MEMBERSHIP, but take note GOLF LOVERS, Panther Run Golf Club offers optional MEMBERSHIPS with premium golf experiences just steps from your backyard.
In Del Webb Naples, you’ll enjoy WORLD-CLASS AMENITIES that rival luxury resorts: dine at the Rusty Putter Restaurant, soak in the RESORT-STYLE or LAP POOLS, break a sweat in the state-of-the-art FITNESS CENTER, and play your way through PICKLEBALL, TENNIS, bocce, billiards - even a top-tier GOLF SIMULATOR!
Need groceries, church, or a bite to eat? Just hop in your golf cart and cruise into town - Publix and the heart of Ave Maria are just minutes away.
This isn’t just a home - it’s a LIFESTYLE UPGRADE in one of Southwest Florida’s most vibrant 55+ communities. Don’t miss your chance to live where fun, fitness, and friendships flourish year-round!
- Houzeo last checked: 12 minutes ago
- Listing updated: October 2, 2026 at 8:57 pm
- Listing Provided by: Sara Callahan (239) 294-6831 DRE #249528930 | Realty One Group MVP (800) 896-8790
- Source: Florida Gulf Coast MLS, Fort Myers-FL | MLS#: 226030400

Property Details
Status
Pending
Type
Single Family Residence
No. of Stories
1
County
City
Neighborhood
--
Year Built
2017
HOA Fees
$498.67/mo
Finished Area
2,496 sqft
Lot Size
0.27 acre lot
Basement Area
- sqft
MLS Name
Florida Gulf Coast MLS, Fort Myers
MLS Number
226030400
MLS Status
Pending
Days on Market
49
Cumulative Days on Market
41

Continue Your Journey in App
Find your dream home, receive real-time updates, and many more!
Download App
Continue Your Journey in App
Find your dream home, receive real-time updates, and many more!
Location
HOA Management
N/A
HOA Fees
$203/ Quarterly
N/A
HOA Fees
$1,293.15/ Quarterly
Amenities
 Amenities and services may be covered by one or multiple associations and service providers.
 Spa
Spa
 Internet
 Club House
 Maintenance
 Basket Ball
 Golf
Golf
 Cable TV
 Park Playground
 Sewer
Sewer
 Gym
Gym
 Pool
Pool
 Road Maintenance
 Restaurant
Sports Court
Library
PicnicArea
ReserveFund
LegalAccounting
Barbecue
PuttingGreens
StreetLights
HobbyRoom
RecreationFacilities
IrrigationWater
Billiards
AssociationManagement
BilliardRoom
Disclaimer: Amenities are based on third-party information and may vary; buyers must independently verify all amenities, as information is deemed reliable but not guaranteed.
Facts & Features
Rooms
Bedrooms & bathrooms
Bedrooms: 3
Bathrooms: 3
Interior
Cooling
Central Air, Ceiling Fans, Electric
Window Features
Double Hung, Shutters, Window Coverings
Appliances
Dryer, Dishwasher, Electric Cooktop, Freezer, Disposal, Microwave, Refrigerator, Washer
Interior Features
Bedroom On Main Level, Bathtub, Dual Sinks, Family Dining Room, Kitchen Island, Living Dining Room, Pantry, Separate Shower, Cable Tv, Walk In Pantry, Window Treatments, High Speed Internet, Split Bedrooms
Flooring
Carpet, Tile
Exterior Features
Sprinkler Irrigation, Other, Patio
Sewer
Public Sewer
Heating
Central, Electric
Construction
Year Built
Year Built: 2017
Home type
Single Family Residence
Property Condition
Resale
Construction Materials
Block, Concrete, Stucco
Roof
Tile
Architectural Style
Ranch, One Story
Utilities & Energy
Association Amenities
Basketball Court, Bocce Court, Billiard Room, Billiards, Clubhouse, Sport Court, Dog Park, Fitness Center, Golf Course, Hobby Room, Library, Barbecue, Picnic Area, Playground, Pickleball, Park, Pool, Putting Greens, Restaurant, Sauna, Spa Hot Tub
Laundry Features
Inside
Utilities
Cable Available, Underground Utilities
Pool Features
Concrete, Electric Heat, Heated, In Ground, Pool Equipment, Screen Enclosure, Salt Water, Community
Security Features
Security Gate, Gated Community, Smoke Detectors
Parking Features
Attached, Driveway, Garage, Paved, Garage Door Opener
Water Source
Public
Other Features
Disclosures
Disclosure On File, Deed Restriction, Rv Restrictions, Seller Disclosure
Lot Features
Rectangular Lot, Sprinklers Automatic
Patio And Porch Features
Lanai, Patio, Porch, Screened
Community Features
Golf, Gated, Shopping, Street Lights
Subdivision Name
Del Webb
Price History
| Date | Event | Price |
|---|---|---|
08/31/2026 Source: | Pending | $650,000 $260/sqft |
08/22/2026 Source: | Listed for Sale | $650,000 $260/sqft |

Nearby Homes


Find Homes by Property Features in Ave Maria, FL
Nearby New Homes For Sale


Based on information from the Florida Gulf Coast Multiple Listing Service, Inc. through Oct 10, 2026, 02:45PM. IDX information is provided exclusively for consumers’ personal, non-commercial use, that it may not be used for any purpose other than to identify prospective properties consumers may be interested in purchasing. All information provided is deemed reliable but is not guaranteed and should be independently verified. Some IDX listings have been excluded from this website. © 2026 Florida Gulf Coast Multiple Listing Service - All Rights Reserved.
 Advertising Broker: Moe Mossa (Savvy Avenue) | Savvy Avenue, LLC